How to Evaluate a Precision Measurement Equipment Manufacturer for Critical Tolerances
Author
Date Published
Reading Time

How to Evaluate a Precision Measurement Equipment Manufacturer for Critical Tolerances
Choosing a precision measurement equipment manufacturer for critical tolerances requires more than comparing catalogue specifications or purchase prices. In aerospace machining, power-generation components, medical manufacturing, automotive systems, semiconductor-related work, and heavy fabrication, a measurement result may determine whether a part is released, reworked, assembled, or rejected. The instrument is therefore only one part of the decision. The manufacturer’s metrology discipline, calibration chain, environmental assumptions, application knowledge, and service model all affect whether that result can be trusted.
Technical evaluators should begin with a difficult but necessary question: what decision will this measurement support? A gauge used to screen incoming material is not exposed to the same risk as a system that qualifies turbine components, validates safety-critical assemblies, or establishes a reference for production inspection. The tighter the tolerance and the higher the consequence of an incorrect decision, the less useful a simple “accuracy” claim becomes.
A credible supplier evaluation looks beyond the device itself. It examines the complete measurement process: part condition, fixture design, operator influence, environmental control, data handling, calibration intervals, and the manufacturer’s ability to investigate an unexpected result. This broader view is especially relevant where micron-level variation can be real, but also easily masked by temperature, contamination, probing force, vibration, or inconsistent setup.
Start With the Tolerance, Not the Instrument
The first procurement mistake is selecting equipment based on measurement range or display resolution before defining the actual tolerance strategy. Resolution tells the user how finely a value is displayed; it does not establish how close that value is to the measurand. Likewise, repeatability alone does not confirm that the system is accurate across the required range, on the actual workpiece, under operating conditions.
Ask the manufacturer to discuss the intended measurement task in practical terms: geometry, datum scheme, material, surface condition, production volume, inspection location, cycle-time constraints, and whether the result will be used for acceptance. A supplier that responds only with a generic product brochure may be capable of supplying equipment, but may not be prepared to support a high-risk metrology application.
For critical tolerances, evaluators should define the required measurement uncertainty before comparing models. The appropriate relationship between uncertainty and tolerance depends on the organization’s quality plan, customer requirements, acceptance rules, and relevant standards. There is no universal ratio that can replace technical judgment. What matters is that the manufacturer can explain how its stated performance relates to the proposed application rather than relying on a single headline specification.
Request a measurement capability statement
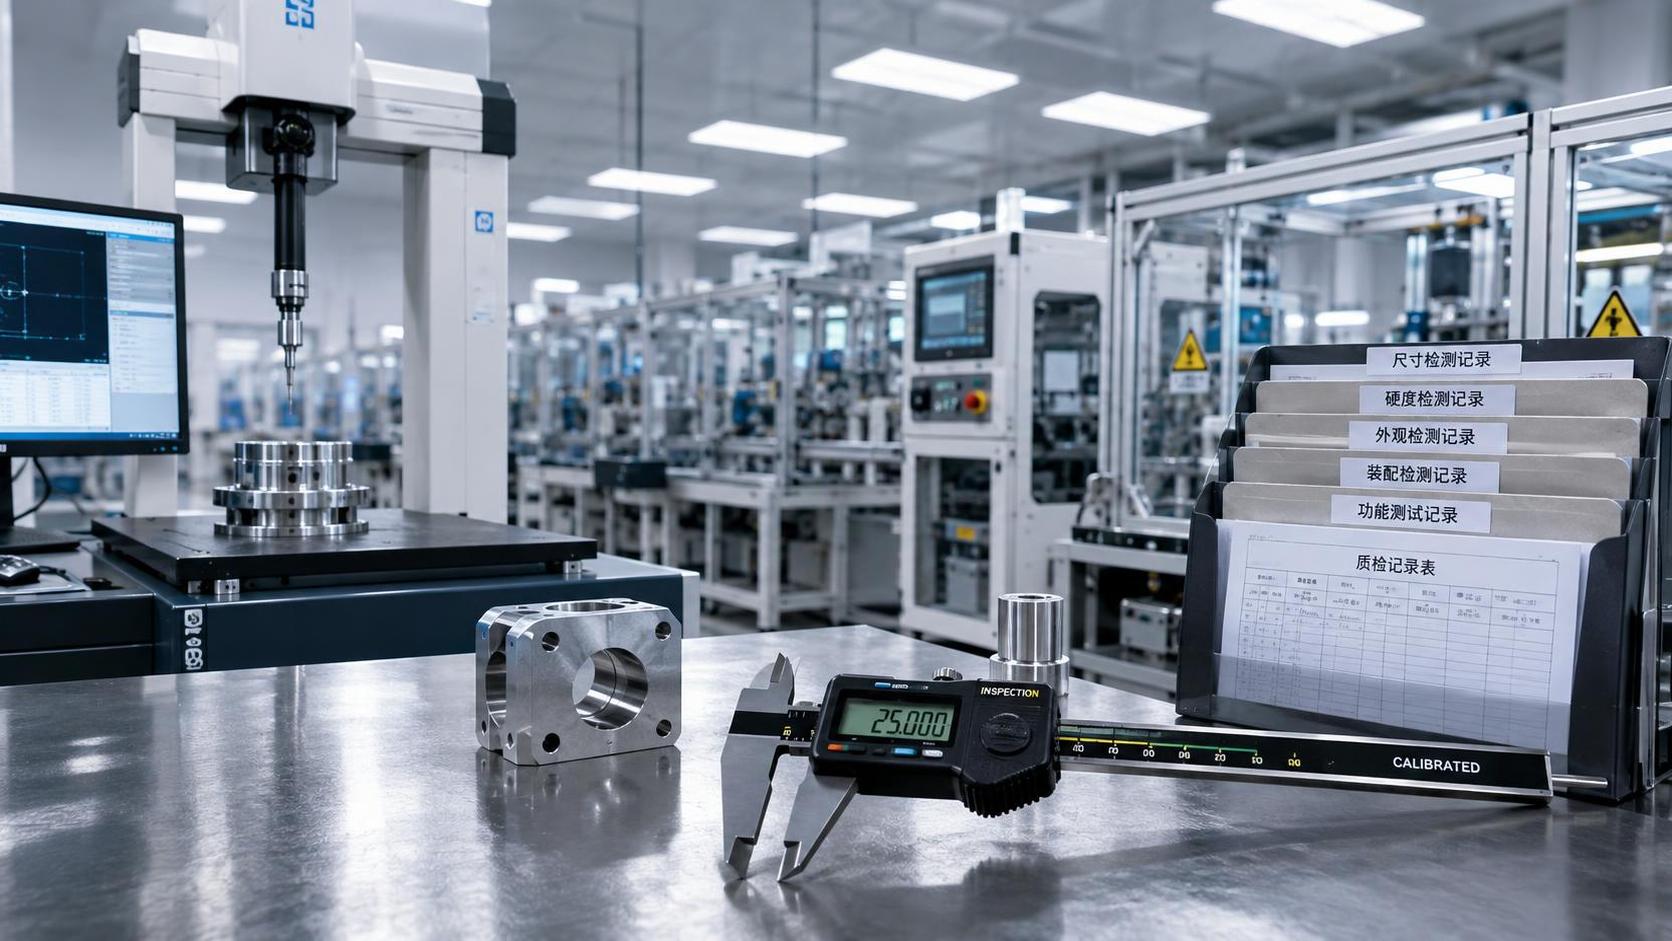
A useful response should identify the conditions behind the stated specification. These commonly include measurement range, probing arrangement, reference artefacts, temperature range, mounting method, measurement speed, filtering settings, software compensation, and operator assumptions. If an optical, coordinate, form, surface, or dimensional system is involved, the supplier should also clarify which errors are included and which must be controlled by the user.
Be cautious when performance claims are presented without a test method. “High precision” is a marketing description, not evidence. More meaningful documentation states the measured characteristic, the test conditions, and the applicable standard or internal procedure. If an internal procedure is used, ask whether it is available for review and how it compares with the requirements your facility follows.

Examine Uncertainty, Traceability, and Calibration as One System
A precision measurement equipment manufacturer should be able to distinguish calibration from verification and verification from a complete uncertainty assessment. Calibration establishes a relationship between indicated values and reference values under defined conditions. It does not automatically prove that an instrument will perform adequately in a noisy shop, on a hot component, or with an unsuitable fixture.
Traceability is equally important. For critical work, ask how the manufacturer’s reference standards are linked to recognized national or international measurement standards, what calibration certificates accompany the equipment, and whether certificate scope matches the characteristics that matter in the application. A length-related certificate, for example, may not answer questions about roundness, surface texture, force, angle, or thermal behavior.
The calibration certificate should be reviewed rather than filed. Evaluators should check the reported uncertainty, the points tested, environmental conditions, acceptance criteria where applicable, and the identity of the instrument or reference artefact. A certificate with very limited test points may be appropriate for some tools but insufficient for a system used across a broad range or complex geometry.
Test the Manufacturer’s Understanding of the Real Environment
Precision does not exist independently of the environment. Thermal expansion is often the most obvious concern, yet it is not the only one. A part may arrive at inspection after machining, washing, transport, or handling. Its temperature can differ from the instrument, fixture, and reference standard. Even when a system includes temperature compensation, the evaluator should understand what temperatures are measured, what material coefficients are assumed, and whether the compensation method fits the part and process.
Vibration, compressed-air flow, coolant residue, electrical noise, and dust can also matter. A manufacturer familiar with industrial deployment will ask where the equipment will sit, how operators will load parts, whether there is nearby machining, and how the system will be cleaned. This is not peripheral detail. It determines whether a laboratory-grade instrument is suitable for the intended location or whether the process needs enclosure, isolation, conditioning, or a different measurement approach.
For automated systems, look closely at the interface between equipment and process. Poor fixturing can introduce datum shifts that software cannot repair. Excessive clamping force may distort thin-wall components. Probe selection can affect access, force, and surface interaction. Vision systems may be sensitive to lighting, reflectivity, edge definition, and part presentation. Manufacturers should be willing to identify these limitations early, including situations where their own technology is not the best fit.
Assess Documentation Quality Before Delivery
Documentation is where an apparently capable manufacturer often reveals the depth of its operating discipline. For a critical purchase, the technical file should be considered part of the deliverable. Depending on the system and market, it may include operating instructions, installation requirements, maintenance schedules, calibration records, electrical documentation, risk information, software version details, acceptance-test procedures, and declarations or certifications relevant to the supplied configuration.
Compliance marks should be treated carefully. CE, UL, ISO-related claims, and other references do not all mean the same thing, and their relevance depends on product type, destination market, installation arrangement, and contractual requirements. A manufacturer should identify precisely what is covered, what is supplied by third parties, and what obligations remain with the integrator or end user. A broad logo on a webpage is not enough for a regulated or safety-sensitive project.
Software deserves the same scrutiny as mechanics. Confirm how measurement programs are created, approved, backed up, revised, and protected from unauthorized changes. Determine whether raw data, calculated results, images, and audit information can be retained in formats compatible with the plant’s quality system. If production release relies on software-generated pass/fail decisions, the validation approach should be agreed before installation rather than after a disputed result.
Look Beyond Factory Acceptance
A factory acceptance test can demonstrate that a machine functions before shipment, but it rarely proves full readiness at the final site. The procurement specification should distinguish between factory acceptance and site acceptance, especially when the installation involves foundations, environmental controls, network integration, custom fixtures, safety interfaces, or operator-developed programs.
A strong acceptance plan defines the artefacts, parts, programs, test sequence, environmental limits, measurement characteristics, reporting format, and responsibilities for corrective action. It should also state how deviations will be handled. Ambiguity at this stage creates avoidable conflict: the manufacturer may believe it has met a generic specification, while the user expects demonstrated performance on a difficult production part.
Where possible, provide representative parts or realistic master artefacts during evaluation. This is more informative than a polished demonstration using ideal samples. The purpose is not to make the supplier fail; it is to expose the setup effort, operator sensitivity, cycle-time constraints, and potential measurement blind spots before the system enters a production schedule.
Service Capability Is a Metrology Requirement
The long-term value of precision equipment depends heavily on its support path. Evaluators should ask where service engineers are located, whether local support can perform calibration or only basic repair, what lead times apply to critical parts, and how obsolete electronics, probes, cameras, scales, or software versions are managed. A low initial price can be quickly offset by downtime if support requires overseas shipping or a long queue for specialist intervention.
Training should be role-specific. Operators need reliable routines and clear escalation paths; programmers need deeper knowledge of alignment, probing strategies, compensation, and data interpretation; quality managers need confidence in calibration status and reporting controls. Generic familiarization is not equivalent to competency for a critical inspection process.
Also evaluate how the manufacturer responds when measurements disagree with another system. The useful partner does not immediately defend its instrument or blame the user. It asks for the part history, datum definition, temperature, fixture, program, reference standard, and repeatability evidence. Disagreement investigation is a practical test of technical maturity.
Build a Decision Around Evidence, Not Brand Familiarity
Brand reputation can be a helpful starting point, but it should not substitute for application evidence. The right precision measurement equipment manufacturer is the one that can demonstrate a defensible path from your tolerance requirements to installed, repeatable measurement results. That path should include stated uncertainty conditions, traceable calibration, appropriate environmental controls, meaningful acceptance tests, usable documentation, and sustainable service support.
For EPC contractors, facility teams, and industrial procurement groups, the review should involve metrology, quality, operations, maintenance, automation, and compliance stakeholders early enough to prevent late-stage assumptions. Global Industrial Core approaches sourcing questions in this wider infrastructure context: measurement equipment must work not only in a technical demonstration, but within the safety, power, environmental, maintenance, and quality constraints of the operating site.
Before issuing a purchase order, ask each shortlisted supplier to respond to the same application brief and acceptance criteria. Compare the evidence behind their answers, not merely the quoted specification sheet. If a manufacturer can explain where uncertainty enters the process, what conditions it requires, and how it will support the system after commissioning, it is offering something far more valuable than a precise-looking number on a display.
Technical Specifications
- How to Select a Twin Shaft Shredder for Bulky Waste, Scrap Metal, and PlasticsAuthor :Environmental Engineering Director
- Selecting EPC Procurement Support Tools to Reduce Vendor and Delivery DelaysAuthor :Safety Compliance Lead
- How to Evaluate a Precision Measurement Equipment Manufacturer for Critical TolerancesAuthor :Precision Metrology Expert
Expert Insights

Chief Security Architect
Dr. Thorne specializes in the intersection of structural engineering and digital resilience. He has advised three G7 governments on industrial infrastructure security.
Related Analysis
- Sep 28, 2026How to Select a Twin Shaft Shredder for Bulky Waste, Scrap Metal, and PlasticsAuthor :Environmental Engineering Director
- Sep 27, 2026Selecting EPC Procurement Support Tools to Reduce Vendor and Delivery DelaysAuthor :Safety Compliance Lead
- Sep 26, 2026How to Evaluate a Precision Measurement Equipment Manufacturer for Critical TolerancesAuthor :Precision Metrology Expert
Core Sector // 01
Security & Safety
- How to Evaluate a Precision Measurement Equipment Manufacturer for Critical TolerancesAuthor :Precision Metrology Expert

- How to Select an Emissions Monitoring System Analyzer for Compliance ReportingAuthor :Precision Metrology Expert

- Portable Gas Monitor Calibration: How Often Is It Needed for Safe Confined-Space Work?Author :Precision Metrology Expert

- What to Check When Sourcing Vibration Meters Wholesale for Industrial MaintenanceAuthor :Precision Metrology Expert

- How to Select Process Control Instruments for Accuracy, Safety, and UptimeAuthor :Precision Metrology Expert

- What Should Standards Compliance Analysis Training Cover Before an Audit?Author :Precision Metrology Expert

- Why Do Pressure Instruments Fail in High-Vibration Sites?Author :Precision Metrology Expert

- Is FM Software Integration Needed for Overseas Instrument Maintenance?Author :Precision Metrology Expert