Surface Roughness Tester Price: What Drives the Cost of a Purchase?
Author
Date Published
Reading Time
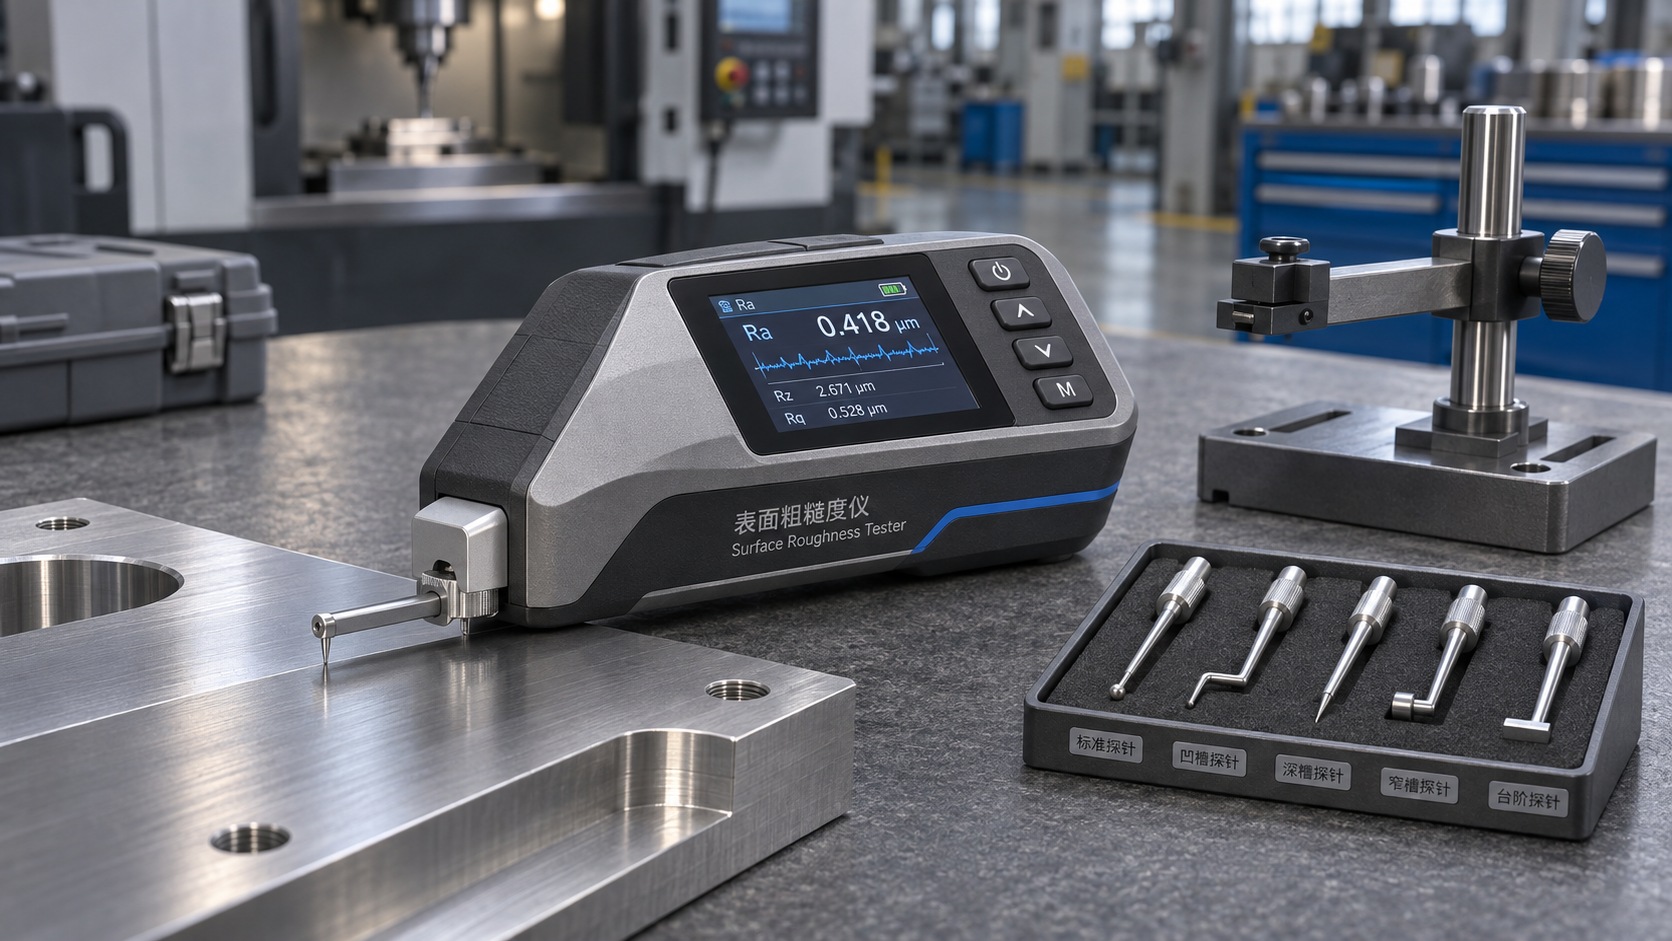
A surface roughness tester price depends chiefly on the measurement task: the required accuracy, accessible part geometry, probe configuration, analysis functions, and calibration support. A basic portable contact tester may be sufficient for routine checks on accessible machined surfaces; a more demanding specification or a difficult-to-reach feature can justify a substantially more capable system.
The purchasing risk is comparing instrument prices before confirming what each quote can actually measure. A lower-priced unit may lack the probe, fixture, parameters, or calibration documentation needed to accept a part. Conversely, an advanced system can add unnecessary cost when the application calls for a straightforward shop-floor check.
Start with the measurement requirement, not the instrument category
Gather representative drawings and identify the surface texture callouts before requesting quotations. The parameter alone is not enough. Suppliers also need to know the expected value range, the assessment length or applicable cutoff, the surface location, and any specification governing the measurement method. A drawing that calls for Ra does not automatically define the same test as one requiring Rz, and results can differ when filtering or evaluation settings differ.
Describe the parts physically as well as numerically. A broad, flat face is generally easier to access than a narrow groove, a small bore, or a surface close to a shoulder. Surface direction matters: a trace taken across machining marks can produce a different result from one taken along them. The tester must be positionable so that the intended trace can be made consistently.
When the requirement is unclear, ask engineering or quality to resolve it before purchasing. Buying a tester first and adapting the inspection method afterward can leave the organization with a measurement that is repeatable but does not satisfy the drawing.
Which capabilities drive the purchase cost?
Measurement performance and traceability
Resolution, measuring range, instrument accuracy, and repeatability are related but are not interchangeable. A display with many decimal places does not, by itself, prove that the instrument can make a sufficiently accurate measurement. Review the supplier’s stated performance under the conditions relevant to the application, including the probe, range, and operating environment.
The tighter the acceptance requirement, the more important the measurement uncertainty becomes. Ask the supplier for the basis of its performance claims and involve the quality team in deciding whether the uncertainty is suitable for the tolerance and decision rule being used. A lower-cost unit can be poor value if its uncertainty leaves too little confidence near the acceptance limit.
Calibration adds another layer of cost. A quotation may include a basic factory check, a calibration certificate, or neither. Where traceability is required, confirm the measurement quantities covered, the uncertainty reported, and whether an accredited calibration is necessary under the applicable quality requirements. Do not assume that every certificate provides the same evidence.
Probe and access requirements
Many portable testers use a stylus that traverses the surface. The supplied probe may suit common external surfaces, but recessed areas, bores, shoulders, and delicate or unusual profiles can require a different stylus, extension, or positioning arrangement. Confirm that the probe can enter the feature and complete the required traverse without the body of the tester interfering with the part.
Probe geometry and stylus condition can affect the measurement. Ask which tip configuration is supplied, whether it is suitable for the specified method and surface, and how wear or damage is checked. A replacement probe or stylus should be priced before purchase rather than treated as an unexpected future expense.
Drive unit, stand, and fixturing
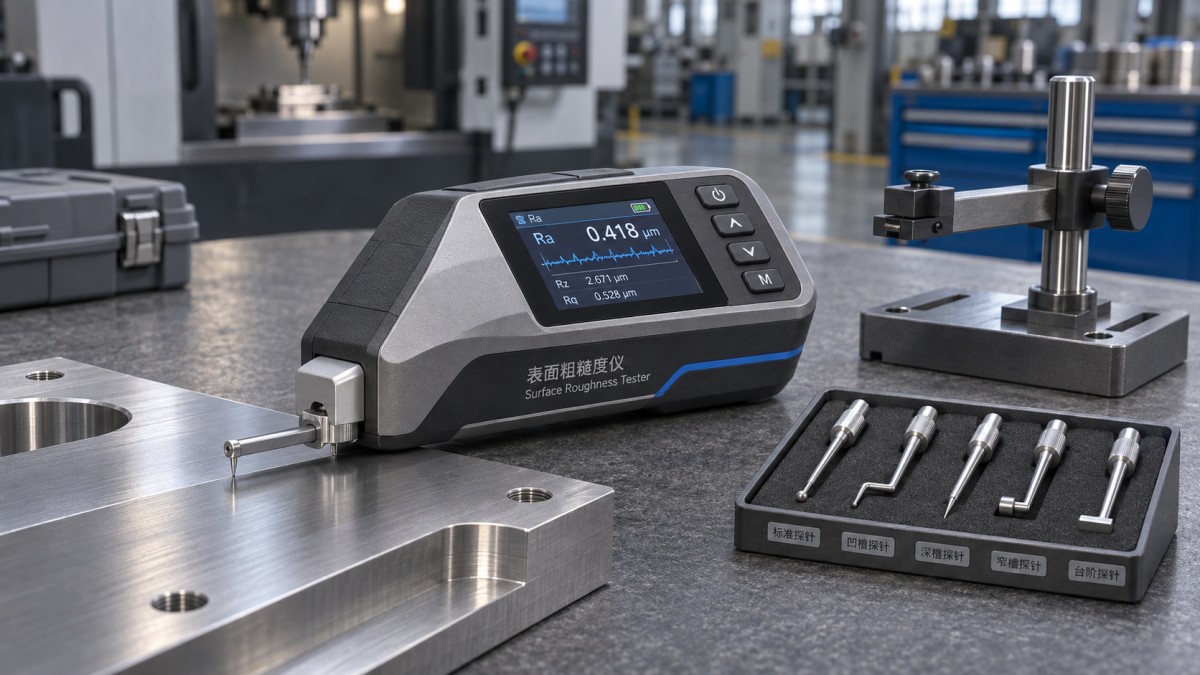
A handheld unit is convenient where the part is large or inspections occur at the machine. That convenience depends on a stable setup: rocking, vibration, and awkward contact can make readings harder to reproduce. For small parts or more demanding work, a stand or fixture may be needed to hold the workpiece and align the traverse.
More elaborate systems can provide greater positioning flexibility and analysis capability, but may also require more bench space, setup time, and operator training. Request a price for the complete arrangement needed to inspect the part, including any base, columns, clamps, or adapters. A low instrument quote is not directly comparable with a package that already includes those items.
Parameters, filtering, and reporting
Check that the tester supports the parameters called out on the drawings, along with the relevant filtering and evaluation settings. Some applications only need an on-screen result for a small set of parameters. Others require a stored profile, configurable reports, or documented settings that can be reviewed after inspection.
Software may be included, sold separately, or subject to licensing and update conditions. Data output can also involve accessories or configuration work. Ask whether the quoted package exports the required results in a usable format and whether the operator can preserve the measurement settings alongside the result. A connection port alone does not establish that the tester will fit an existing reporting workflow.
Compare packages against the actual inspection
These are starting points, not fixed product categories. An accessible surface may still demand a higher-performance instrument, while a special-access probe may be the main additional expense for an otherwise routine measurement. The specification and geometry decide the configuration.
Build a comparable cost of ownership
Ask each supplier to separate the instrument price from optional items and recurring charges. A useful comparison includes the following costs, even when a supplier lists some of them as included:
- Initial setup: the tester, probe, drive unit, stand, fixtures, accessories, software, delivery, and any installation or training.
- Calibration: the initial certificate, reference specimens or standards needed for routine checks, subsequent calibration, shipping, and potential downtime.
- Maintenance: replacement styli or probes, repairs, service availability, and whether loan equipment is offered when a unit is away.
- Software and records: license terms, updates, additional users or workstations, and the effort required to retain or transfer inspection results.
Separate an instrument’s routine performance check from formal calibration. A reference specimen can help operators check performance between calibrations, but it does not automatically replace the calibration required by the organization’s quality system. Establish who supplies the specimen, how it is cared for, and what action is taken if a check falls outside the permitted limits.
Service arrangements matter when the tester supports release decisions. An attractive purchase price can be outweighed by long periods without the instrument, particularly where there is no alternative inspection capacity. Request the supplier’s stated service process and expected arrangements in writing; avoid treating an unconfirmed turnaround as a guaranteed one.
Make the request for quotation specific enough to test
Provide the same application information to each supplier. Include representative drawings or an approved description of the required measurements, the material and manufacturing process, the surface geometry, and the intended inspection environment. State whether the device will be used at a bench, on the shop floor, or in both locations. Where drawings or samples are confidential, agree on an appropriate way to share them.
Request an itemized response covering the exact configuration, supported settings, relevant performance specifications, calibration documentation, warranty terms, training, and service options. Ask suppliers to identify exclusions and dependencies: a quoted analysis function, for example, may depend on a separate software package or compatible computer.
For a difficult feature, request a demonstration or feasibility assessment on a representative part or approved sample. Agree in advance on the trace location, orientation, settings, and acceptance criteria. The useful question is not simply whether the instrument produces a number, but whether the proposed setup can reach the specified surface and produce a result using the required method.
Compare any demonstration results carefully. Different cutoffs, filtering, evaluation lengths, probe geometries, or trace positions can account for differences between instruments. A side-by-side trial is only meaningful when those conditions are aligned or their differences are understood.
Where buyers commonly pay too much—or too little
One source of overbuying is selecting the broadest parameter set without checking the drawings. Extra analytical functions have value when they support an actual inspection requirement, but they do not compensate for an unsuitable probe or a fixture that cannot locate the part. Rank mandatory capabilities separately from desirable ones, and ask suppliers to price optional upgrades independently.
Underbuying often happens at the boundary between the instrument and the workpiece. The base unit appears affordable, but the required groove probe, stable mounting arrangement, or reporting license is absent. A similar problem arises when the quoted calibration documentation does not meet the organization’s traceability requirements. In both cases, the apparent saving disappears when the configuration is corrected.
Before approving the order, record the agreed measurement method and the items included in the quotation. That record gives receiving and quality teams a way to verify that the delivered instrument, accessories, software, and documentation match the intended inspection—not merely the purchase-order description.
Expert Insights

Chief Security Architect
Dr. Thorne specializes in the intersection of structural engineering and digital resilience. He has advised three G7 governments on industrial infrastructure security.
Related Analysis
- Nov 22, 2026McKinsey: India Needs Up to $400 Billion to Meet Steel Capacity Growth GoalAuthor :
- Nov 22, 2026Choosing Geotextile Fabric for Landfill Drainage and Liner ProtectionAuthor :Environmental Engineering Director
- Nov 21, 2026Japan's Steel Exports Could Fall to Lowest Level Since 1999 in 2026Author :
Core Sector // 01
Security & Safety
- Choosing Ambient Air Monitoring Equipment: Pollutants, Range and AccuracyAuthor :Precision Metrology Expert

- Surface Roughness Tester Price: What Drives the Cost of a Purchase?Author :Precision Metrology Expert

- Choosing Temperature Transmitters: Sensor Inputs, Accuracy and OutputsAuthor :Precision Metrology Expert

- FCC Votes to Bar All China-Based Labs From Testing Electronics for US MarketAuthor :Precision Metrology Expert

- Choosing Contact Temperature Instruments: Accuracy, Range, and Response TimeAuthor :Precision Metrology Expert

- How to Validate Third-Party Flow Meter Vibration Data for Humid ClimatesAuthor :Precision Metrology Expert

- Are IEC Standards and ATEX Mandatory for Overseas Pressure Instruments?Author :Precision Metrology Expert

- How to Verify ATEX Pressure Transmitters for Overseas Oil and Gas SitesAuthor :Precision Metrology Expert