How to judge a reliable Components & Metals manufacturer
Author
Date Published
Reading Time
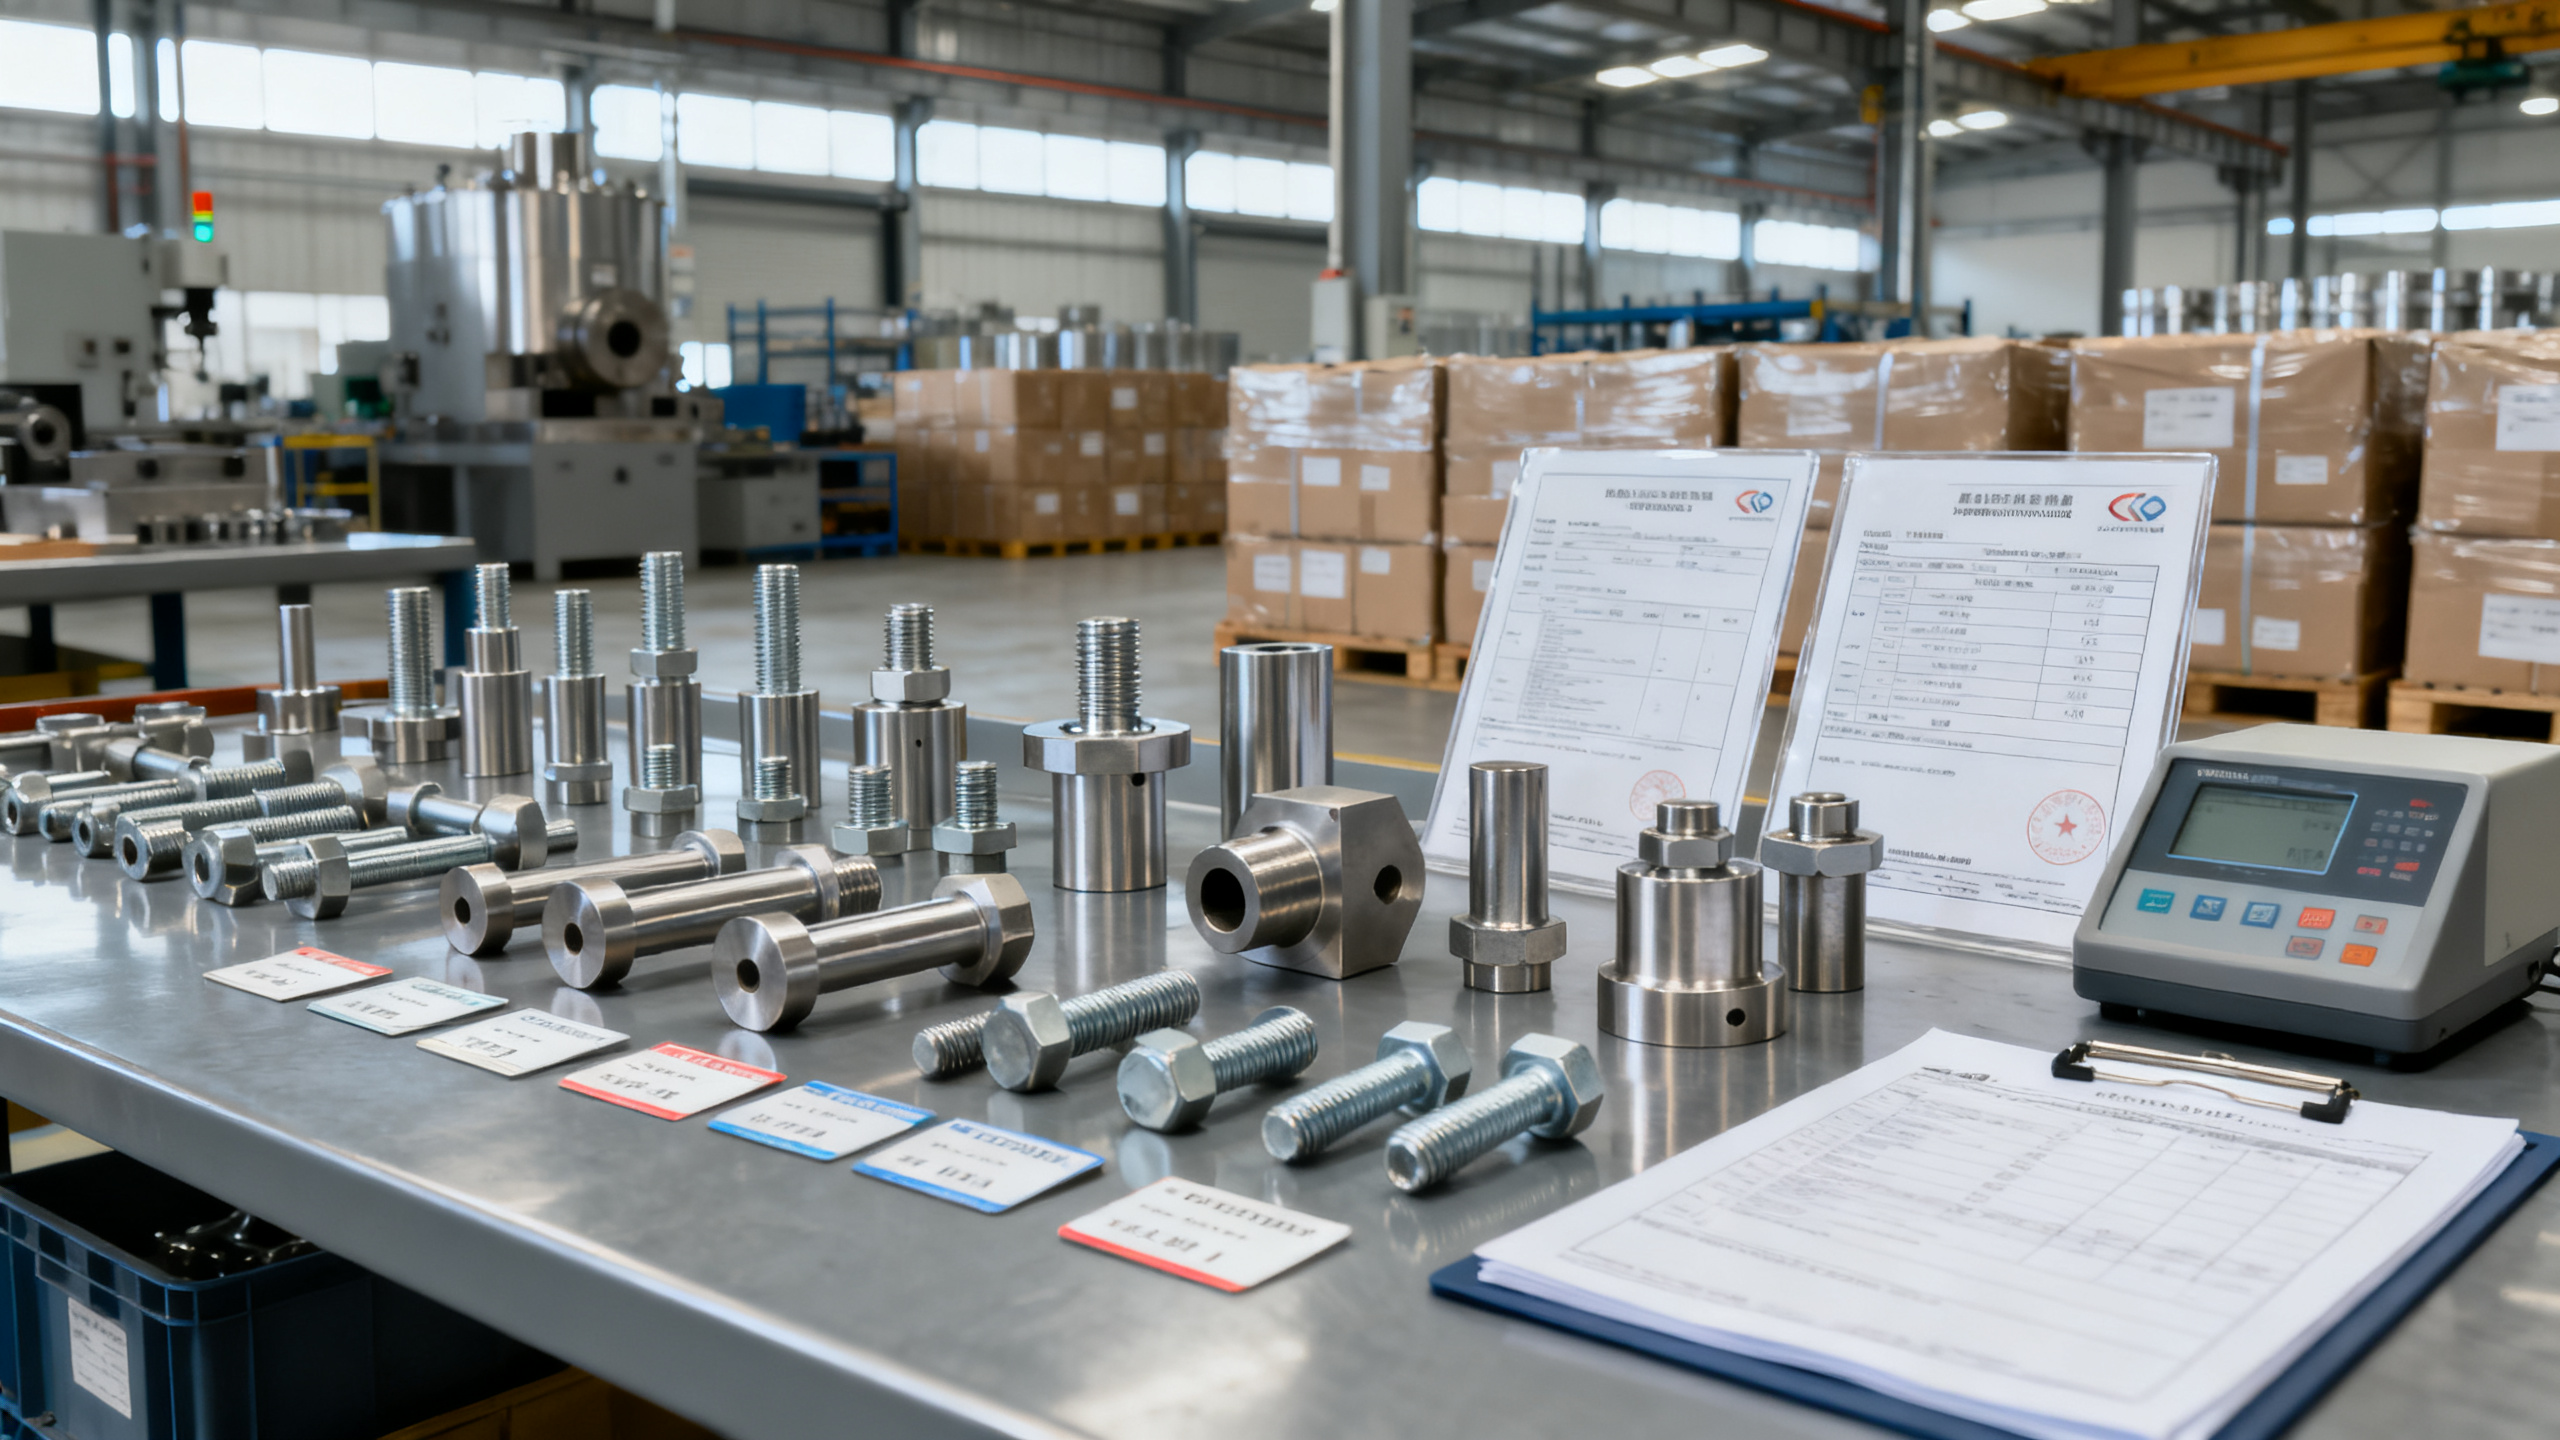
Choosing a reliable Components & Metals manufacturer is critical for quality control and operational safety. For QA professionals and safety managers, the right supplier must prove consistent material performance, certified compliance, traceable production, and dependable delivery under demanding industrial conditions. This guide outlines the key indicators that help you assess manufacturing credibility, reduce procurement risk, and protect long-term project integrity.
In industrial procurement, a supplier is not evaluated only by price per unit or catalog breadth. A dependable Components & Metals manufacturer must demonstrate process discipline, repeatable quality, documented testing, and a clear ability to perform under pressure, temperature variation, corrosion risk, and strict installation deadlines.
For QA teams and safety managers, the consequences of poor supplier selection can surface months later: dimensional drift, coating failure, metal fatigue, incomplete traceability, or non-compliant materials entering critical systems. A structured evaluation process helps reduce these risks before a purchase order is released.
Why supplier reliability matters in components and metals sourcing
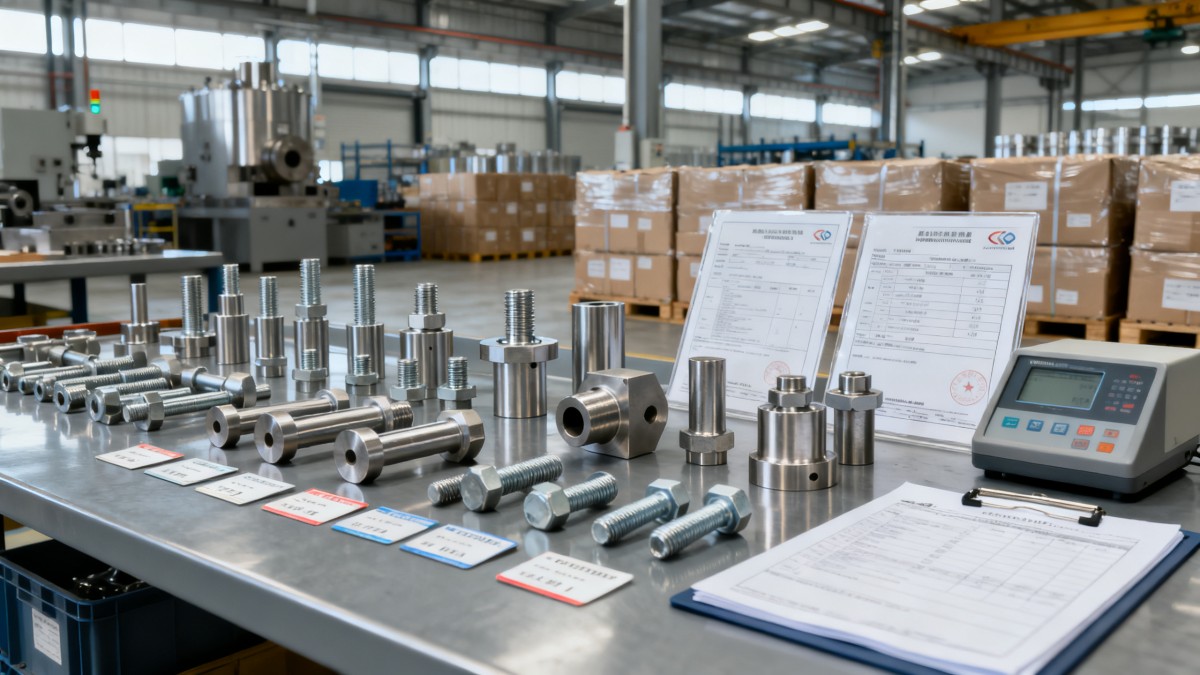
A reliable Components & Metals manufacturer supports more than supply continuity. In heavy industry, fabricated parts, castings, fasteners, structural items, machined components, and specialty alloys often operate within tolerance windows such as ±0.05 mm to ±0.50 mm, depending on the application. Small deviations can trigger large operational consequences.
When procurement involves safety-related assemblies, pressure-bearing hardware, conductive parts, load-bearing brackets, or corrosion-resistant metal products, quality variation becomes a site risk. A rejected batch can delay installation by 7 to 21 days, while an undetected defect may create long-term maintenance exposure.
Common failure points QA and safety teams should monitor
- Material grade mismatch between purchase specification and mill certificate
- Inconsistent hardness, tensile strength, or surface finish across production lots
- Missing heat number, batch code, or process traceability records
- Coating thickness below requirement, especially in corrosive outdoor environments
- Dimensional nonconformity on machined interfaces, threads, or sealing surfaces
- Late delivery of critical components with lead times extending from 2 weeks to 8 weeks
What reliability means in practical terms
In practice, a reliable Components & Metals manufacturer combines four capabilities: stable raw material sourcing, controlled production, verifiable inspection, and responsive corrective action. If any one of these is weak, the supplier may still look competitive on paper while creating hidden exposure in the field.
For industrial buyers, reliability should be tested through evidence, not marketing claims. Ask whether the manufacturer can provide three consecutive batch records, recent inspection reports, sample traceability documents, and a standard response time for nonconformance cases, ideally within 24 to 72 hours.
Core criteria for judging a reliable Components & Metals manufacturer
A rigorous supplier review should move through a clear checklist rather than a general impression. The table below highlights key decision factors that QA professionals and safety managers can use during qualification, audit, or supplier comparison.
The main conclusion is simple: the most reliable Components & Metals manufacturer is usually the one that can document control at every stage, from incoming raw material to final shipment. If a supplier cannot connect certificate, batch, process, inspection, and packing data, risk remains high even if the sample quality appears acceptable.
1. Verify certification, but do not stop there
Quality certifications are useful starting points, especially ISO-based management systems or product-specific compliance requirements. However, certificates alone do not confirm shop-floor discipline. Ask for certificate validity dates, scope relevance, and whether the certified processes actually cover machining, heat treatment, welding, plating, or assembly.
A capable Components & Metals manufacturer should also show evidence of practical compliance: calibration logs updated every 6 to 12 months, inspection plans tied to product families, and documented handling for nonconforming parts. For safety-critical use, request sample records before formal qualification.
2. Assess material traceability and testing depth
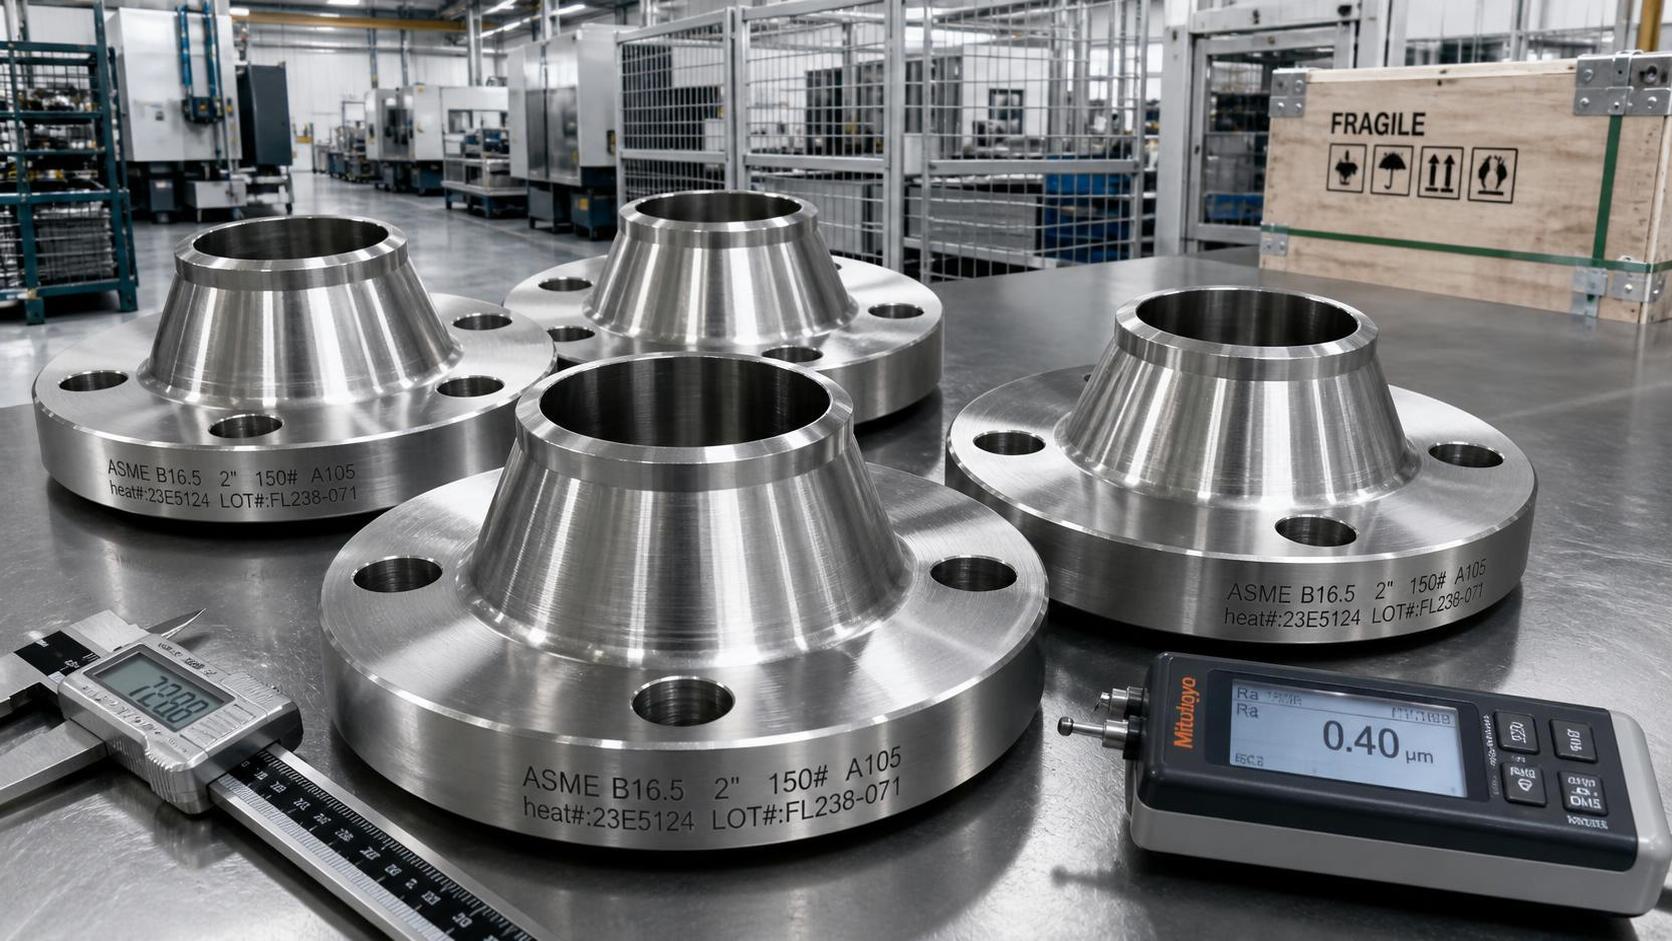
Traceability is often the dividing line between a professional supplier and a risky one. Every critical batch should be traceable back to the heat number, material source, processing stage, and final inspection result. This is especially important for stainless steel, alloy steel, copper alloys, aluminum parts, and coated carbon steel products used outdoors or in aggressive media.
Where the application involves load, pressure, conductivity, or corrosive exposure, request test evidence aligned with the risk level. This may include tensile testing, hardness checks, PMI for alloy verification, coating thickness readings, salt spray performance ranges, or NDT methods such as PT, MT, or UT when relevant.
Minimum document set worth requesting
- Material certificates linked to batch or heat numbers
- Final inspection report with measured dimensions and acceptance criteria
- Calibration status of critical measuring tools
- Nonconformance and corrective action procedure
- Packing list and labeling format for traceable receiving
3. Check manufacturing consistency, not only sample quality
Many supplier problems appear after the first approved sample. A good first article does not guarantee lot-to-lot stability. QA teams should review whether the manufacturer controls tooling wear, process parameters, operator instructions, and revision changes. For machined parts, even a 0.10 mm drift over a 3-month production cycle can cause fit-up problems.
Ask how the supplier handles repeat orders over 6 months, 12 months, and beyond. A reliable Components & Metals manufacturer should explain how specifications are locked, how process settings are stored, and how deviations are escalated before shipment rather than after customer complaint.
How to audit production capability and risk control
A supplier audit should be practical and focused. Instead of reviewing every department equally, concentrate on the production points most likely to affect safety, conformity, and continuity. The table below can be used during on-site audits or remote pre-qualification reviews.
This audit view helps identify whether the supplier can manage routine production as well as exceptions. A manufacturer that performs well only during scheduled audits may still fail in high-volume or short-lead-time situations. Consistency under normal operating pressure is the real test.
A practical 5-step audit method
- Review the approved specification and critical characteristics before the audit.
- Trace one finished item backward to batch, process route, and source material.
- Check at least 3 records: incoming, in-process, and final inspection.
- Interview production and quality personnel separately to compare consistency.
- Confirm response plans for late delivery, defective lots, and urgent replacements.
Lead time, capacity, and delivery resilience
Even technically competent suppliers can become unreliable if capacity planning is weak. For custom metal components, lead times may range from 10 days for simple machined items to 6 to 8 weeks for castings, forgings, or coated assemblies. Ask what portion of capacity is reserved for repeat customers and how schedule changes are managed.
A reliable Components & Metals manufacturer should also explain packaging protection, export readiness, subcontractor control, and contingency arrangements. If plating, heat treatment, or testing is outsourced, those external processes must be monitored with the same discipline as internal operations.
Red flags, common mistakes, and smarter procurement decisions
Some supplier risks are visible early if buyers know where to look. Low quotation alone is not a red flag, but low quotation combined with vague testing scope, unclear material origin, and unrealistic 5-day delivery on a complex order deserves closer review. Procurement should weigh cost against lifecycle reliability and project exposure.
Frequent red flags during qualification
- Certificates are provided, but the scope does not match the actual product process.
- Sample approval is possible, but no lot control method is defined for mass production.
- Inspection reports list pass results only, without measured values or tolerances.
- Traceability stops at finished goods and does not link back to raw material.
- Corrective action responses are slow, generic, or unsupported by evidence.
- Packaging methods are unsuitable for moisture, abrasion, or long transit routes.
Common buyer mistakes to avoid
Approving based on one successful sample
One acceptable sample only proves that the supplier can make one part correctly once. It does not confirm process capability over 100 units, 1,000 units, or six production cycles. Repeatability evidence matters more than a polished prototype.
Overlooking service response after shipment
Supplier reliability continues after delivery. If an issue appears on-site, QA and safety teams need root cause support, replacement planning, and document clarification quickly. A response commitment within 24 to 48 hours is often more useful than a slightly lower price.
Ignoring packaging and preservation risk
Corrosion, impact damage, mixed labels, and missing batch marks often occur during storage or transit rather than production. For metal parts shipped internationally, protective oiling, desiccants, edge guards, pallet stability, and clear external identification can prevent costly receiving disputes.
Questions worth asking before final approval
Before approving a Components & Metals manufacturer, ask direct operational questions. What is the normal corrective action closure time: 5 days, 10 days, or 30 days? How are revision changes communicated? What is the rejection rate threshold that triggers containment? Which tests are done in-house and which are outsourced?
The best suppliers answer clearly and with records. They do not rely on broad promises. For safety-sensitive procurement, clarity, responsiveness, and documentation strength often separate a dependable industrial partner from a short-term vendor.
Selecting a reliable Components & Metals manufacturer requires structured verification across material compliance, process control, traceability, inspection discipline, and delivery resilience. For QA professionals and safety managers, the goal is not only to buy conforming parts today, but to secure stable performance across future batches, audits, and operating conditions.
If your team is reviewing suppliers for critical industrial applications, a disciplined qualification framework can reduce defects, shorten investigation time, and protect long-term asset integrity. To evaluate sourcing options with greater confidence, contact us to discuss your requirements, request a tailored supplier assessment approach, or learn more about industrial sourcing solutions through Global Industrial Core.
Technical Specifications
- How to Select Electronic Hotel Key Card Locks for Guest Rooms and Staff AreasAuthor :Safety Compliance Lead
- How to Select Lab Instruments for Reliable Chemical Analysis WorkflowsAuthor :Precision Metrology Expert
- How to Size a UPS for Server Rooms: Load, Runtime, and Redundancy FactorsAuthor :Grid Infrastructure Analyst
Expert Insights

Chief Security Architect
Dr. Thorne specializes in the intersection of structural engineering and digital resilience. He has advised three G7 governments on industrial infrastructure security.
Related Analysis
- Sep 17, 2026How to Select Electronic Hotel Key Card Locks for Guest Rooms and Staff AreasAuthor :Safety Compliance Lead
- Sep 16, 2026How to Select Lab Instruments for Reliable Chemical Analysis WorkflowsAuthor :Precision Metrology Expert
- Sep 15, 2026How to Size a UPS for Server Rooms: Load, Runtime, and Redundancy FactorsAuthor :Grid Infrastructure Analyst
Core Sector // 01
Security & Safety
- Stainless Steel Welded Tube Applications: Matching Tube Supply to Fabrication NeedsAuthor :Heavy Industry Strategist

- What Maintenance Do Furnace Components Need After 18 Months?Author :Heavy Industry Strategist

- How to Assess Metal Materials for Thermal Cycling in Power BoilersAuthor :Heavy Industry Strategist

- How to Evaluate Aluminum Extrusion Suppliers for Tight-Tolerance Components?Author :Heavy Industry Strategist

- How to Evaluate a Weld Neck Flange Manufacturer for High-Pressure Pipe ProjectsAuthor :Heavy Industry Strategist

- EU REACH Ban Hits Cr(VI)-Coated Steel ImportsAuthor :Heavy Industry Strategist
-Coated Steel Imports")
- How to Evaluate a Heat Sink Aluminum Profile Supplier for Custom Thermal ProjectsAuthor :Heavy Industry Strategist

- Industrial Metal Fabrication Components Price: What Drives Cost and How to Compare QuotesAuthor :Heavy Industry Strategist