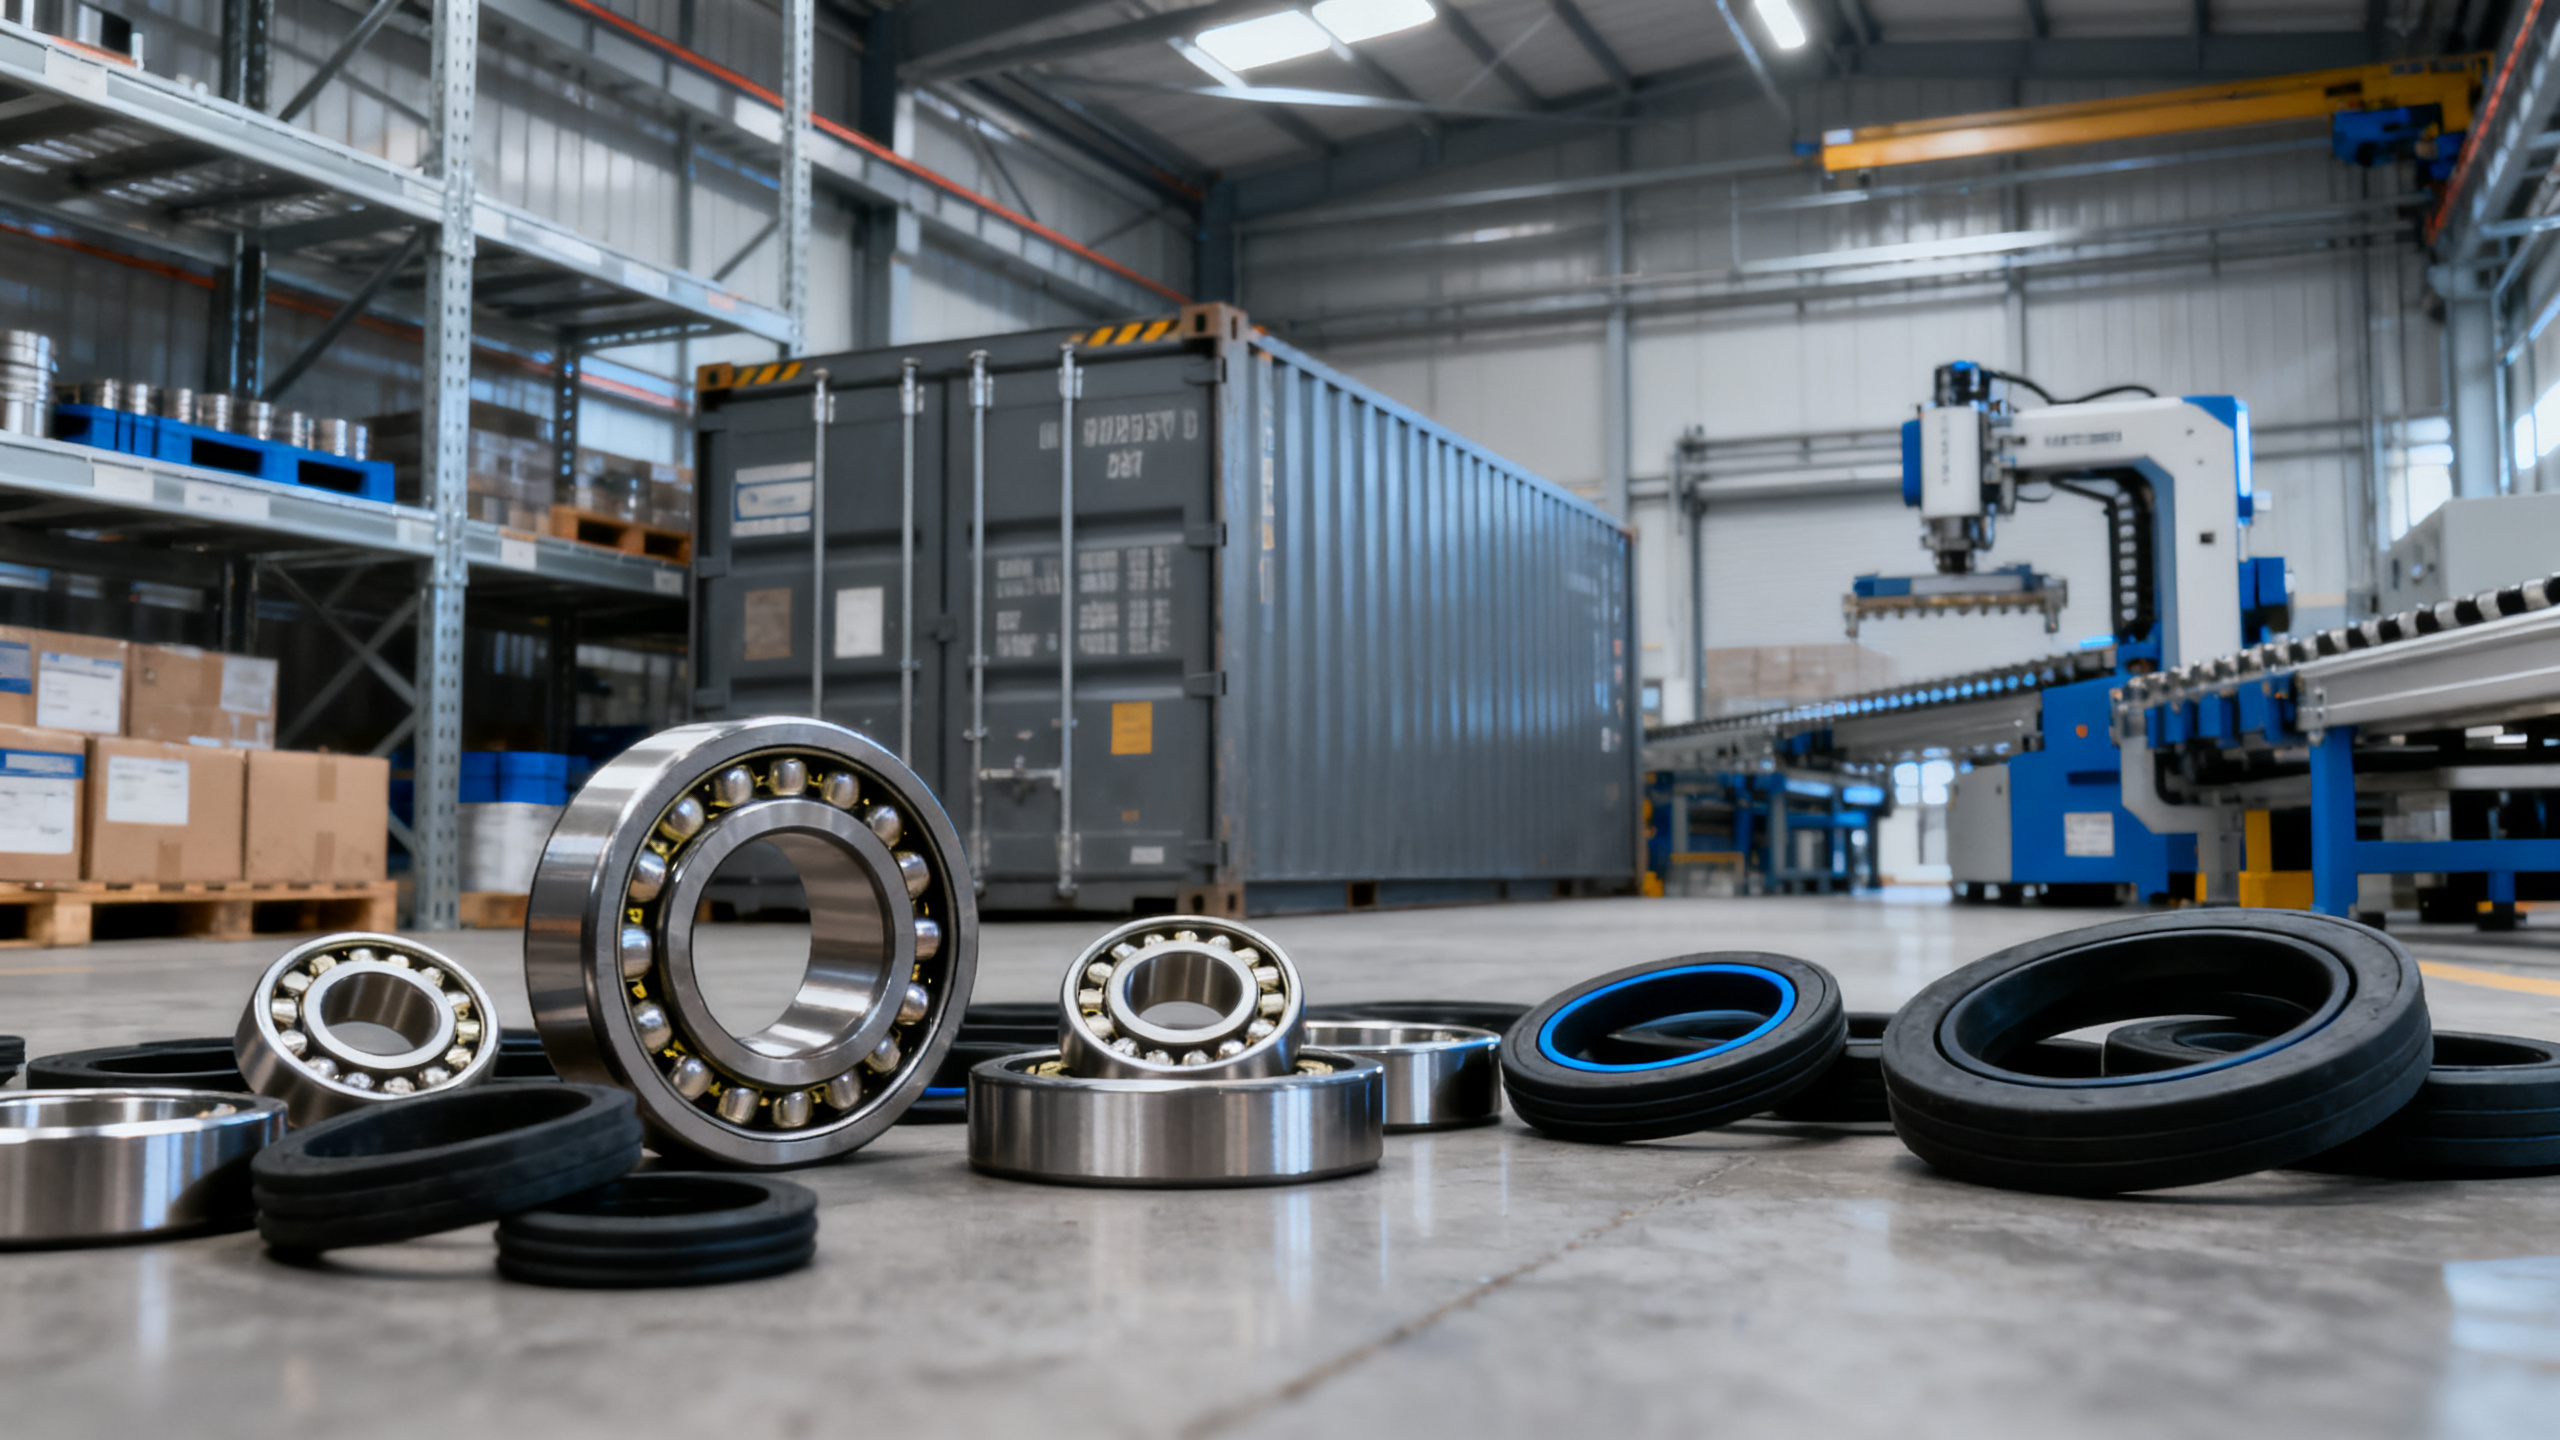
How to judge Components & Metals quality before ordering
Author
Date Published
Reading Time
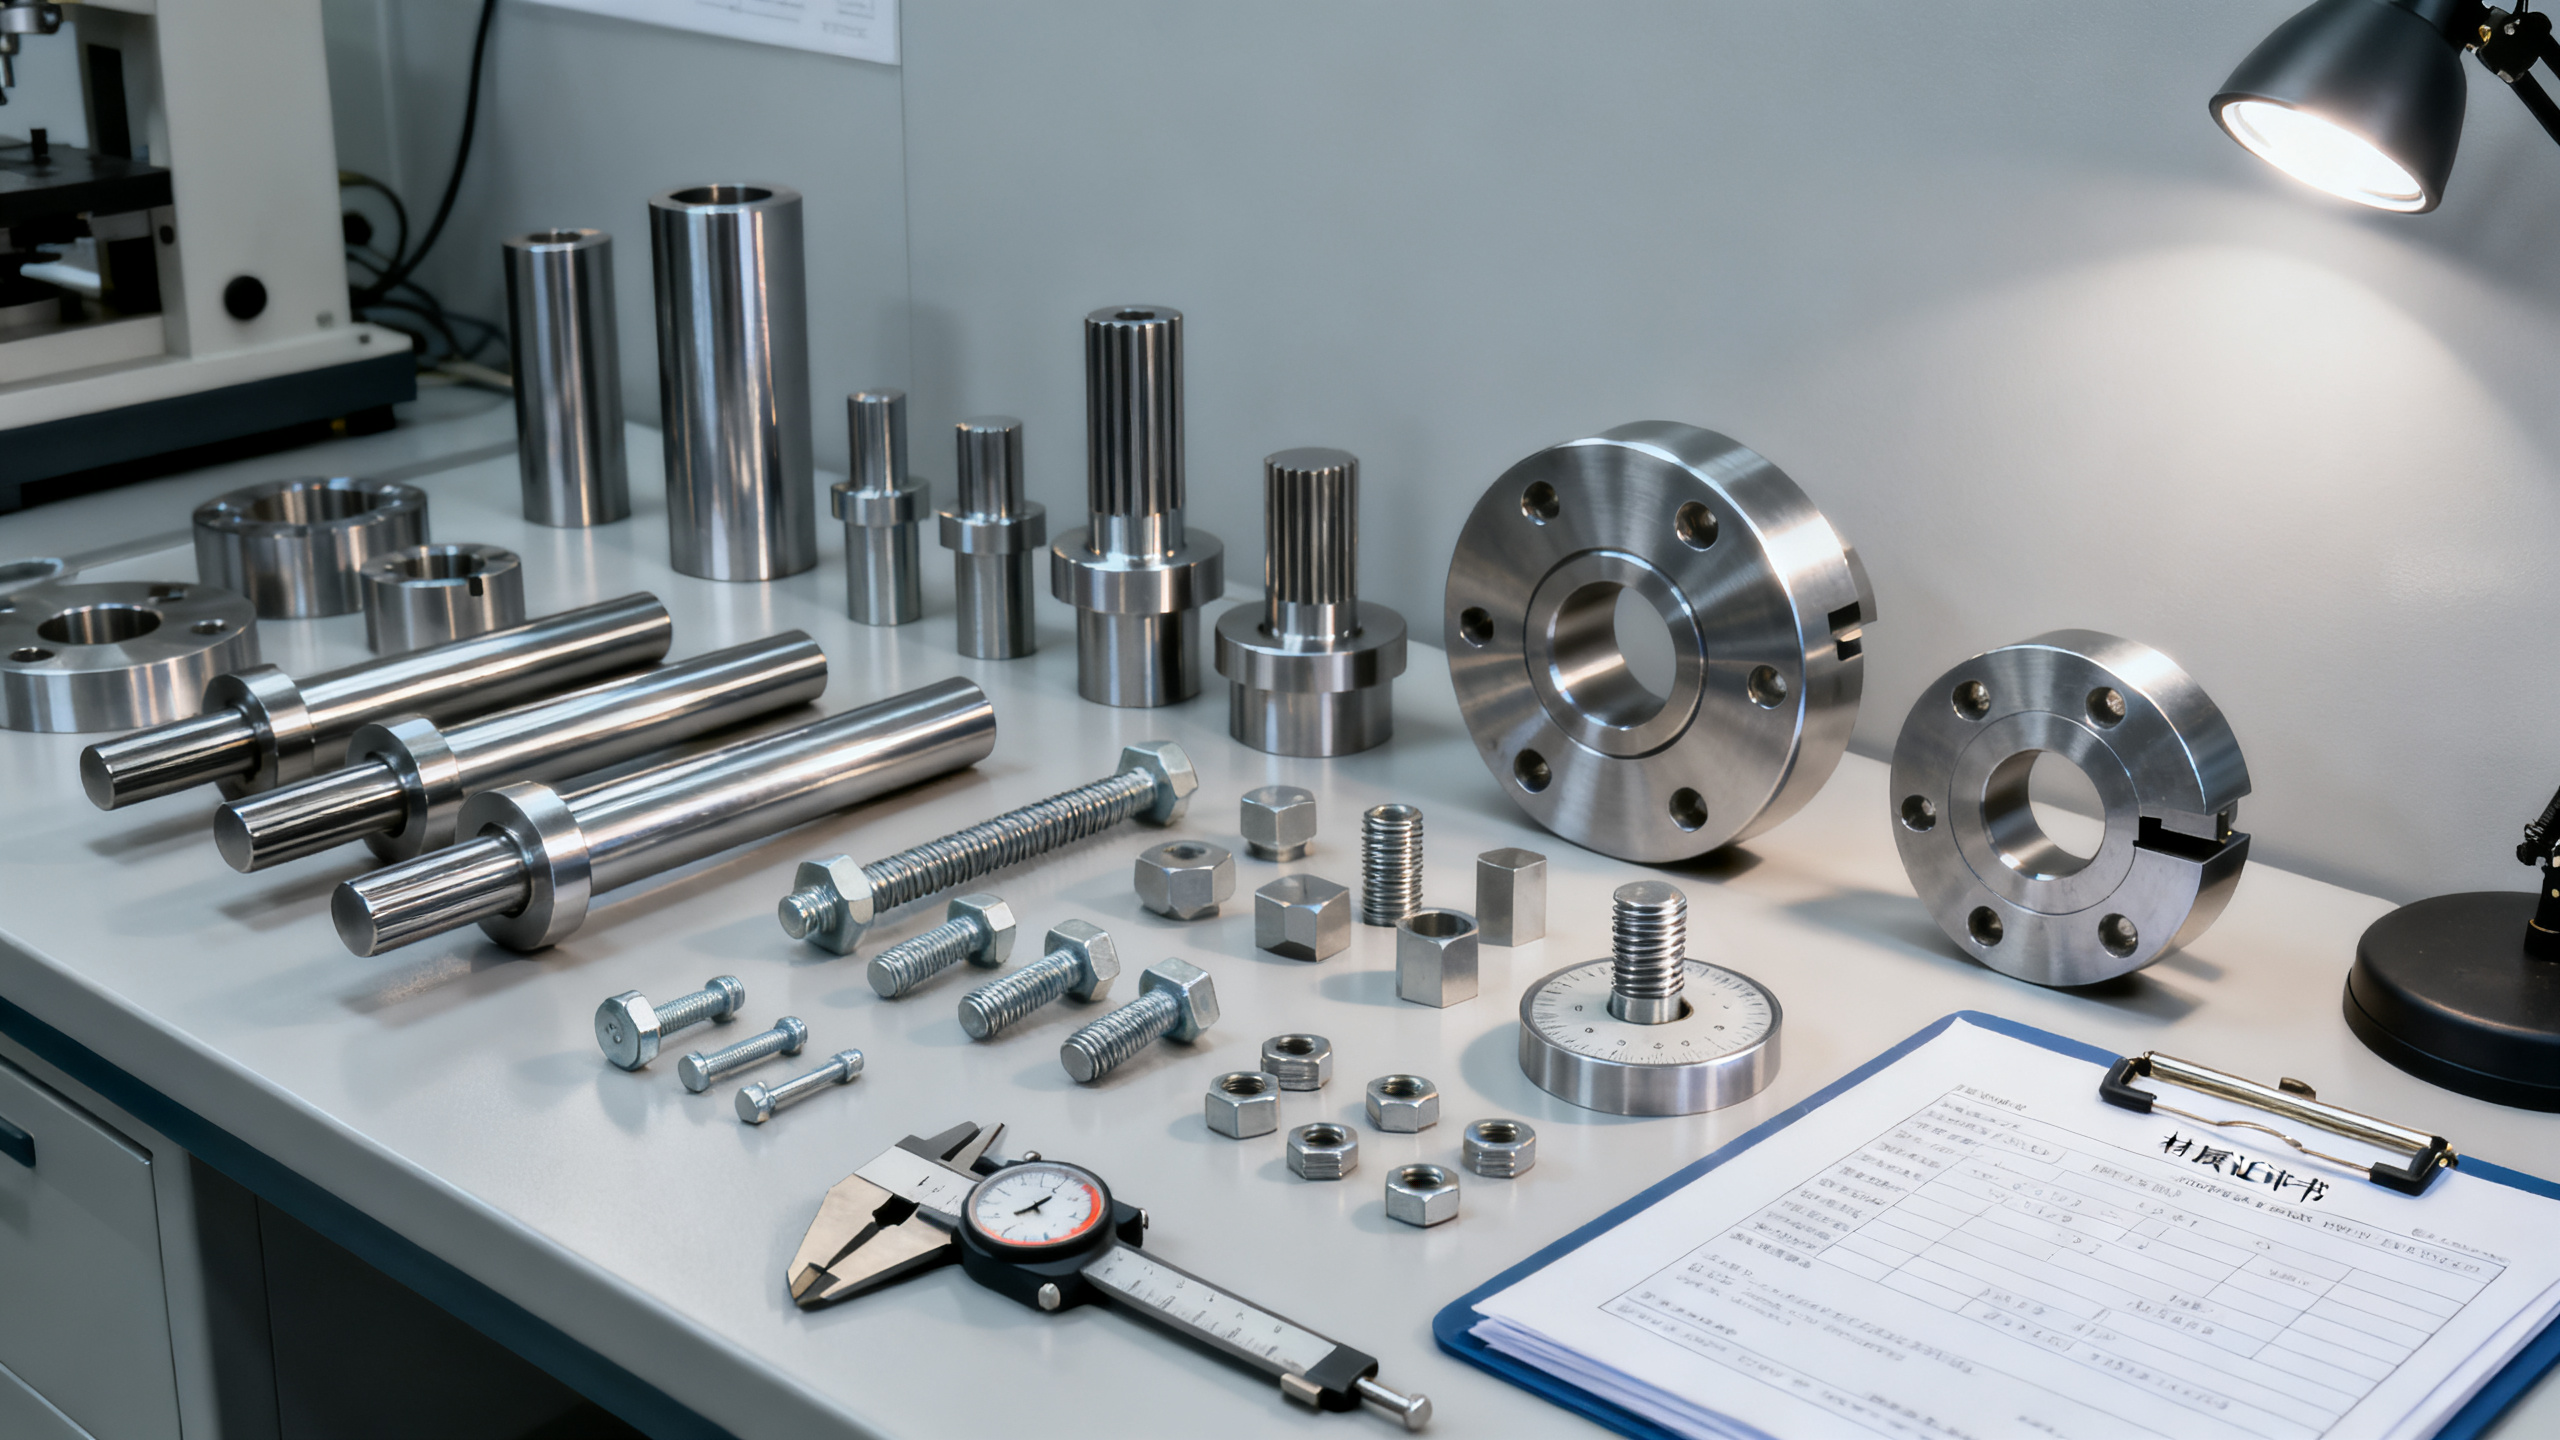
Before placing a bulk order, judging Components & Metals quality is essential to avoid costly failures, safety risks, and performance issues in the field. For operators and end users, understanding key checks such as material certification, dimensional accuracy, surface finish, and compliance standards can make procurement decisions far more reliable. This guide outlines practical ways to assess quality before ordering with greater confidence.
In industrial environments, a small deviation can create a large operational problem. A shaft that is out by ±0.3 mm, a plate with the wrong alloy balance, or a fastener with poor coating adhesion can shorten service life, increase maintenance cycles, and interrupt production schedules.
For operators, maintenance teams, and site users, quality review should happen before the purchase order is released, not after the shipment reaches the plant. The most reliable approach combines document review, physical inspection standards, sampling rules, and supplier process checks.
Why Components & Metals Quality Must Be Verified Before Ordering
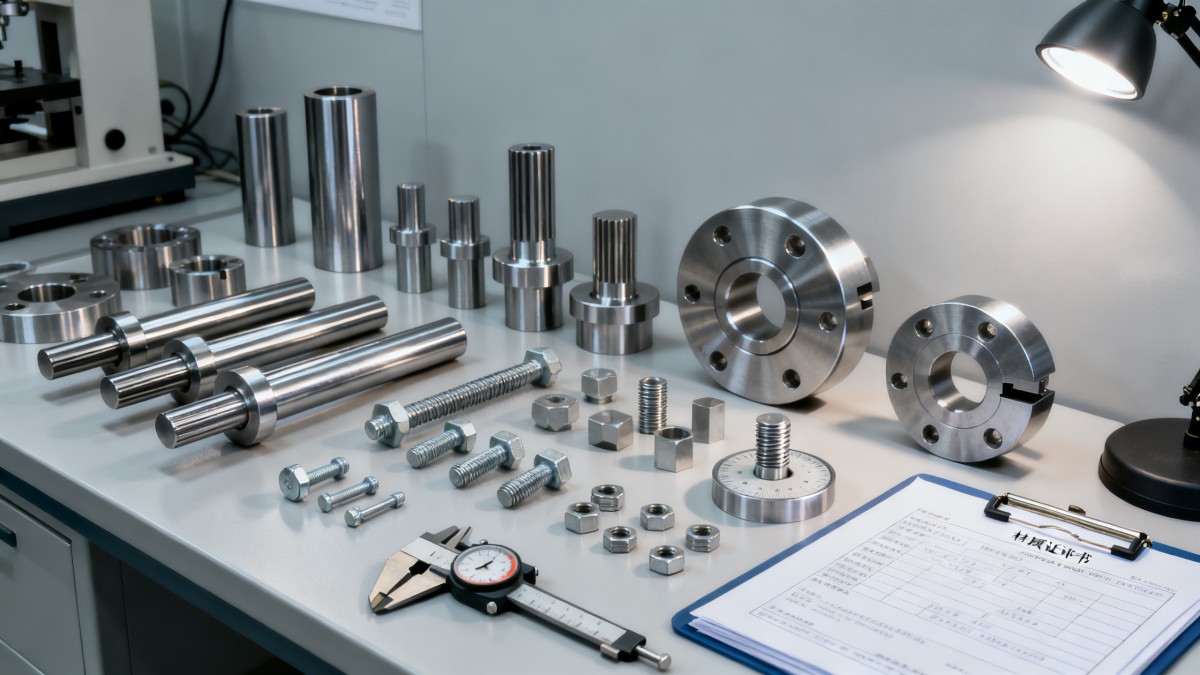
In heavy industry and general industrial use, Components & Metals often operate under vibration, heat, moisture, dust, pressure, or chemical exposure. Even when the part looks acceptable on arrival, hidden quality issues may appear within 30 to 180 days of service.
This is especially important for rotating parts, fabricated metal sections, brackets, housings, valves, connectors, and structural items. A low-cost batch can become expensive if it causes 2 hours of downtime, repeat installation labor, or emergency replacement sourcing.
Common field risks linked to poor quality
- Dimensional mismatch that prevents fit-up during installation
- Incorrect material grade that reduces strength, corrosion resistance, or conductivity
- Surface defects such as burrs, pitting, scale, cracks, or poor coating coverage
- Inconsistent hardness or heat treatment across one production lot
- Missing test reports, traceability records, or compliance markings
What operators should look for first
The first review should focus on 4 points: whether the supplied material is what was quoted, whether critical dimensions are within tolerance, whether the finish matches the application, and whether the item is traceable to inspection records. These 4 checks often reveal most high-risk supply issues.
The table below shows how pre-order quality issues typically affect operations and what users should verify before committing to volume purchasing.
For many industrial buyers, the key lesson is simple: price should be compared only after quality checkpoints are aligned. A unit price that is 8% lower can still produce a much higher total operating cost if rejection rates rise above 3% to 5%.
The 6 Core Checks to Judge Components & Metals Quality
A practical assessment system should be easy for operators and procurement teams to follow. The most effective method is to use 6 core checks before approving a supplier for regular orders or large-volume deliveries.
1. Verify material certification
Start with the material itself. For Components & Metals, the supplier should provide a clear material declaration, and where relevant, a mill test certificate or equivalent inspection record. Check the declared alloy, mechanical properties, and any listed heat treatment condition.
If the product is used in corrosive, high-temperature, or load-bearing service, this step becomes critical. A metal intended for mild indoor service may fail quickly in outdoor, marine, or chemical conditions if the wrong grade is supplied.
2. Check dimensional accuracy against drawings
Dimensions should be reviewed against drawings, samples, or approved technical sheets. Pay close attention to hole positions, thickness, flatness, roundness, thread quality, and interface dimensions. A tolerance of ±0.2 mm may be fine for one bracket but unacceptable for a bearing fit or sensor mount.
Ask the supplier what inspection tools are used. Calipers may be enough for general parts, but coordinate measurement, micrometers, gauges, or thread plug checks are often needed for tighter tolerance components.
3. Review surface condition and finish
Surface quality affects both performance and safety. Operators should check for sharp edges, burrs, weld spatter, pits, scale, laminations, scratches, and coating inconsistency. For visible or sealing surfaces, roughness and finish condition can directly affect assembly quality.
If the part requires galvanizing, plating, painting, passivation, or polishing, ask for the finish specification and expected thickness range. In many industrial applications, a coating range such as 8–25 microns or a specified paint system is more useful than a vague promise of “anti-rust protection.”
4. Confirm mechanical and performance requirements
Not every order needs advanced lab testing, but critical items should have evidence of strength, hardness, pressure resistance, conductivity, or wear performance where relevant. This is particularly important for fasteners, machined parts, structural items, springs, and load-bearing metal components.
When the service condition is demanding, request at least 1 or 2 measurable performance indicators. Examples include hardness range, tensile level, pressure test requirement, or operating temperature range such as -20°C to 120°C.
5. Check compliance and marking requirements
Depending on the application, Components & Metals may need to align with CE, UL, ISO-related manufacturing controls, or customer-specific technical standards. Even when a product itself is not directly certified, the production and documentation process still matters.
Ask whether the supplier can provide inspection records, conformity declarations, batch identification, and packing labels that match the order. Missing markings often create confusion during receiving, storage, and field installation.
6. Evaluate consistency across the whole lot
A good sample does not guarantee a good batch. Before placing a large order, clarify the sampling plan, lot size, and acceptance rules. For example, a buyer may inspect 5 pieces from every 100 units or use a defined incoming inspection rate for critical dimensions and finish quality.
Consistency is often where weak suppliers fail. They may produce 10 approved samples but struggle to hold the same quality over 500 or 5,000 units. This is why process control matters as much as sample approval.
How to Compare Suppliers Before a Bulk Order
Once the technical requirements are clear, the next step is supplier comparison. In industrial procurement, the strongest supplier is not always the one with the lowest quote or fastest promise. The better choice is usually the one that combines stable process control, transparent records, and realistic lead times.
Questions to ask during quotation review
- Can you provide material certificates for each batch?
- What are the critical tolerances you can hold consistently?
- What inspection points are checked before shipment?
- How are non-conforming parts separated and recorded?
- What is the normal lead time for samples and mass production?
The following comparison framework helps users score Components & Metals suppliers on factors that directly affect reliability in service, not just purchase price.
A supplier that answers these points directly is usually easier to work with during urgent projects. By contrast, vague replies on material origin, inspection practice, or lot identification often indicate higher commercial and operational risk.
Sample orders are still necessary
For new vendors, place a controlled sample order before committing to a larger run. Even a 5-piece or 20-piece trial can reveal issues in machining, finish, packaging, document accuracy, and response speed. This step is far less expensive than rejecting a full pallet after delivery.
Practical Inspection Methods for Operators and End Users
Operators do not always need a full laboratory setup to judge Components & Metals quality. Many useful checks can be done with a disciplined receiving or pre-approval process using standard tools and a simple checklist.
Basic tools that support quality review
- Caliper or micrometer for key dimensions
- Thread gauges for threaded parts
- Surface visual check under adequate lighting
- Magnet or identification aid where relevant to material family
- Drawing, approved sample, and supplier certificate for cross-checking
A 5-step incoming inspection routine
Step 1 is document matching: confirm part number, batch number, quantity, and certificate alignment. Step 2 is visual inspection. Step 3 is dimension measurement. Step 4 is finish and marking review. Step 5 is segregation of any suspect parts before installation.
This 5-step routine helps reduce accidental use of non-conforming material. In many plants, even a 10-minute receiving check can prevent a much larger shutdown event later in the maintenance cycle.
Warning signs that should trigger a hold
Hold the order or shipment if you see mixed markings in one carton, inconsistent color or finish across one lot, repeated burrs, incorrect certificate dates, or dimensions outside the approved tolerance band. Another warning sign is when the supplier cannot explain how quality was checked before dispatch.
For critical Components & Metals, it is wise to define acceptance limits in writing before production starts. This may include 0 visible cracks, maximum burr height, coating range, hardness window, or 100% check of one safety-related dimension.
Common Buying Mistakes and How to Avoid Them
One of the most common mistakes is assuming all metal parts with a similar appearance are equivalent. Two items can look nearly identical but differ in alloy composition, heat treatment, wall thickness, or machining precision. These differences often determine whether the part lasts 6 months or 6 years.
Another mistake is approving a supplier based only on one clean sample. Buyers should ask whether the sample was made in normal production conditions or specially prepared. A true capability check looks at repeatability, records, packaging discipline, and batch control.
Avoid these procurement shortcuts
- Choosing only on unit price without defining inspection points
- Accepting generic material wording instead of exact grade information
- Skipping trial lots for first-time suppliers
- Failing to define tolerances on critical dimensions
- Ignoring packaging and traceability requirements for site use
The best purchasing results usually come from clear technical communication. If the order includes drawings, finish requirements, inspection frequency, and certificate needs from day 1, the supplier has less room for interpretation and the user gets a more consistent product.
Building a More Reliable Pre-Order Quality Process
For recurring industrial purchases, create a simple pre-order approval workflow. This can include 3 stages: technical review, sample validation, and batch release conditions. A structured process helps maintenance teams, operators, and procurement staff make faster decisions without lowering quality standards.
It is also useful to classify Components & Metals by risk level. Low-risk consumables may need only standard incoming checks, while medium- and high-risk parts should require certificates, sample approval, and stricter lot verification. This saves time while keeping control where it matters most.
Recommended pre-order control points
- Confirm exact material and finish specification
- Define 3 to 6 critical dimensions and tolerance limits
- Request sample or first-article approval when the supplier is new
- Specify required certificates and traceability format
- Agree on packaging, labeling, and defect reporting procedure
Judging Components & Metals quality before ordering is not about adding unnecessary complexity. It is about reducing avoidable failure, protecting operating uptime, and making sure what arrives on site is fit for the actual industrial duty. For operators and end users, the right pre-order checks create fewer surprises in installation, safer operation, and better lifecycle value.
If you need support comparing suppliers, reviewing technical documents, or building a more dependable sourcing process for industrial Components & Metals, contact Global Industrial Core to discuss your application, request a tailored evaluation framework, or learn more solutions for quality-focused procurement.
Technical Specifications
- How to Select Electronic Hotel Key Card Locks for Guest Rooms and Staff AreasAuthor :Safety Compliance Lead
- How to Select Lab Instruments for Reliable Chemical Analysis WorkflowsAuthor :Precision Metrology Expert
- How to Size a UPS for Server Rooms: Load, Runtime, and Redundancy FactorsAuthor :Grid Infrastructure Analyst
Expert Insights

Chief Security Architect
Dr. Thorne specializes in the intersection of structural engineering and digital resilience. He has advised three G7 governments on industrial infrastructure security.
Related Analysis
- Sep 17, 2026How to Select Electronic Hotel Key Card Locks for Guest Rooms and Staff AreasAuthor :Safety Compliance Lead
- Sep 16, 2026How to Select Lab Instruments for Reliable Chemical Analysis WorkflowsAuthor :Precision Metrology Expert
- Sep 15, 2026How to Size a UPS for Server Rooms: Load, Runtime, and Redundancy FactorsAuthor :Grid Infrastructure Analyst
Core Sector // 01
Security & Safety
- Selecting Low-Friction Pneumatic Seals for High-Cycle, Low-Pressure CylindersAuthor :Heavy Industry Strategist

- Selecting Spherical Roller Bearings for Mining: Load, Contamination, and Service LifeAuthor :Heavy Industry Strategist

- Do Deep Groove Ball Bearings Need Special Seals in Coastal Humidity?Author :Heavy Industry Strategist

- How to Select Anti Vibration Rubber Shock Absorbers for Machinery and EquipmentAuthor :Heavy Industry Strategist

- When to Specify Induction Hardened Slewing Ring Bearings for Heavy-Duty EquipmentAuthor :Heavy Industry Strategist

- How to Evaluate Weather Resistant EPDM Extrusion for Outdoor Sealing ApplicationsAuthor :Heavy Industry Strategist

- Bearing and Seal Lead Times Stretch to 22 WeeksAuthor :Heavy Industry Strategist

- Angular Contact Ball Bearings Explained: Contact Angle, Load Capacity, and Common UsesAuthor :Heavy Industry Strategist