How to Evaluate a Material Testing Equipment Manufacturer for Lab Accuracy and Compliance
A common problem in labs and industrial testing environments is that two machines can appear similar on paper, yet produce very different outcomes once they are installed, calibrated, and used under audit pressure. If you are comparing a material testing equipment manufacturer for a lab upgrade, a new project, or a regulated production workflow, the risk is rarely just a poor purchase decision. The bigger issue is inaccurate results, failed repeatability checks, weak documentation, and unnecessary delays when a quality team or external reviewer asks for proof.
Many technical buyers start with load range, frame size, software screens, or brochure claims. Those matter, but they do not tell you enough about measurement integrity, standards alignment, traceable calibration, service response, or whether the manufacturer can support your testing method over time. A better evaluation process focuses on how the equipment behaves in real lab conditions and how the manufacturer supports accuracy and compliance after delivery.
Why this selection becomes difficult so quickly
Choosing a material testing equipment manufacturer is rarely a simple catalog comparison. In practice, most teams are balancing several pressures at once: internal budget controls, method validation requirements, operator usability, future audit readiness, and the need to avoid downtime after installation. That is why a machine that looks cost-effective at the quotation stage can become expensive later if calibration intervals are unclear, spare parts are slow to source, or the software does not preserve usable test records.
Another reason the decision gets complicated is that testing accuracy is influenced by more than the machine frame or load cell. Grips, fixtures, extensometers, environmental conditions, software logic, calibration procedures, and operator training all affect the final result. If a manufacturer cannot explain these links clearly, that is usually a warning sign. Good suppliers do not only sell equipment. They show how the entire measurement chain is controlled.
What usually goes wrong when buyers evaluate only the obvious specs
A frequent mistake is assuming that stated accuracy automatically means reliable day-to-day performance. A brochure may list a measurement range or precision class, but that does not tell you how stable the machine remains after transport, repeated use, temperature variation, fixture changes, or software updates. The practical question is whether the manufacturer can maintain that performance with documented procedures and support.
Another common misunderstanding is treating compliance as a certificate problem instead of a system problem. Buyers often ask whether a supplier meets a standard, but the more useful question is how the equipment, calibration method, reporting workflow, and service documentation support your actual compliance obligations. If your lab must demonstrate traceability and repeatability, the manufacturer should be able to explain that path in detail rather than answering in general terms.
Teams also underestimate the impact of support quality. Material testing equipment can remain in service for years, and issues do not always appear on day one. Fixture wear, software compatibility, recalibration planning, and operator turnover create long-term demands. If the manufacturer has weak technical support, the purchase becomes harder to defend over the full equipment life cycle.
How to evaluate a material testing equipment manufacturer in a way that supports accuracy and compliance
The most reliable approach is to treat the selection as a decision process, not a product comparison. Start by defining the exact tests you run or expect to run, then use those needs to check whether each manufacturer can support the required measurement conditions, standards, and documentation. This prevents the evaluation from drifting toward cosmetic features or sales language.
For most labs, the comparison should cover six areas: standards fit, calibration integrity, data traceability, mechanical reliability, service capability, and practical usability. If one of these areas is weak, the machine may still function, but it may not hold up under routine quality control or formal review.
A practical checklist for comparing manufacturers
-
Match the equipment to your actual test methods. Do not begin with model names. Begin with the materials, specimen types, force ranges, deformation measurement needs, environmental conditions, and reporting requirements in your lab. Ask each manufacturer to show how its system supports those conditions with the right fixtures, sensors, and software configuration.
-
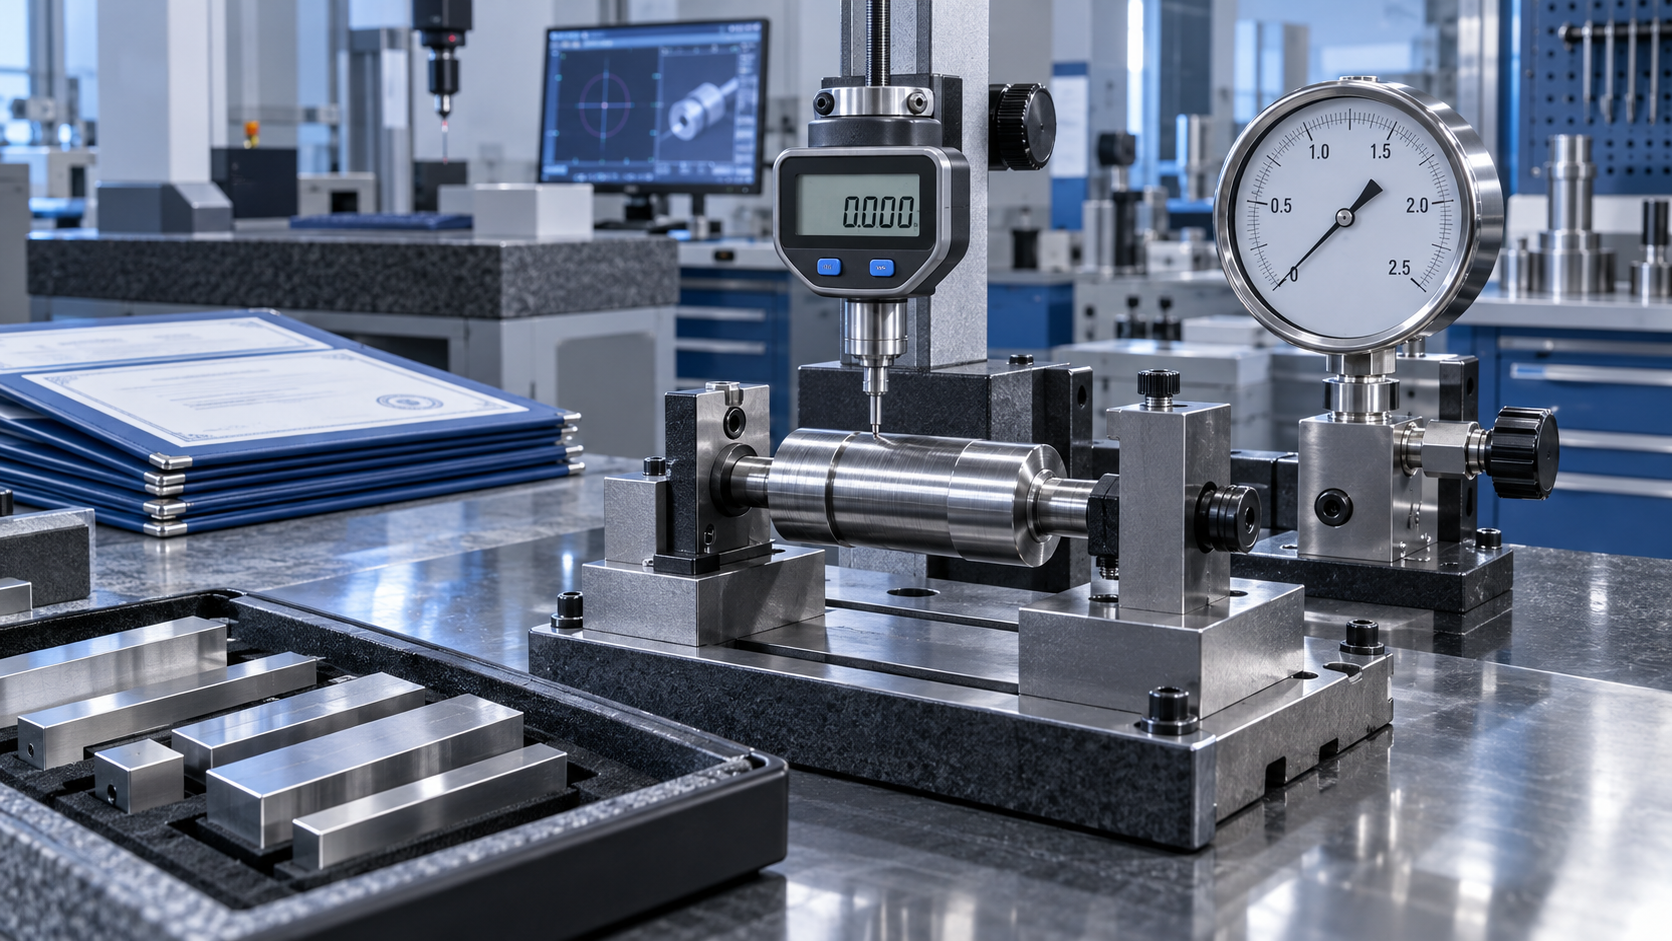
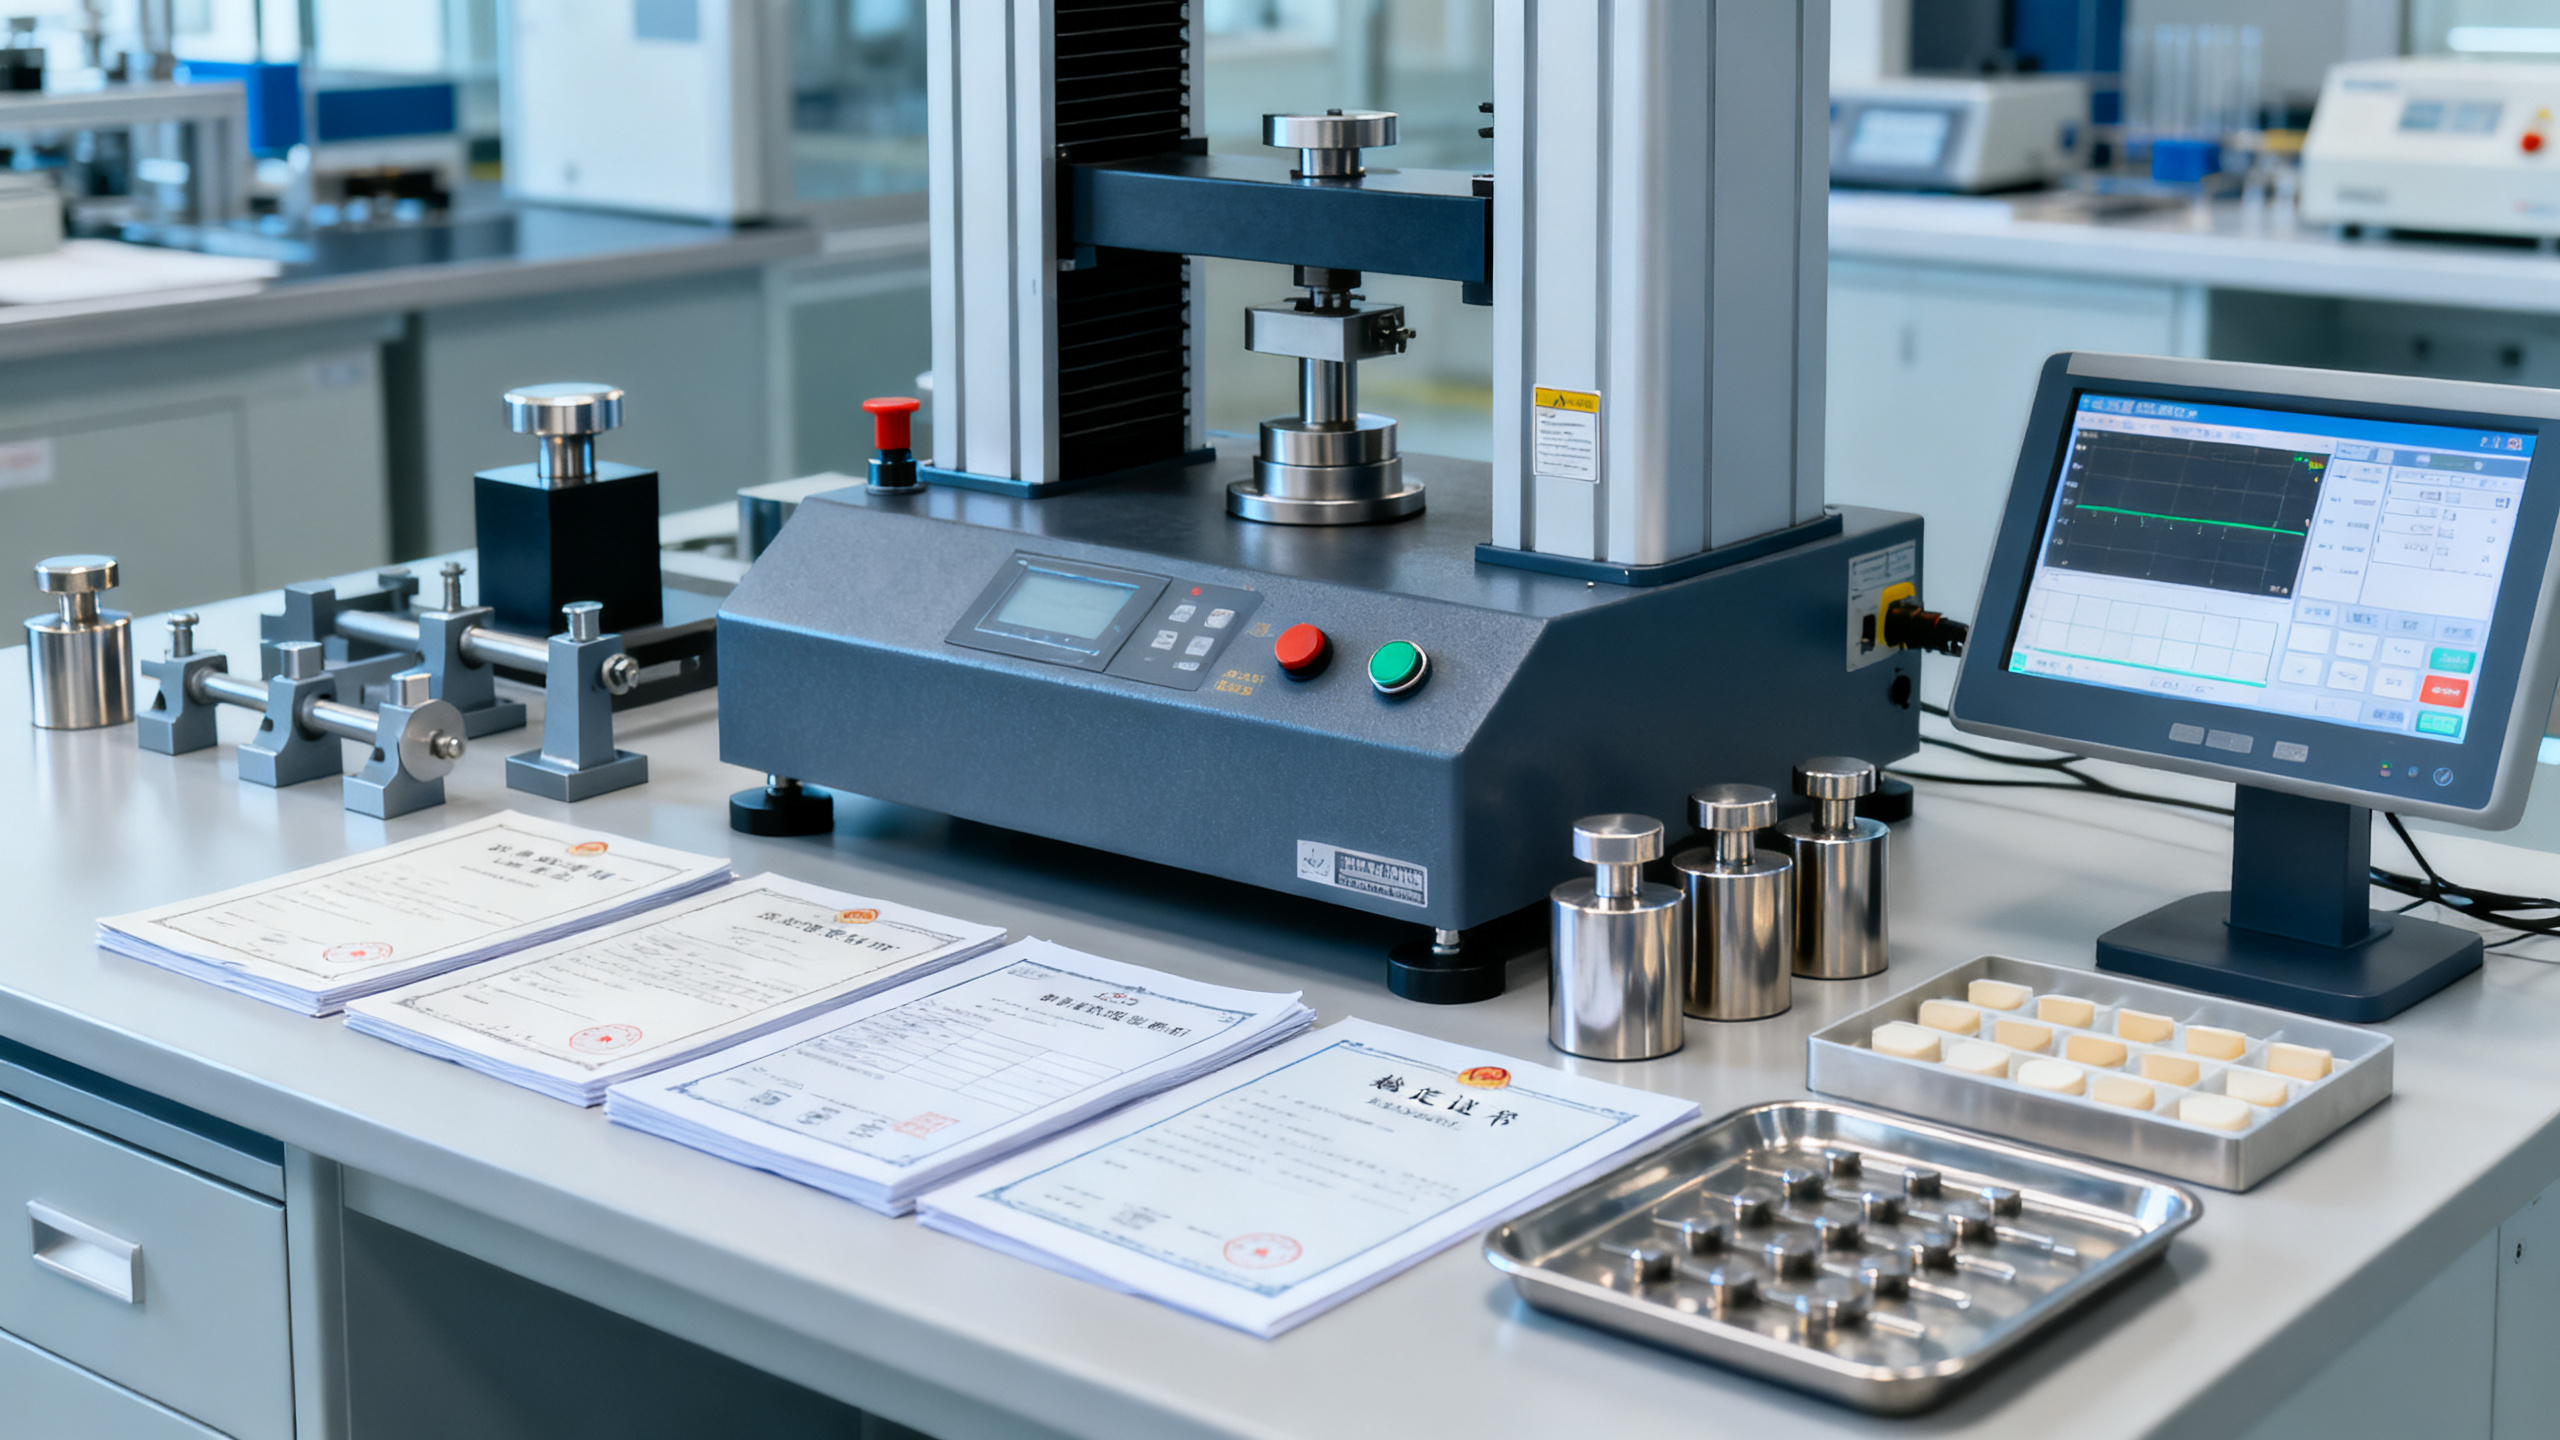
Check how calibration is handled, not just whether calibration is offered. A capable manufacturer should explain calibration scope, traceability approach, recommended intervals, verification methods, and what documentation is provided after service. If the answer is vague, it becomes difficult to defend measurement confidence later.
-
Review standards compatibility in detail. If your work depends on ASTM, ISO, EN, or internal test protocols, ask how the equipment and software align with those methods. The key point is not whether the supplier recognizes the standard name. The key point is whether the machine configuration, control logic, data capture, and reporting format support the procedure you actually use.
-
Evaluate software for traceability and record quality. Lab accuracy is not useful if records are fragmented or hard to audit. Review how test parameters are stored, whether user actions can be tracked, how reports are generated, and how easy it is to retrieve prior runs. Good data handling reduces disputes when results are reviewed internally or externally.
-
Look at the mechanical details that affect repeatability. Ask about frame stiffness, alignment control, fixture consistency, sensor replacement procedures, and maintenance points. In material testing, repeatability often depends on these practical details more than on marketing-level performance claims.
-
Assess service depth before purchase. Ask who performs installation, training, preventive maintenance, troubleshooting, and recalibration. Clarify response expectations, spare-part availability, and whether remote support is realistic for your site. A manufacturer that can only support the sale, but not the operating phase, creates compliance risk later.
-
Verify usability for the people who will run the system daily. An advanced system can still be a poor fit if routine setup is confusing, fixture changes are slow, or the software workflow invites operator error. Ask for a realistic demonstration based on your test sequence rather than a generic product presentation.
Questions worth asking before you shortlist any supplier
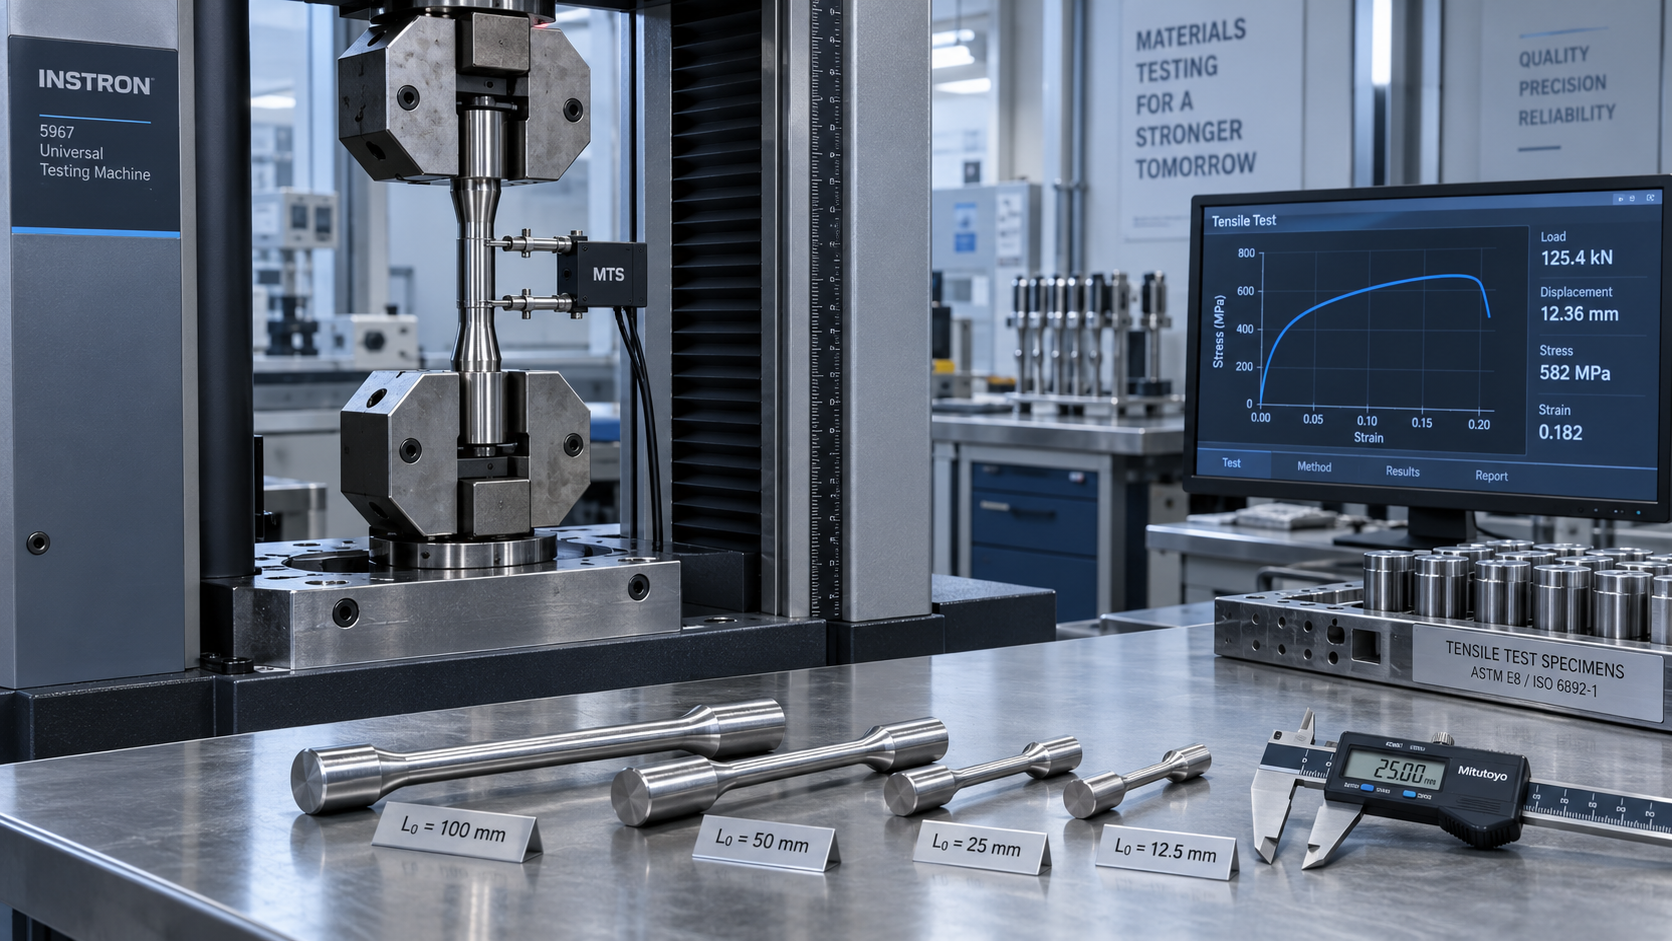
Useful evaluation questions are usually specific and process-oriented. Instead of asking, "Is your system compliant?" ask, "How does your system document calibration traceability for this test method?" Instead of asking, "Can it run tensile tests?" ask, "What fixture and extensometer options do you recommend for our specimen geometry, and how do those choices affect repeatability?" The quality of the answer tells you a great deal about the manufacturer.
You should also ask how the manufacturer handles edge cases. For example: what happens if a sensor drifts, if software access needs to be restricted by role, if a fixture must be replaced quickly, or if your lab later expands into a different material family? A serious manufacturer will usually answer by walking through process controls, not just by repeating standard sales points.
How to compare different manufacturer profiles
Not every material testing equipment manufacturer is built for the same buyer. Some suppliers are a better fit for routine production labs with standardized testing and limited internal engineering support. Others are more suitable for research environments, multi-method labs, or facilities with strict validation and audit expectations. The right choice depends on the complexity of your testing program and the level of internal capability you already have.
If your operation runs a narrow range of repetitive tests, you may prioritize ease of use, stable support, and straightforward calibration planning. If your lab handles diverse materials or method development, flexibility in fixtures, extensometry, control modes, and software configuration becomes more important. In either case, the decision should come back to whether the manufacturer can support your real workflow without forcing awkward workarounds.
For procurement teams that need broader context while screening suppliers, a technical intelligence source such as Global Industrial Core can help frame the comparison around metrology, compliance, and industrial reliability rather than pure quote comparison. That kind of reference is most useful early in the selection process, when teams are still deciding which evaluation criteria actually matter.
Warning signs that a manufacturer may not be a strong fit
Several signals should slow the decision down. One is when the supplier cannot clearly explain how its accuracy claims are maintained over time. Another is when calibration, software traceability, and training are treated as separate extras instead of part of the measurement system. A third is when answers remain generic even after you provide your test methods and operating conditions.
You should also be cautious if demonstrations avoid real specimen setups, if documentation samples are unavailable, or if post-installation support details are hard to pin down. These issues do not automatically mean the manufacturer is unsuitable, but they do suggest that the buying team needs deeper verification before moving forward.
A decision method that tends to hold up under review
If your team needs a structured way to decide, build a simple evaluation matrix and score each manufacturer against the same criteria. Keep the categories practical: method compatibility, calibration traceability, reporting and data control, service support, operator usability, and upgrade flexibility. This approach helps separate critical requirements from nice-to-have features.
It is also useful to involve more than one role in the review. Quality personnel tend to focus on documentation and traceability. Lab managers often see workflow issues that procurement teams miss. Maintenance or engineering staff may identify service and reliability concerns early. Bringing those perspectives together usually leads to a stronger decision than relying on price and headline specifications alone.
Before final approval, ask for the exact configuration being quoted, including fixtures, sensors, software modules, documentation scope, installation responsibility, and service assumptions. Many selection problems come from comparing incomplete packages that look similar until the details are examined.
Common Questions
Is the lowest-cost material testing equipment manufacturer always the highest risk?
Not always, but lower upfront cost often needs closer review. The real question is whether calibration support, software traceability, fixtures, training, and long-term service are included at the level your lab requires. A lower quote can still be a good choice if those areas are clearly covered.
How much weight should I give to software during evaluation?
Usually more than buyers expect. Software affects test setup, operator consistency, data storage, report generation, and audit readiness. Even a mechanically sound machine can become difficult to manage if the software does not support traceable, repeatable workflows.
What matters more: standards listing or practical testing support?
Both matter, but practical support is what proves the standards listing is meaningful. You need to know that the machine configuration, calibration process, fixtures, and report outputs actually support the method you use in your lab.
Should I ask for a demo based on my own samples?
If that is possible, it is usually one of the best ways to evaluate fit. A realistic setup shows how the equipment handles specimen mounting, operator workflow, data capture, and repeatability concerns under conditions that are closer to your real use case.
When should a lab involve quality or compliance staff in the selection?
Early. If they join only at the approval stage, they often uncover documentation or traceability concerns after the technical decision has already formed. Early involvement helps prevent rework and reduces the chance of buying a system that is hard to defend later.
Conclusion
The best way to evaluate a material testing equipment manufacturer is to move beyond headline specifications and test the strength of the full support system around accuracy and compliance. That means checking method fit, calibration traceability, software records, mechanical consistency, service capability, and real operator use. When the decision is structured this way, it becomes easier to separate polished marketing from equipment that can actually stand up to routine lab demands and formal review.
If you are preparing a shortlist, start by documenting your test methods, reporting expectations, and calibration needs in one place, then use the same checklist for every supplier conversation. That usually produces clearer comparisons and fewer surprises after purchase.