How to Verify Accuracy in Industrial Measurement Data and Test Reports
Author
Date Published
Reading Time

Accurate measurement data and credible test reports protect product quality, regulatory compliance, personnel safety, and asset reliability across industrial operations.
For quality and safety managers, industrial measurement content accuracy is not confirmed by a neat report or an acceptable final value alone.
It depends on whether instruments, methods, samples, calculations, traceability records, and reporting controls can withstand technical and commercial scrutiny.
A report may show results inside specification while still being unreliable because the gauge was overdue for calibration or the sampling process was flawed.
The practical objective is simple: determine whether reported results provide sufficient evidence to support acceptance, release, corrective action, or safety decisions.
Start With the Decision the Data Must Support

Before reviewing numbers, identify the operational decision that depends on them, including product release, supplier approval, maintenance planning, or incident investigation.
The higher the consequence of a wrong decision, the stronger the required evidence for industrial measurement content accuracy should be.
For example, a dimensional check on noncritical packaging may require routine verification, while pressure-vessel material testing demands robust independent traceability.
Quality teams should classify data according to risk, considering safety consequences, contractual requirements, process capability, regulatory exposure, and replacement costs.
This risk-based approach prevents both common failures: accepting weak evidence for critical work and wasting resources on unnecessary verification for low-risk measurements.
Ask whether an incorrect result could cause injury, environmental release, production interruption, warranty claims, or rejection by a customer or regulator.
Also confirm the acceptance criterion before reviewing results, because data cannot be judged accurately without a defined tolerance, limit, standard, or specification.
Test reports should state the applicable revision of drawings, purchase specifications, material standards, procedures, and customer requirements used for evaluation.
When criteria are missing, a pass or fail statement has limited value, even if individual readings appear technically reasonable.
Confirm Instrument Calibration and Measurement Capability
Calibration status is the first technical checkpoint because every reported value inherits uncertainty from the instrument used to obtain it.
Verify that the instrument identification number on the report matches the number shown on the current calibration certificate and internal asset register.
Check calibration due dates carefully, including whether the instrument was valid on the actual test date rather than merely valid today.
A current certificate alone is insufficient when the instrument range, resolution, environmental rating, or accuracy class does not suit the measurement task.
For tight tolerances, assess the test accuracy ratio or similar capability indicator between instrument uncertainty and the specified acceptance band.
Many organizations seek a four-to-one ratio where practical, although appropriate ratios depend on risk, standards, and measurement uncertainty requirements.
Review whether calibration was performed by an accredited laboratory, particularly for contractual, regulated, safety-critical, or dispute-sensitive measurements.
Accreditation does not guarantee every result, but it provides evidence that the laboratory follows controlled methods and maintains traceability competently.
Calibration certificates should identify standards used, environmental conditions, uncertainty values, adjustment status, and any limitations affecting intended use.
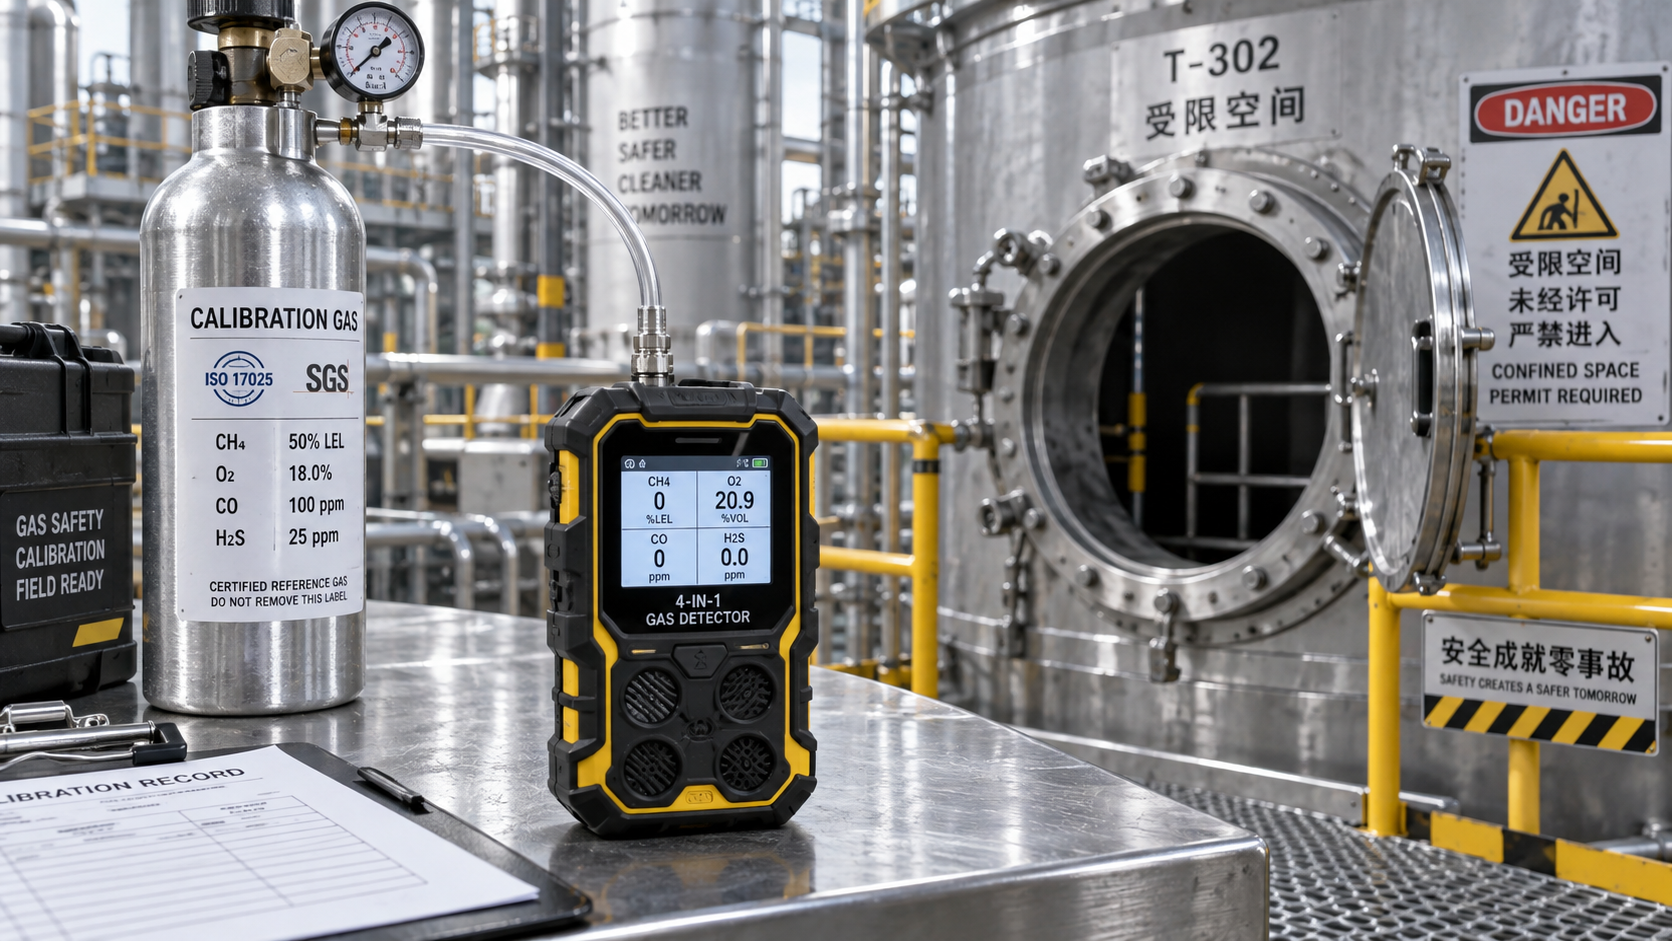
Do not overlook interim checks. Instruments can drift, suffer impact damage, or be misused between formal calibrations, especially in field environments.
For recurring production measurements, documented check standards, reference artifacts, and control charts can reveal drift before it creates nonconforming output.
Validate the Test Method, Sampling Plan, and Conditions
Reliable equipment cannot compensate for an unsuitable method, poorly selected sample, uncontrolled setup, or operator procedure that differs from the approved standard.
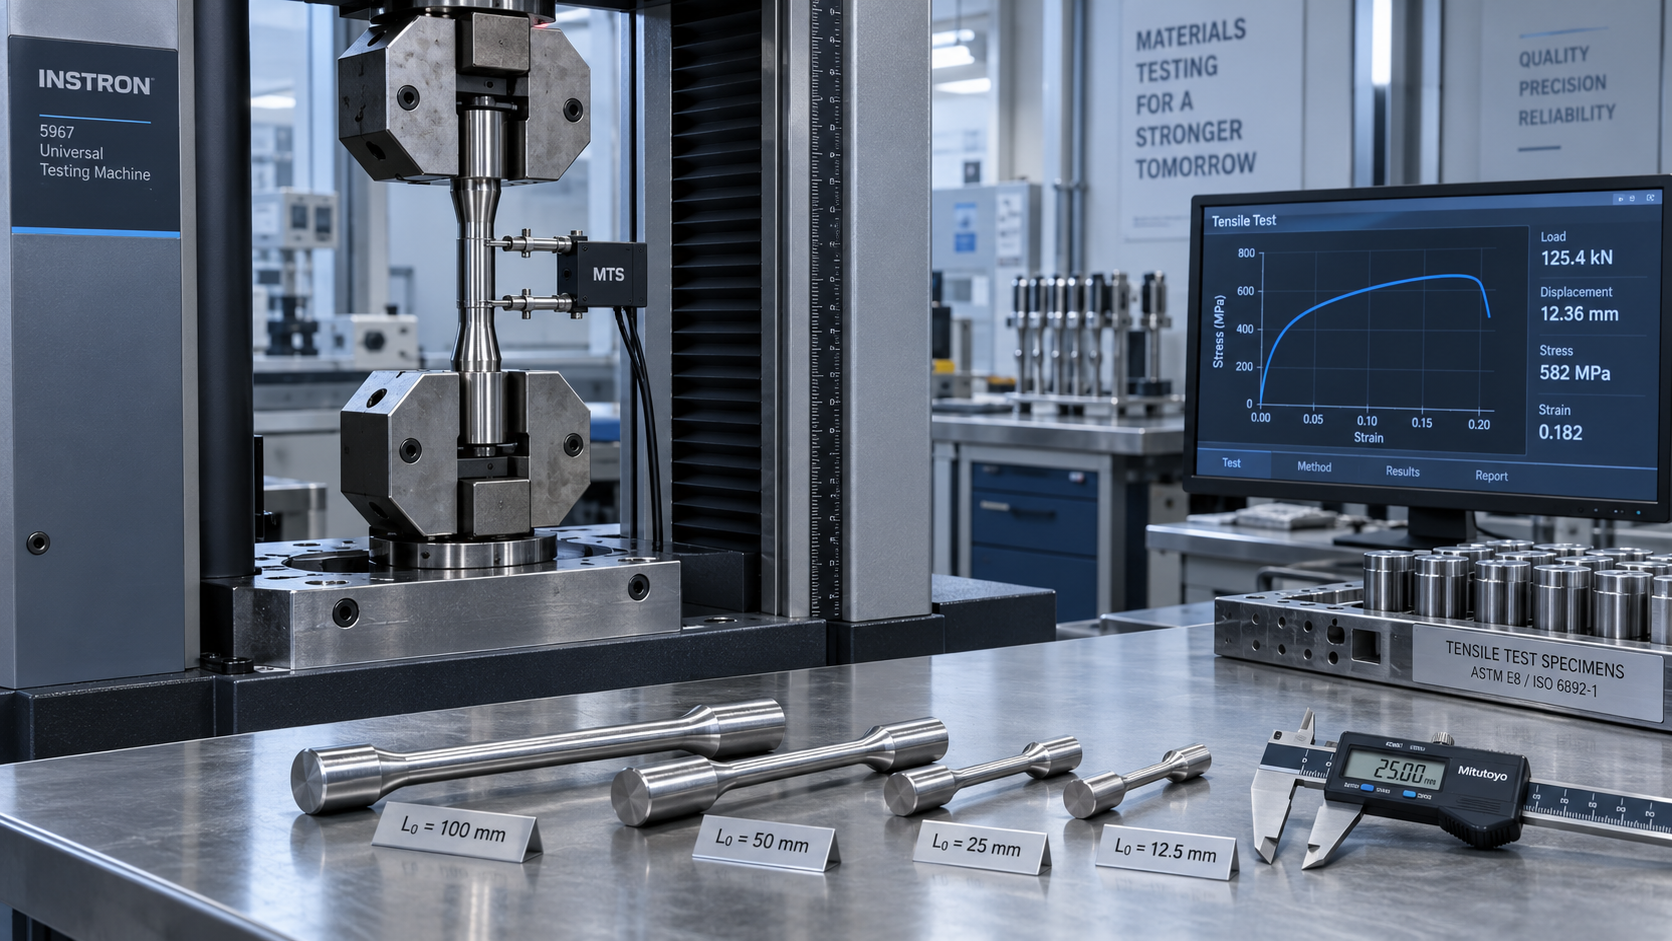
Confirm that the report names a recognized test method, such as an ISO, ASTM, IEC, EN, API, or validated internal procedure.
The cited method must match the tested characteristic, material type, product configuration, test range, and required reporting format.
Pay close attention to method revisions. Requirements for preparation, conditioning, loading rate, calculation, and rounding can change between editions.
Where a laboratory uses a modified method, the report should clearly disclose deviations and explain why they do not invalidate comparability.
Sampling deserves equal attention because a perfectly performed test on an unrepresentative sample can create false confidence in the entire batch.
Verify sample quantity, sampling locations, lot definition, randomization approach, preservation controls, and chain-of-custody records where applicable.
For materials exposed to heat, moisture, corrosion, vibration, or contamination, confirm that transport and storage conditions preserved sample integrity.
Environmental conditions also matter. Temperature, humidity, vibration, electromagnetic interference, and cleanliness may materially affect dimensional, electrical, and mechanical results.
Reports should identify relevant conditions when standards require them or when they may alter outcomes near a specification limit.
Quality managers should challenge vague language such as “tested under standard conditions” when no recorded conditions or referenced definition are available.
Check Traceability From Result to Product and Reference Standard
Traceability links a final result to the tested item, the test operator, the instrument, reference standards, raw observations, and governing requirements.
Without this evidence chain, an otherwise credible report may not prove that the reported value belongs to the delivered product.
Begin with product identification. Confirm part number, serial number, heat number, batch code, drawing revision, supplier lot, and manufacturing date.
These identifiers should agree across purchase records, material certificates, inspection reports, laboratory worksheets, labels, and physical markings where available.
Any mismatch requires investigation before acceptance, particularly when interchangeable products have different material grades, pressure ratings, or performance requirements.
Next, trace the test instrument to its calibration record and trace the laboratory reference standard through an unbroken calibration hierarchy.
National or international traceability matters because it connects results to recognized measurement references rather than undocumented local comparisons.
For outsourced testing, request evidence of sample receipt, condition upon arrival, test allocation, retained sample controls, and report authorization.
Electronic systems should preserve audit trails showing who entered, changed, reviewed, approved, or reissued results and when each action occurred.
Manual records need equivalent controls, including legible entries, dated corrections, reviewer signatures, and a prohibition on obscuring original observations.
Strong traceability is especially important during supplier disputes, product recalls, insurance claims, root-cause investigations, and regulatory inspections.
Review Calculations, Uncertainty, and Data Integrity
Reviewers should examine more than the final rounded result, because transcription errors, inappropriate formulas, and selective reporting can distort conclusions.
Request raw readings when results are critical, borderline, inconsistent, or supplied by a new laboratory or high-risk vendor.
Compare calculations against the cited method, verifying unit conversions, significant figures, averaging rules, correction factors, and rounding conventions.
A rounded value may appear compliant while the unrounded result exceeds the limit, especially when specifications define strict maximum or minimum thresholds.
Measurement uncertainty should be considered whenever results sit close to an acceptance boundary or a decision could trigger costly action.
Uncertainty is not an excuse for unclear data; it quantifies the plausible range around a result based on identified measurement influences.
Check whether the report explains its decision rule, including how uncertainty is treated when declaring conformity with a tolerance or standard.
For example, a laboratory may apply guard bands to reduce the risk of falsely accepting nonconforming products near specification limits.
Look for warning signs of poor data integrity, including identical repeated values, unexplained gaps, altered dates, inconsistent units, and missing failed results.
Unexpectedly perfect consistency can be as concerning as excessive variation, particularly in processes known to involve normal material or environmental variability.
Trend analysis across lots often reveals issues that one report cannot show, such as gradual drift, operator differences, or supplier process instability.
Assess Whether the Laboratory and Report Are Credible
A technically correct value still needs a credible source, so evaluate the laboratory’s competence, scope, independence, and quality-management controls.
For external providers, verify whether ISO/IEC 17025 accreditation covers the exact test method, range, material, or parameter reported.
Laboratory accreditation scopes vary significantly. A general accreditation claim does not prove authority for every test listed in a sales brochure.
Review whether the report includes the laboratory name, address, report number, issue date, authorized signatory, and clear sample identification.
It should distinguish measured results from opinions, interpretations, supplier declarations, and conclusions derived from externally provided information.
Check for report amendments or superseded versions. Teams should use controlled copies and understand why earlier results were corrected or withdrawn.
When laboratory independence matters, identify commercial relationships that could create pressure to deliver favorable results or limit disclosure of deviations.
Internal laboratories can be reliable, but they need documented competence, proficiency testing, controlled procedures, equipment maintenance, and impartial review practices.
Interlaboratory comparisons provide useful evidence when results are high consequence, disputed, or inconsistent with historical process capability.
Do not reject a report merely because an anomaly exists. Require a documented technical explanation, retest rationale, and impact assessment.
Use a Practical Verification Workflow Before Acceptance
An efficient verification process should be repeatable, proportionate to risk, and embedded into supplier qualification, receiving inspection, and quality-release workflows.
First, confirm report identity, product traceability, applicable specification, and test date before spending time analyzing technical details.
Second, verify that the method, equipment, calibration status, sample condition, and environmental controls were appropriate for the required measurement.
Third, assess results against acceptance criteria, considering uncertainty, decision rules, rounding, raw data availability, and unusual variability.
Fourth, verify laboratory competence and report authorization, then confirm records are complete enough to support an audit or technical challenge.
Fifth, document the review decision, reviewer name, unresolved questions, deviations accepted, escalation actions, and evidence retained in the quality system.
For borderline or safety-critical findings, place the product or asset on hold until an independent technical review establishes an appropriate disposition.
Escalation may include repeat testing, witness testing, expanded sampling, equipment examination, supplier corrective action, or independent laboratory confirmation.
Digital quality systems can automate certificate expiry alerts, required-field checks, specification matching, and approval routing, but they cannot replace engineering judgment.
Train reviewers to understand the products and risks behind the forms. Checklist completion without technical challenge does not ensure industrial measurement content accuracy.
Build Stronger Controls With Suppliers and Internal Teams
The most effective organizations treat measurement verification as a shared operating discipline rather than a final inspection activity performed only after problems emerge.
Supplier quality agreements should define approved test methods, calibration expectations, record retention periods, reporting templates, and notification requirements for deviations.
Include requirements for subcontracted laboratories, sample custody, access to raw data, retest approval, and immediate notification of out-of-tolerance equipment.
Internally, align quality, safety, procurement, engineering, and maintenance teams on which measurements are critical and what evidence is required.
Maintain a register of critical measurement characteristics, associated tolerances, approved instruments, test frequencies, reporting requirements, and responsible owners.
Periodic audits should compare submitted reports with source records, calibration certificates, physical product identifiers, and actual laboratory practices.
Use audit results to improve supplier scorecards, training priorities, inspection plans, and risk classifications instead of treating findings as isolated paperwork issues.
When recurring discrepancies appear, investigate system causes such as unclear specifications, incompatible units, rushed sampling, inadequate fixtures, or misunderstood methods.
Clear requirements reduce avoidable disputes and enable procurement teams to compare supplier evidence consistently across regions, facilities, and product categories.
Conclusion: Treat Every Critical Result as an Evidence Chain
Reliable industrial decisions require more than a compliant number. They require confidence that the number was produced, calculated, reviewed, and reported correctly.
For quality and safety managers, the strongest verification approach combines calibrated instruments, suitable methods, representative samples, traceability, uncertainty review, and credible reporting.
Industrial measurement content accuracy becomes defensible when each link in that evidence chain is visible, controlled, and proportionate to operational risk.
Applying this discipline helps organizations prevent unsafe releases, challenge questionable supplier evidence, satisfy auditors, and make engineering decisions with greater confidence.
Technical Specifications
- Air Handling Unit Supplier Checklist: Performance Data, Lead Times, and SupportAuthor :Environmental Engineering Director
- Buying Fiberglass Water Tanks Wholesale: Compare Quotes and Delivery CostsAuthor :Environmental Engineering Director
- Choosing an XLPE Power Cable Supplier: Test Reports, Traceability, and Lead TimesAuthor :Grid Infrastructure Analyst
Expert Insights

Chief Security Architect
Dr. Thorne specializes in the intersection of structural engineering and digital resilience. He has advised three G7 governments on industrial infrastructure security.
Related Analysis
- Oct 19, 2026Air Handling Unit Supplier Checklist: Performance Data, Lead Times, and SupportAuthor :Environmental Engineering Director
- Oct 18, 2026Buying Fiberglass Water Tanks Wholesale: Compare Quotes and Delivery CostsAuthor :Environmental Engineering Director
- Oct 17, 2026Choosing an XLPE Power Cable Supplier: Test Reports, Traceability, and Lead TimesAuthor :Grid Infrastructure Analyst
Core Sector // 01
Security & Safety
- Choosing a Bluetooth Total Station: Software Compatibility and Connection RangeAuthor :Precision Metrology Expert

- Material Testing Standards: ASTM E8 vs. ISO 6892-1 for Metal Tensile TestsAuthor :Precision Metrology Expert

- How to Verify Accuracy in Industrial Measurement Data and Test ReportsAuthor :Precision Metrology Expert

- Selecting a Steam Vortex Flow Meter: Sizing, Pressure, and Temperature LimitsAuthor :Precision Metrology Expert

- How to Select an Industrial Infrared Thermometer for Hot, Moving EquipmentAuthor :Precision Metrology Expert

- How to Evaluate a Precision Measurement Equipment Manufacturer for Critical TolerancesAuthor :Precision Metrology Expert

- How to Select an Emissions Monitoring System Analyzer for Compliance ReportingAuthor :Precision Metrology Expert

- Portable Gas Monitor Calibration: How Often Is It Needed for Safe Confined-Space Work?Author :Precision Metrology Expert