How to judge Components & Metals quality before ordering
Author
Date Published
Reading Time
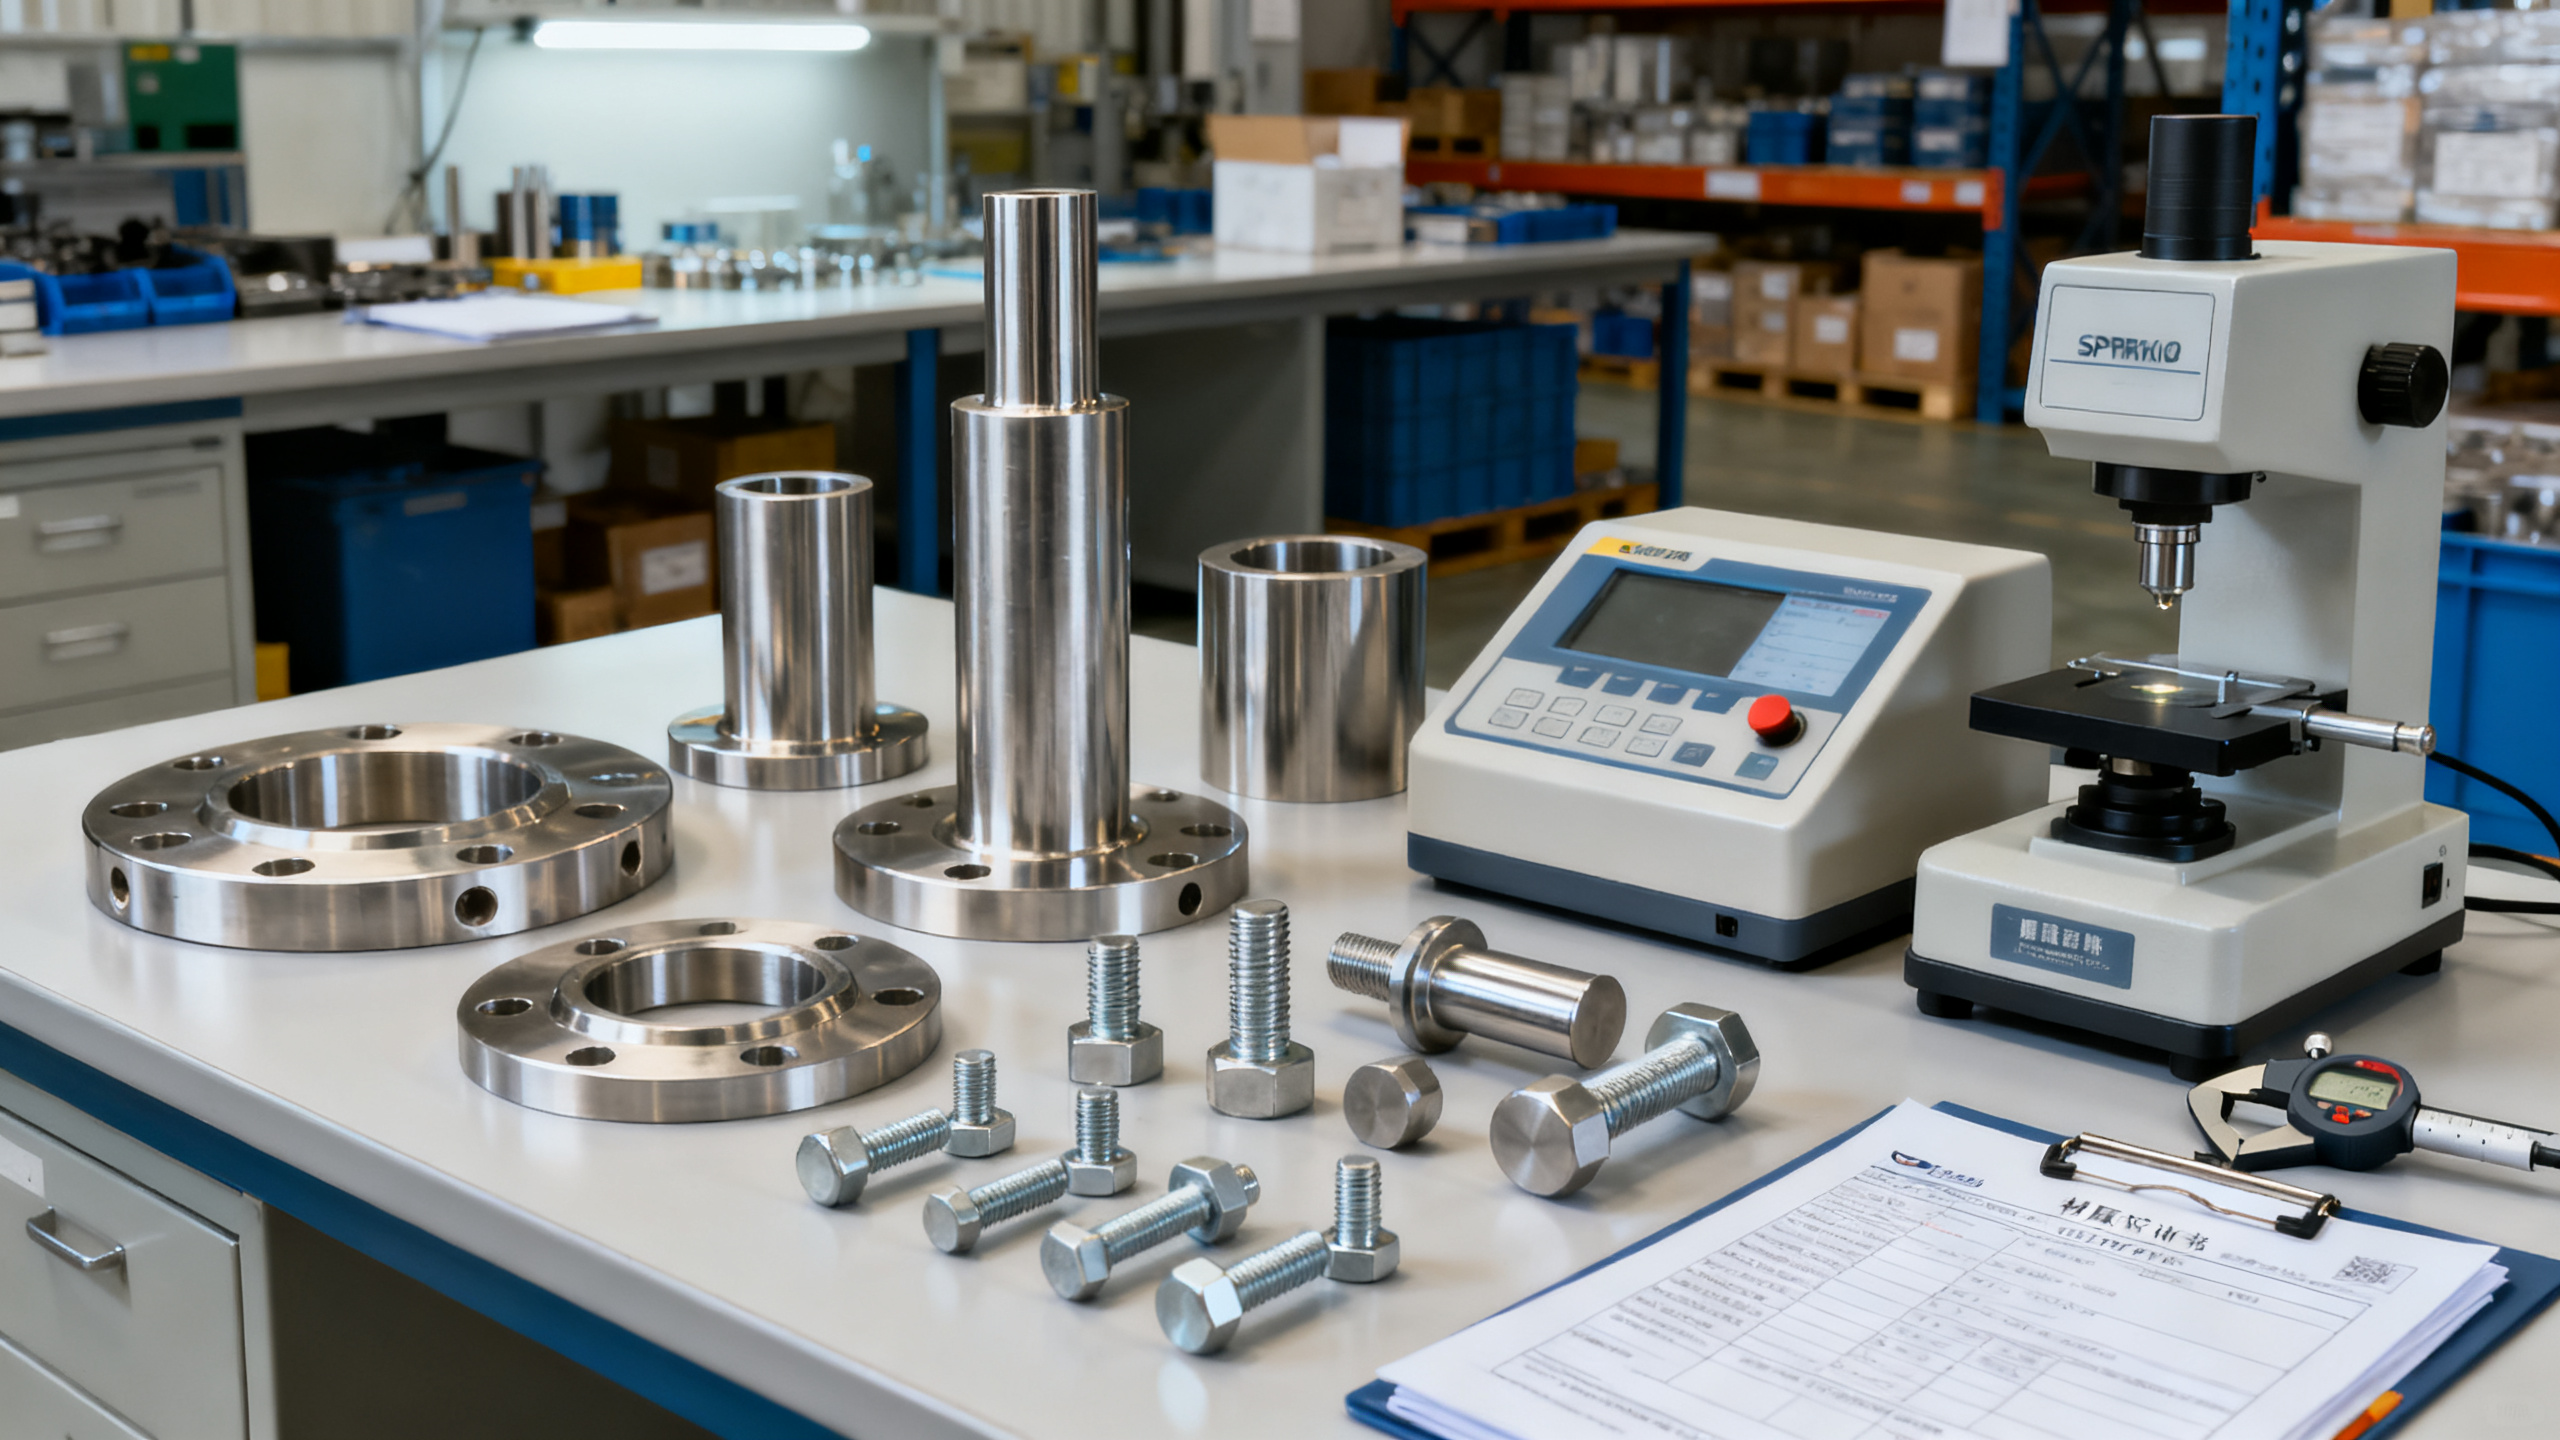
Before bulk sourcing begins, Components & Metals quality must be judged against actual service conditions, not only price sheets or catalog claims. Early verification reduces failure risk, limits rework, and protects installation schedules.
For industrial projects, weak Components & Metals can trigger leakage, corrosion, dimensional mismatch, unsafe loads, or certification disputes. A structured pre-order review helps confirm material integrity, compliance status, and production consistency before contracts are finalized.
Why quality judgment changes by application scenario
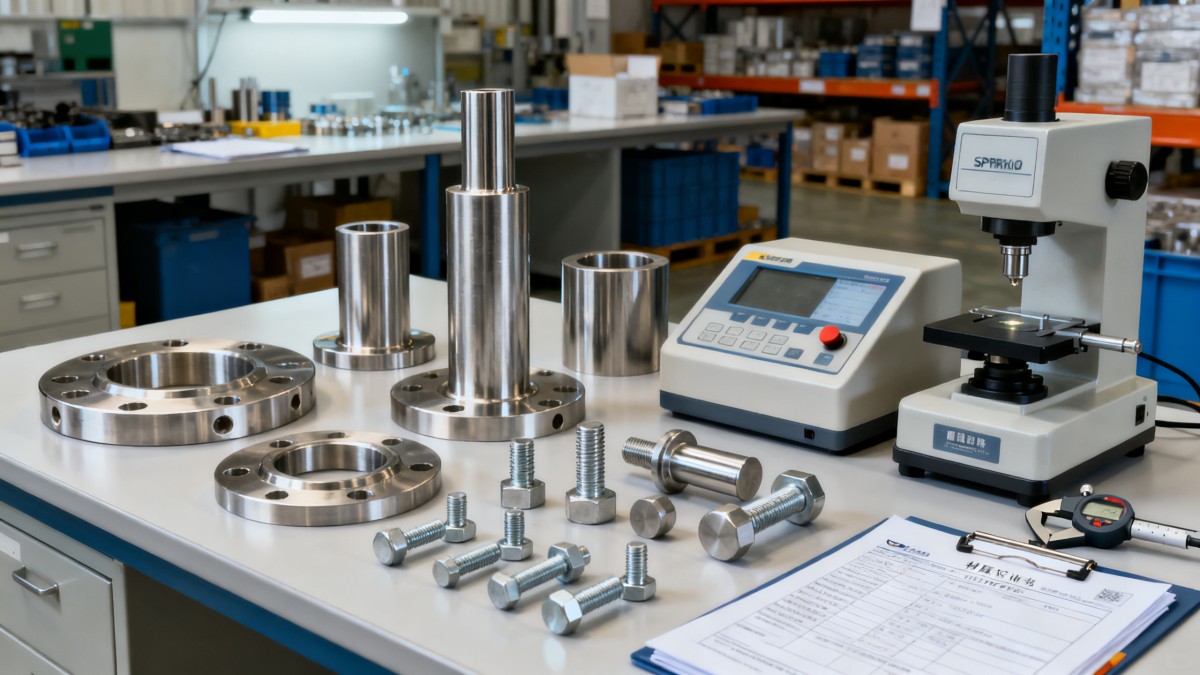
The same Components & Metals may pass one project and fail another. Indoor enclosures, offshore assemblies, power systems, and precision instruments demand different evidence, tolerances, and surface conditions.
That is why quality review should start with use scenario mapping. Material grade, machining route, coating, test method, and standard references must match the intended environment.
A practical review asks five questions first:
- Will Components & Metals face corrosion, abrasion, heat, or vibration?
- Are tight dimensional tolerances required for assembly or sealing?
- Which standards apply, such as ISO, ASTM, EN, CE, or UL related requirements?
- Is traceability needed by heat number, batch, or mill test certificate?
- Will failure affect safety, uptime, or environmental compliance?
How to judge Components & Metals in typical industrial scenarios
Structural load-bearing scenarios
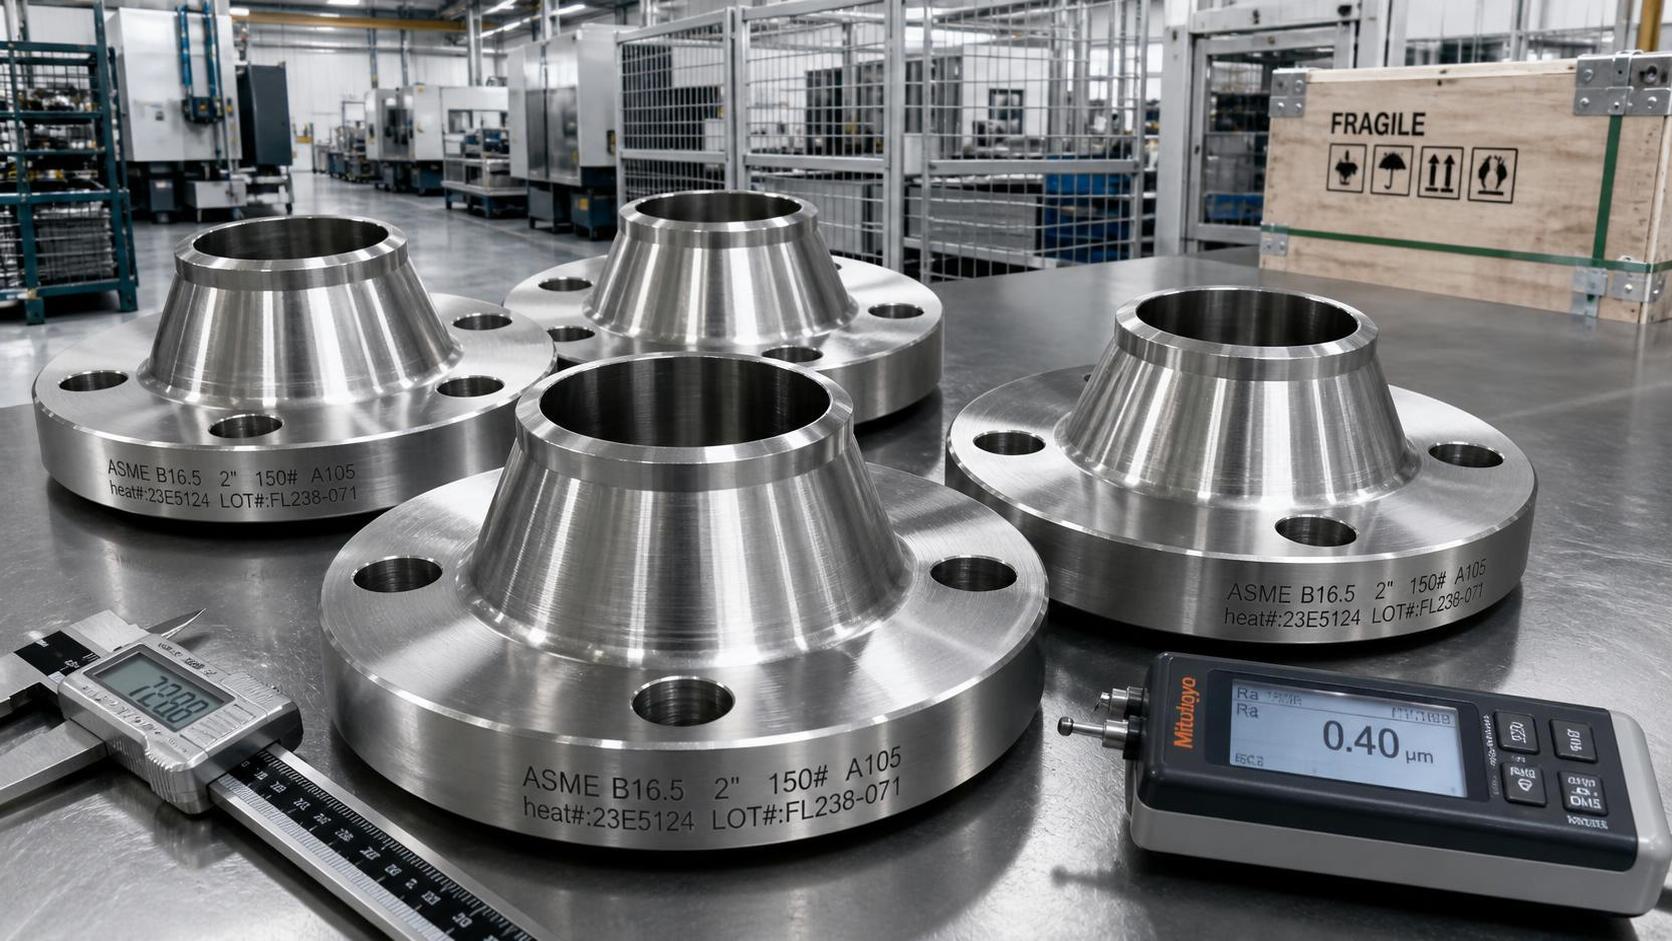
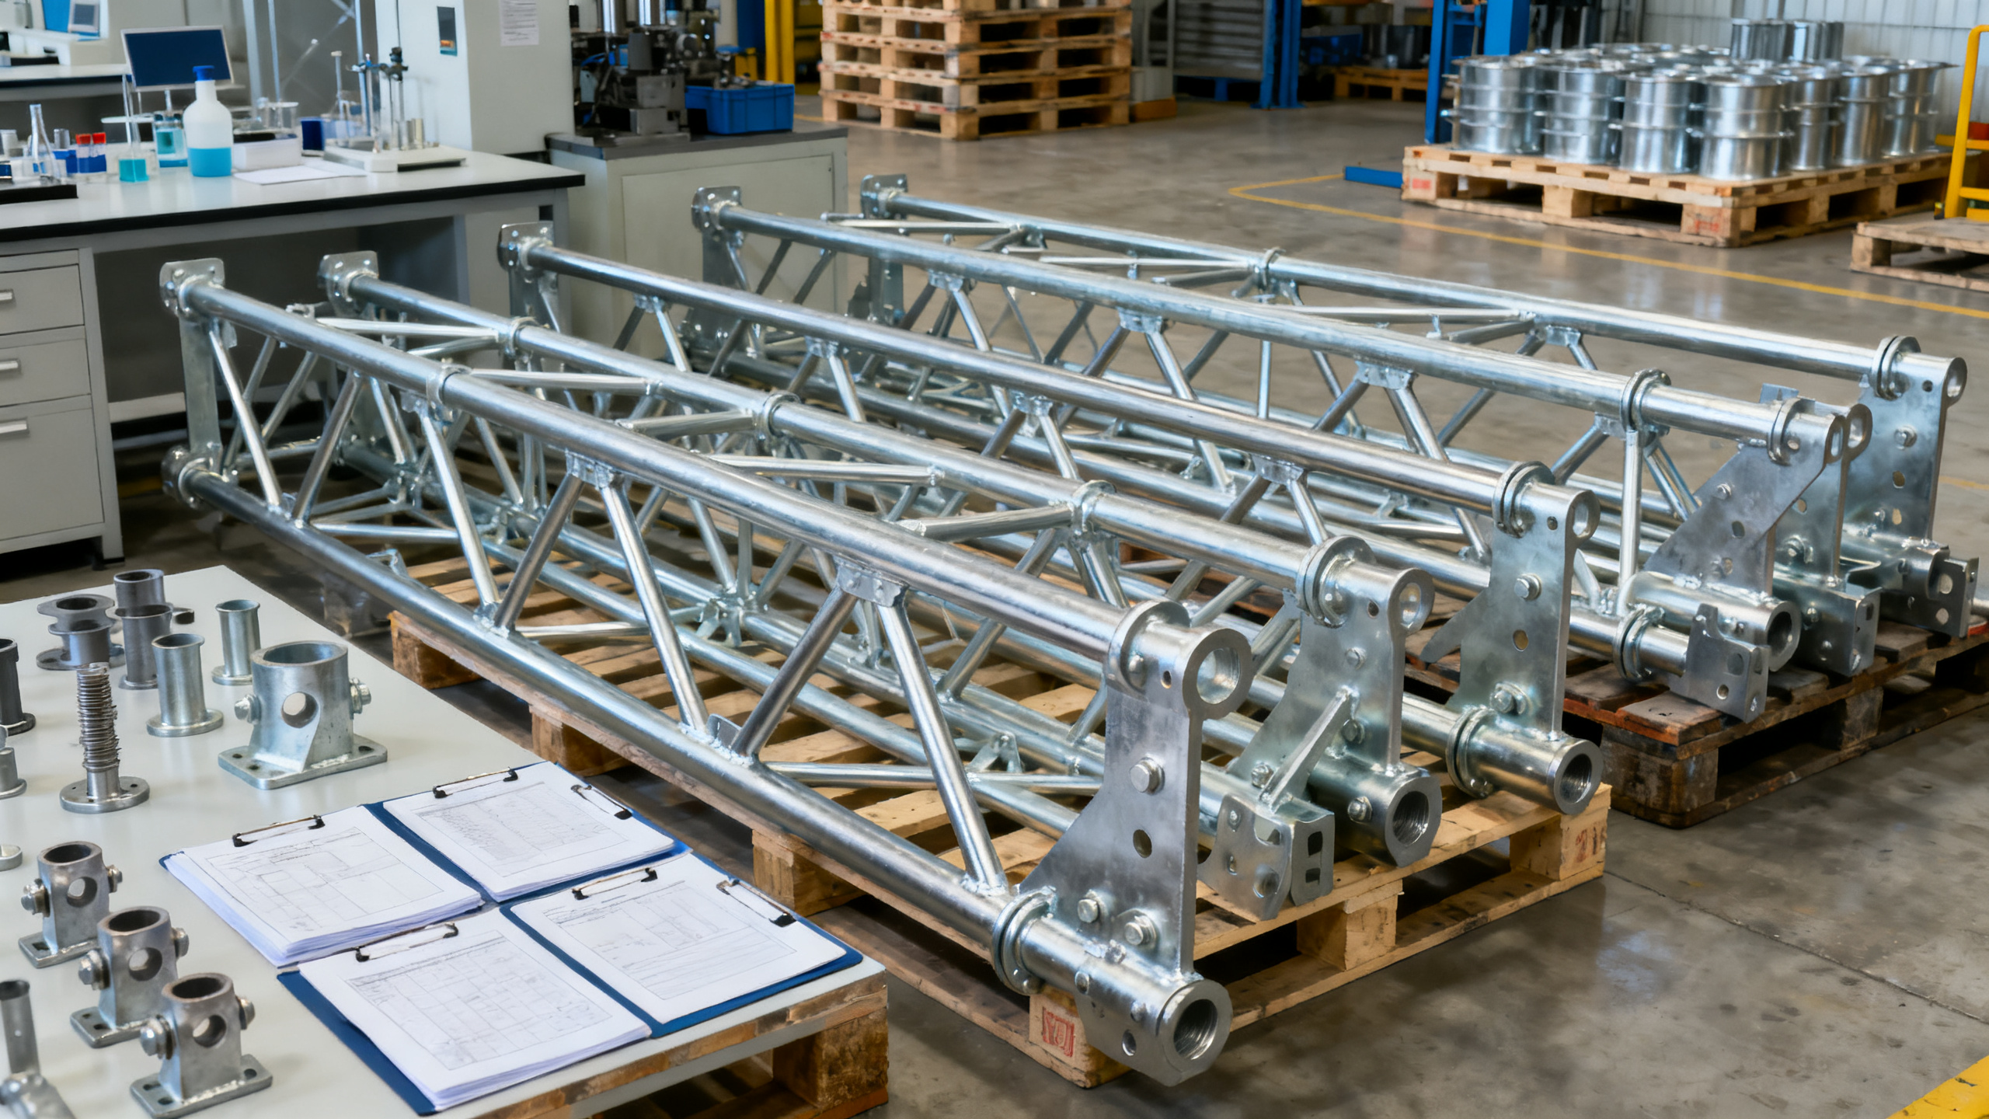
For brackets, frames, fasteners, flanges, and support systems, mechanical strength comes first. Components & Metals should be checked for yield strength, tensile strength, elongation, and hardness.
Review mill test certificates carefully. Confirm grade identity, heat treatment condition, chemical composition, and whether test values meet the specified standard and drawing notes.
Corrosive or wet operating environments
In water treatment, chemical handling, coastal sites, and outdoor infrastructure, corrosion resistance often decides service life. Stainless grade selection, galvanizing thickness, passivation, and coating adhesion need evidence.
Do not judge quality by appearance alone. Shiny Components & Metals may still have poor alloy balance, weak coating prep, or pinholes that accelerate corrosion after installation.
Precision fit and sealing assemblies
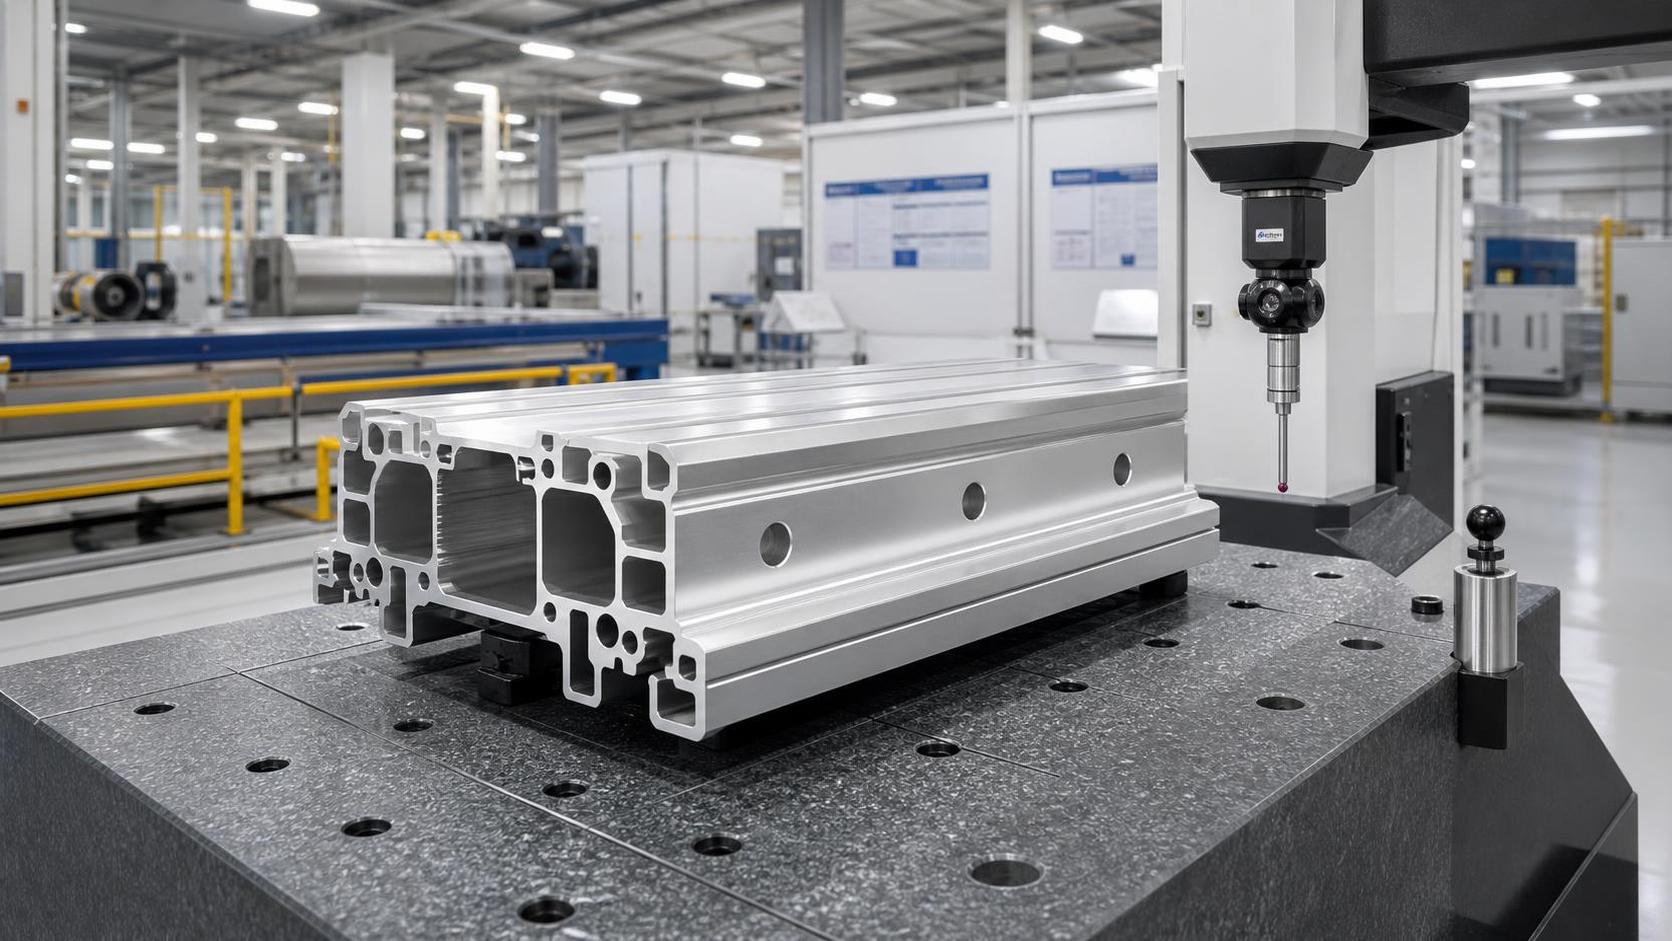
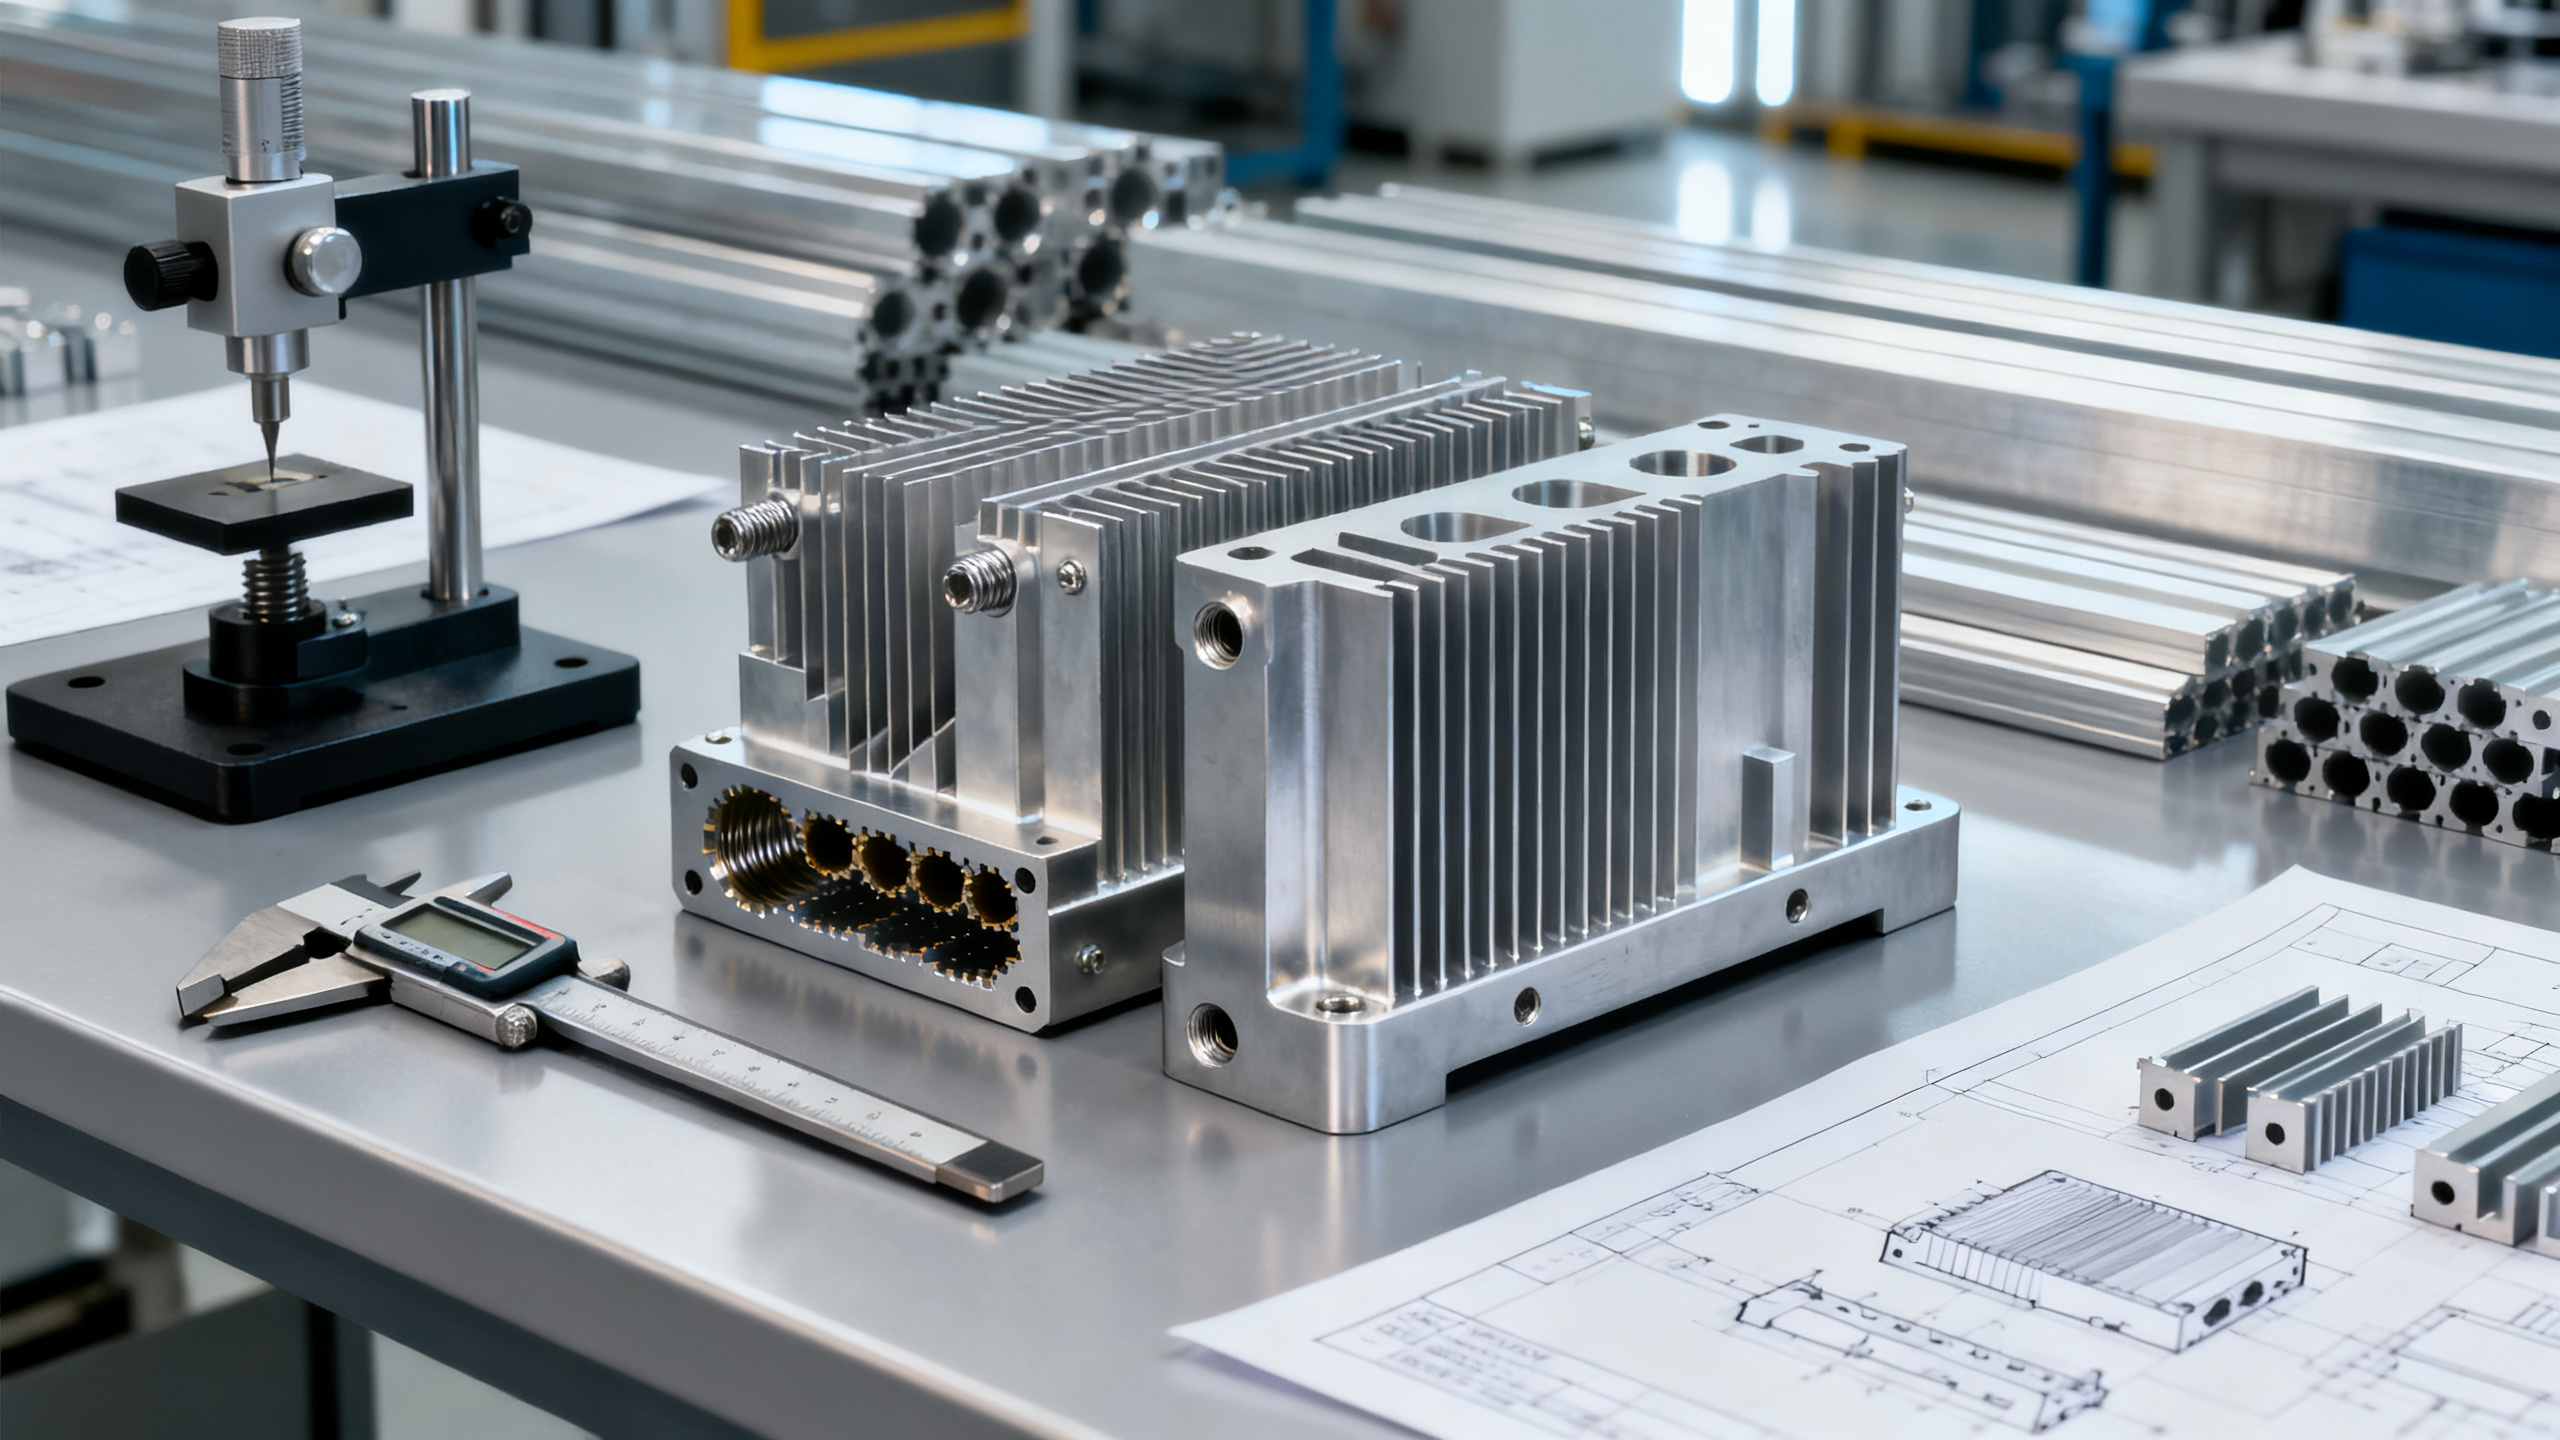
For shafts, housings, couplings, valve parts, and instrument interfaces, dimensional control is critical. Tolerance bands, roundness, flatness, concentricity, and surface roughness affect fit, sealing, and wear.
Ask for inspection reports from calibrated tools. CMM records, micrometer logs, gauge reports, and thread inspection results provide stronger proof than generic declarations.
High temperature or cyclic stress service
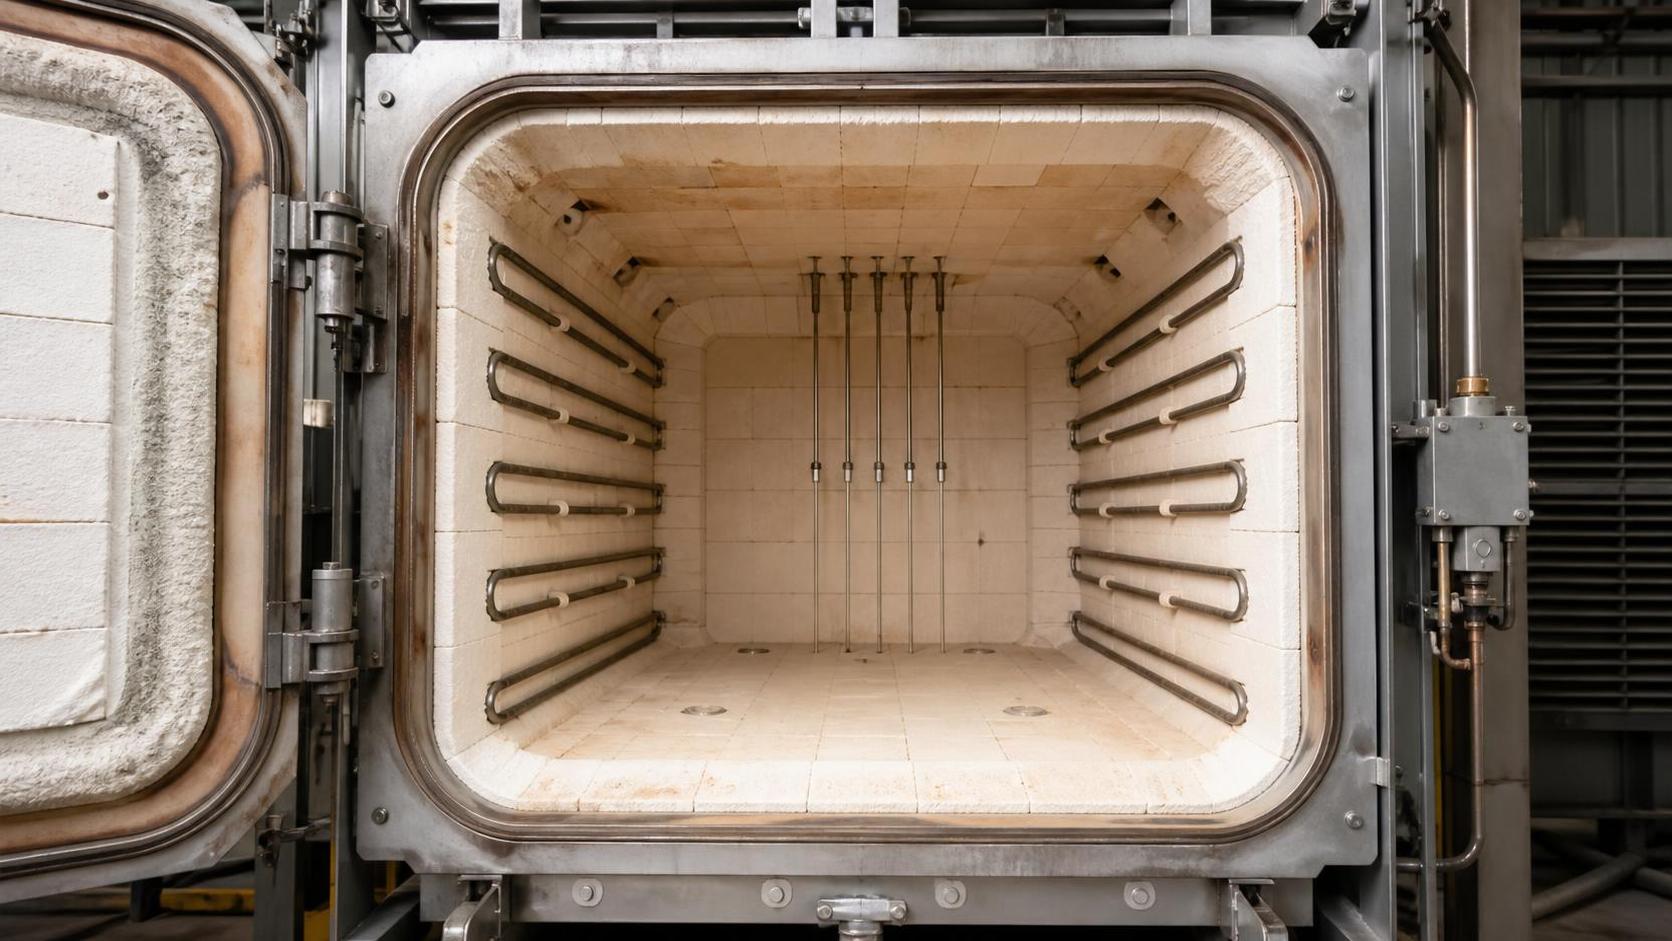
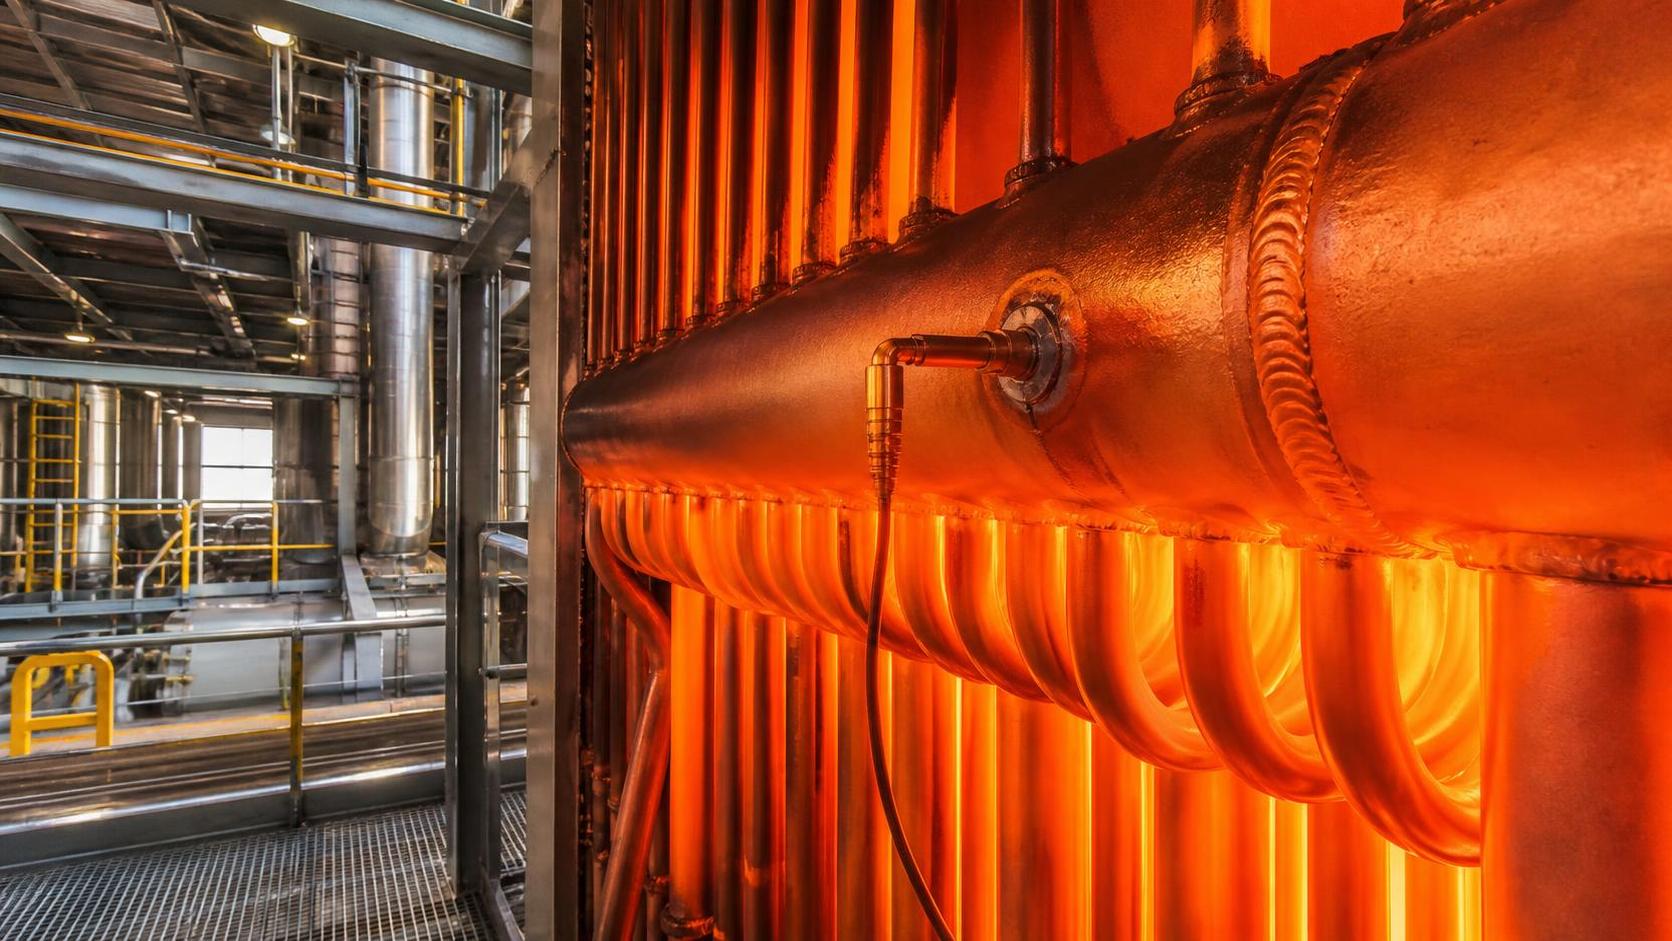
Power equipment, exhaust systems, furnaces, and rotating assemblies need more than room-temperature data. Components & Metals should be assessed for creep resistance, fatigue behavior, and thermal stability.
Check whether the supplier can show relevant test history, service references, or laboratory reports. Some grades perform well in static conditions but degrade under repeated thermal cycling.
What to inspect before ordering Components & Metals
A pre-order inspection plan should combine documents, visual checks, dimensional evidence, and process validation. This creates a more reliable quality picture than relying on quotations alone.
1. Material certificates and traceability
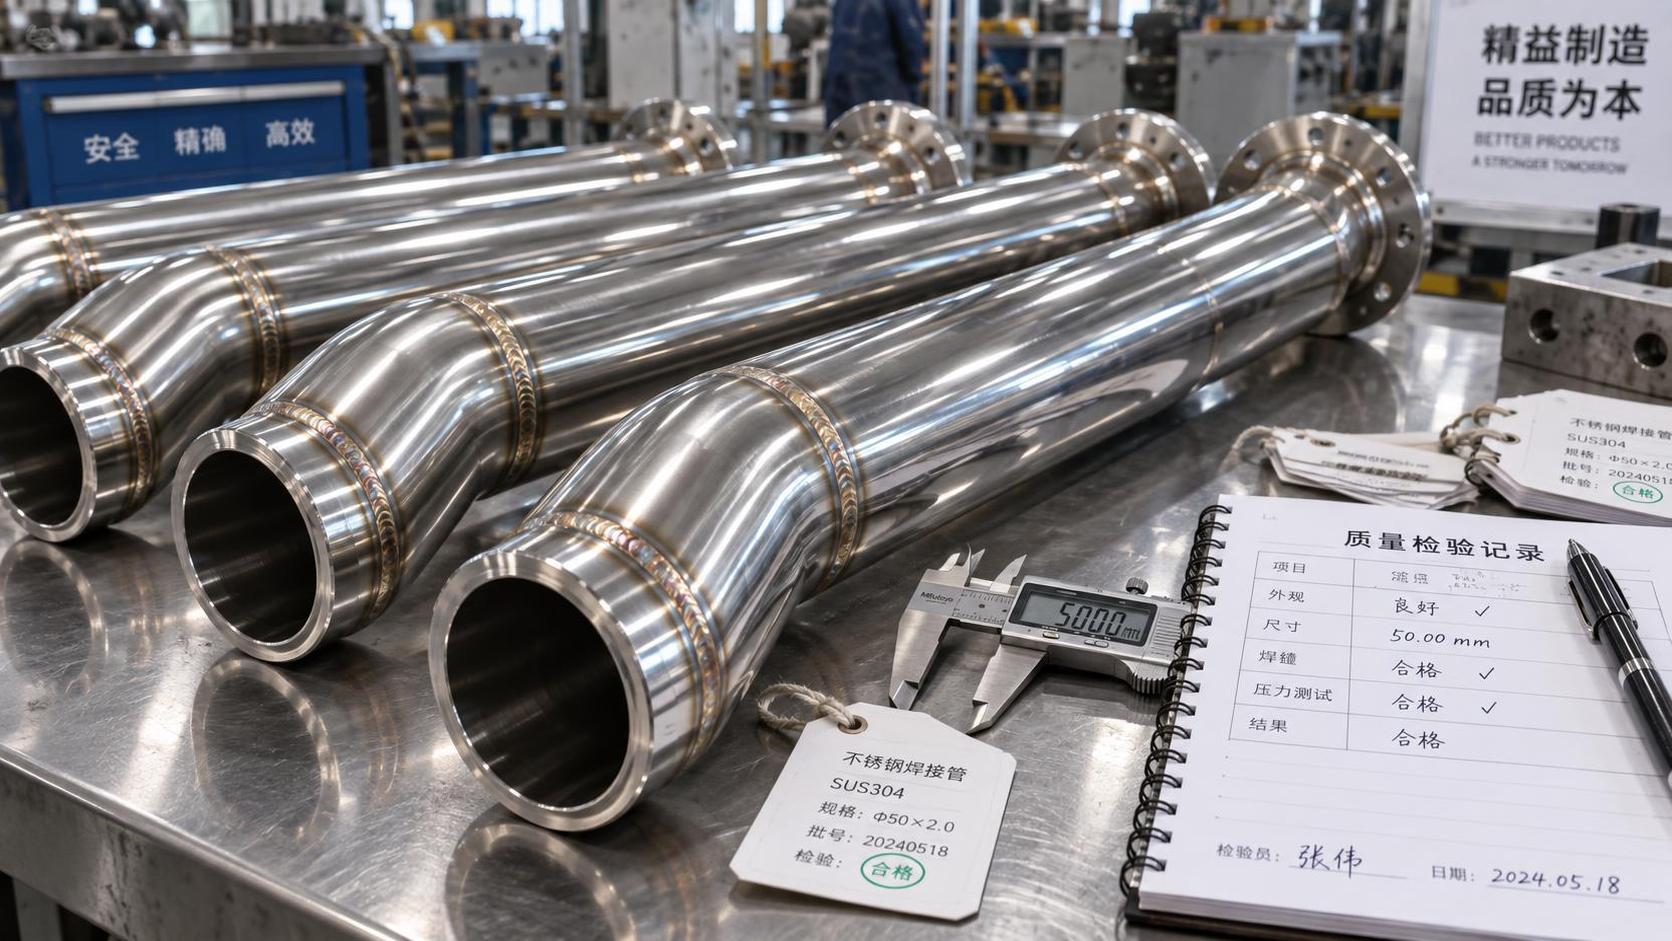
Request MTCs or equivalent certificates linked to the actual batch. Heat number traceability should match marks on Components & Metals, packaging labels, and inspection documents.
2. Chemical composition verification
For critical applications, independent PMI or spectrometer testing helps confirm alloy identity. This is especially valuable when stainless steels, tool steels, copper alloys, or mixed batches are involved.
3. Dimensional and geometric accuracy
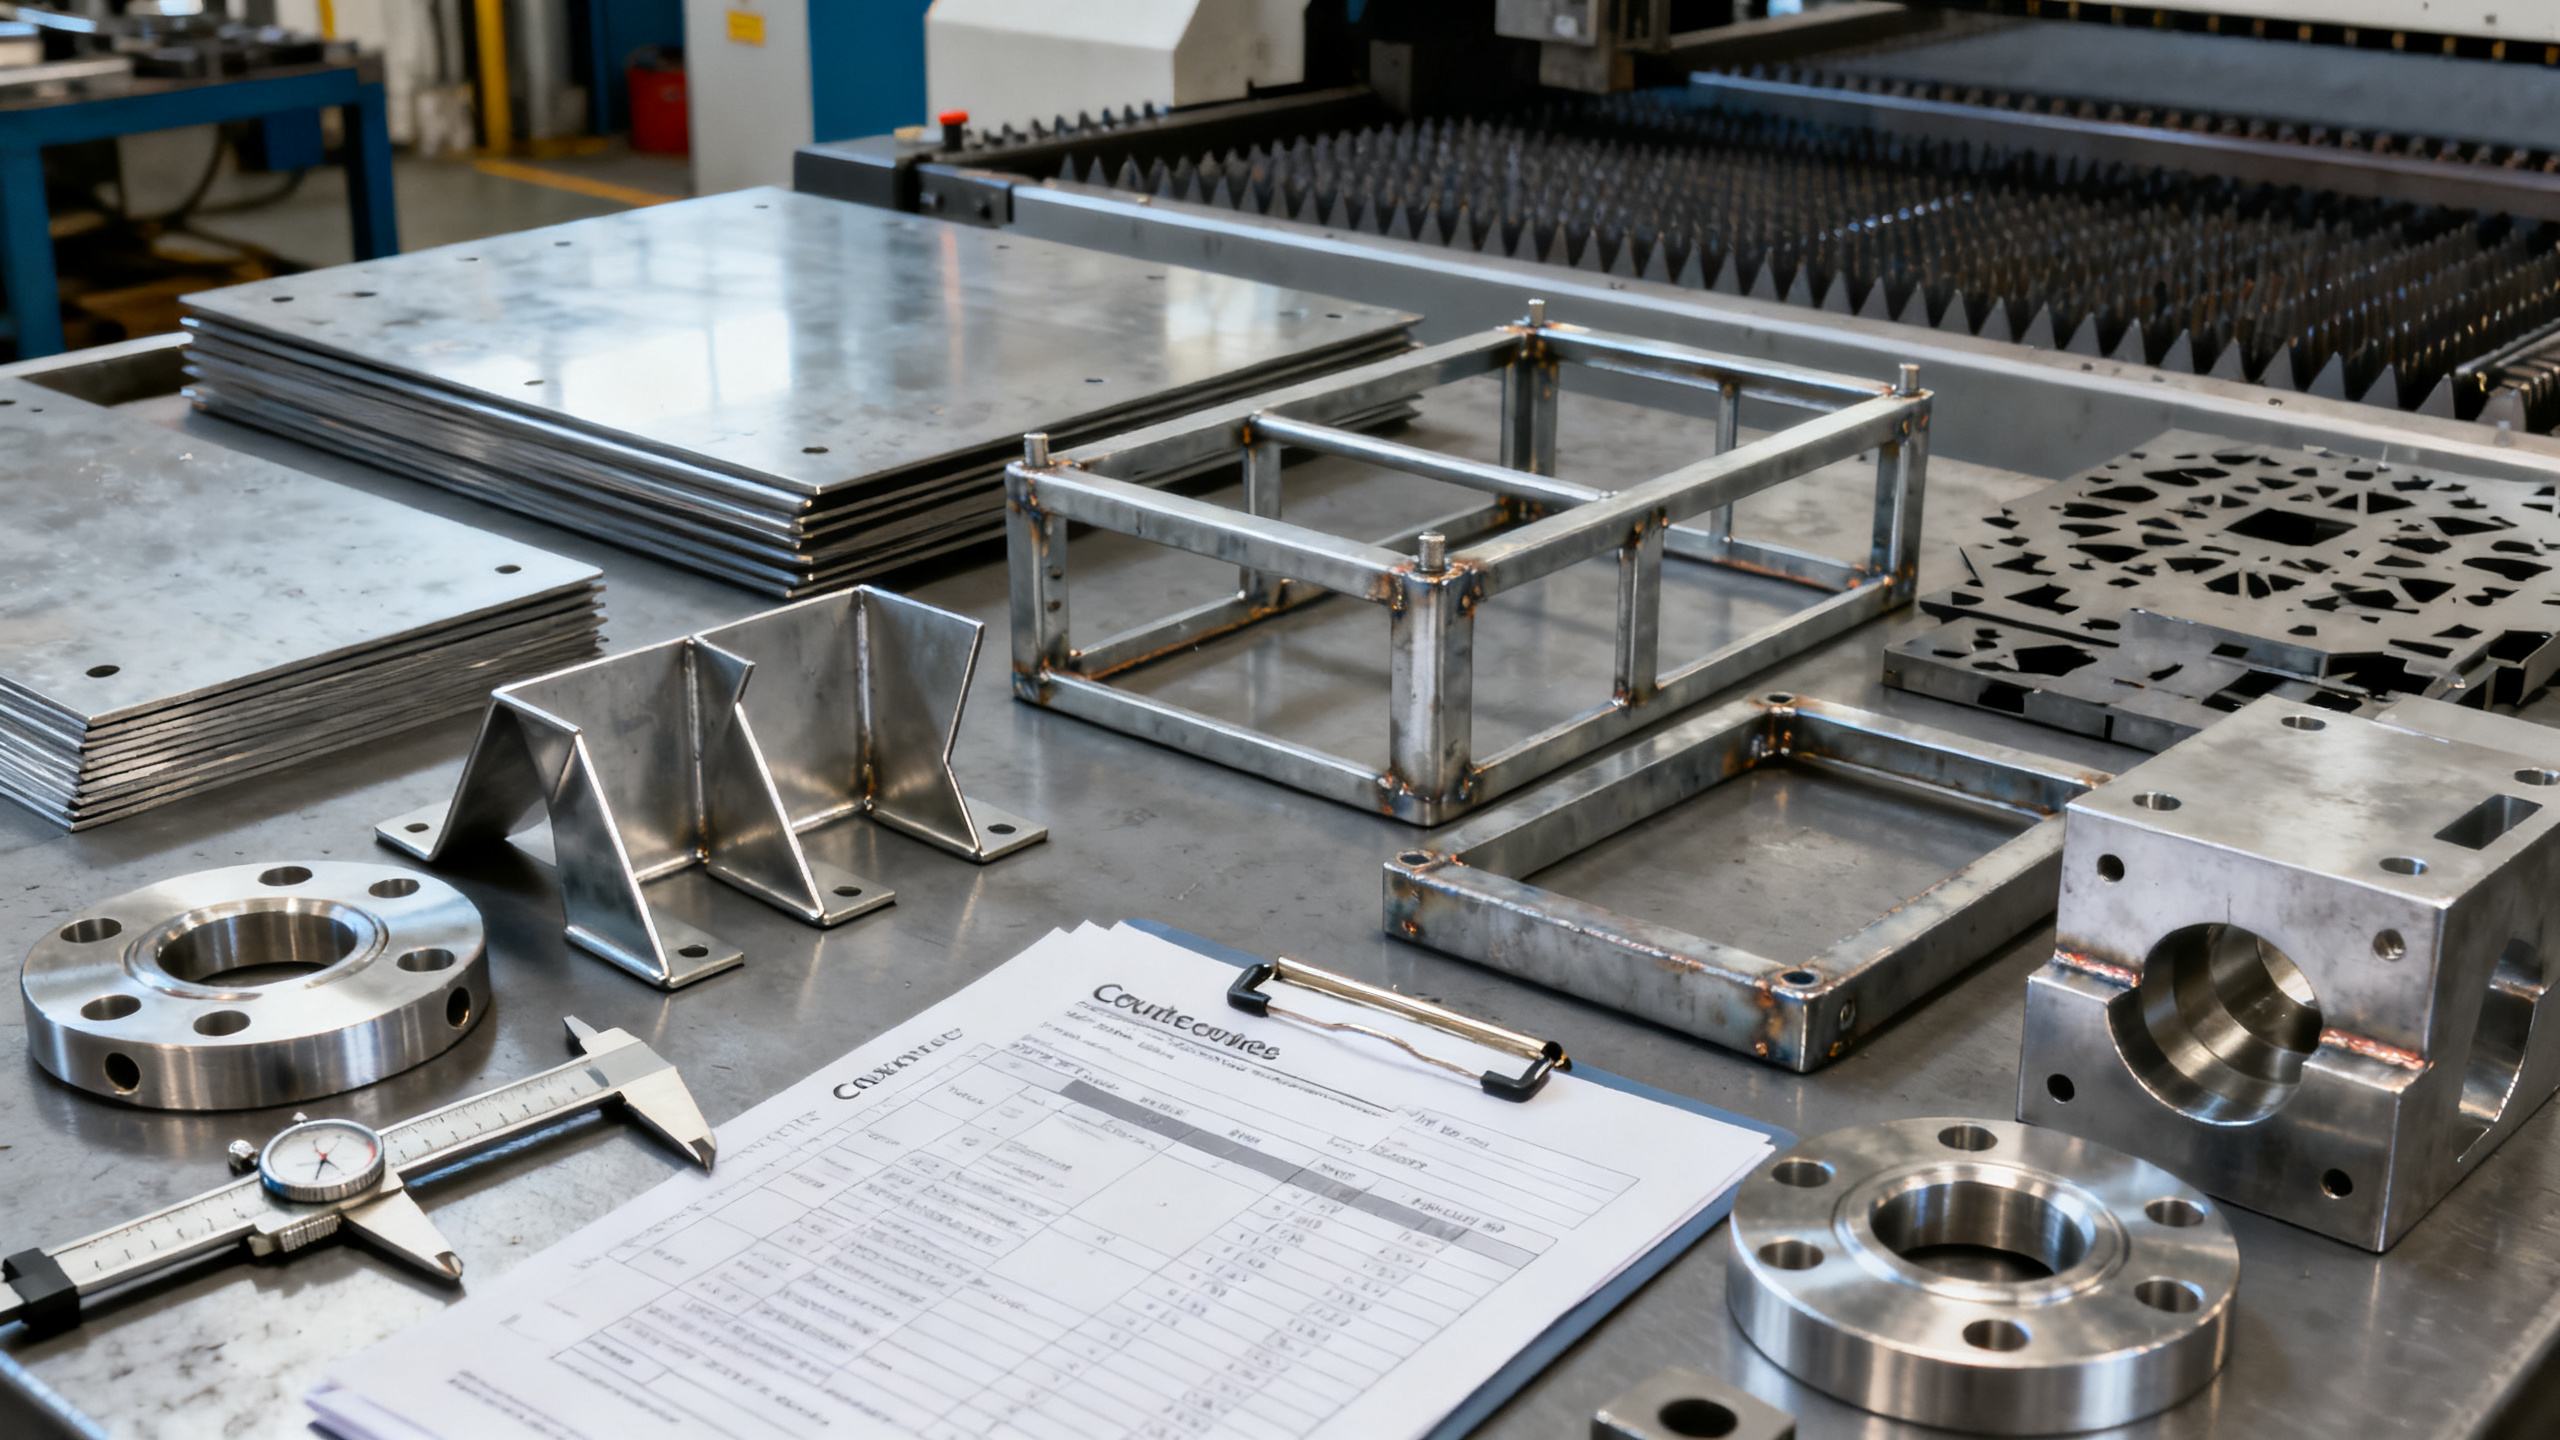
Drawings should define tolerances clearly. Confirm not only nominal dimensions, but also hole position, thread quality, wall thickness, straightness, and mating interface conditions.
4. Surface integrity
Inspect for burrs, cracks, dents, scale, porosity, rust, over-grinding, and coating defects. Surface flaws on Components & Metals often become starting points for fatigue, leakage, or corrosion.
5. Manufacturing process consistency
Ask whether the parts are cast, forged, machined, stamped, welded, or fabricated. Process route influences grain structure, strength distribution, and defect risk.
6. Compliance and testing standards
Components & Metals used in regulated systems may require ISO-based quality control, ASTM material conformity, EN dimensions, RoHS restrictions, or project-specific approval documents.
How requirements differ across common scenarios
Practical scenario-based recommendations before placing the order
The best quality decision usually combines technical review with sample validation. For Components & Metals, these actions improve confidence before large-volume commitment:
- Request a pre-production sample or first article for dimensional and surface approval.
- Match material grade names to international standards, not trade names alone.
- Define acceptance criteria in the purchase order and drawing package.
- Require calibrated inspection records for critical dimensions and threads.
- Specify coating thickness, roughness, hardness, or NDT when relevant.
- Use batch traceability and photo evidence for packaged Components & Metals.
- Consider third-party inspection for safety-critical or export-regulated items.
Common mistakes when judging Components & Metals quality
One frequent mistake is treating all stainless steel, carbon steel, aluminum, or brass as equal. Small composition differences can produce major performance changes in harsh conditions.
Another mistake is checking only the certificate, not the part itself. Good paperwork cannot compensate for poor machining, distortion, mixed lots, or damaged surfaces.
A third oversight is ignoring packaging and handling. Even high-quality Components & Metals can arrive contaminated, scratched, or corroded if storage controls are weak.
It is also risky to accept broad tolerance statements. Critical assemblies need exact dimensional acceptance, inspection frequency, and nonconformance response rules.
A clear next step for better ordering decisions
To judge Components & Metals quality before ordering, start with the operating scenario, then convert that scenario into measurable inspection points. This approach makes sourcing decisions more objective and defensible.
Build a simple checklist covering certificates, dimensions, surface condition, process route, compliance, and packaging. When the evidence aligns with service demands, order quality becomes easier to control from the beginning.
For complex industrial applications, a disciplined review framework supports safer installations, longer service life, and fewer downstream claims involving Components & Metals.
Technical Specifications
- How to Select Electronic Hotel Key Card Locks for Guest Rooms and Staff AreasAuthor :Safety Compliance Lead
- How to Select Lab Instruments for Reliable Chemical Analysis WorkflowsAuthor :Precision Metrology Expert
- How to Size a UPS for Server Rooms: Load, Runtime, and Redundancy FactorsAuthor :Grid Infrastructure Analyst
Expert Insights

Chief Security Architect
Dr. Thorne specializes in the intersection of structural engineering and digital resilience. He has advised three G7 governments on industrial infrastructure security.
Related Analysis
- Sep 17, 2026How to Select Electronic Hotel Key Card Locks for Guest Rooms and Staff AreasAuthor :Safety Compliance Lead
- Sep 16, 2026How to Select Lab Instruments for Reliable Chemical Analysis WorkflowsAuthor :Precision Metrology Expert
- Sep 15, 2026How to Size a UPS for Server Rooms: Load, Runtime, and Redundancy FactorsAuthor :Grid Infrastructure Analyst
Core Sector // 01
Security & Safety
- Stainless Steel Welded Tube Applications: Matching Tube Supply to Fabrication NeedsAuthor :Heavy Industry Strategist

- What Maintenance Do Furnace Components Need After 18 Months?Author :Heavy Industry Strategist

- How to Assess Metal Materials for Thermal Cycling in Power BoilersAuthor :Heavy Industry Strategist

- How to Evaluate Aluminum Extrusion Suppliers for Tight-Tolerance Components?Author :Heavy Industry Strategist

- How to Evaluate a Weld Neck Flange Manufacturer for High-Pressure Pipe ProjectsAuthor :Heavy Industry Strategist

- EU REACH Ban Hits Cr(VI)-Coated Steel ImportsAuthor :Heavy Industry Strategist
-Coated Steel Imports")
- How to Evaluate a Heat Sink Aluminum Profile Supplier for Custom Thermal ProjectsAuthor :Heavy Industry Strategist

- Industrial Metal Fabrication Components Price: What Drives Cost and How to Compare QuotesAuthor :Heavy Industry Strategist