How to compare a Components & Metals manufacturer
Author
Date Published
Reading Time
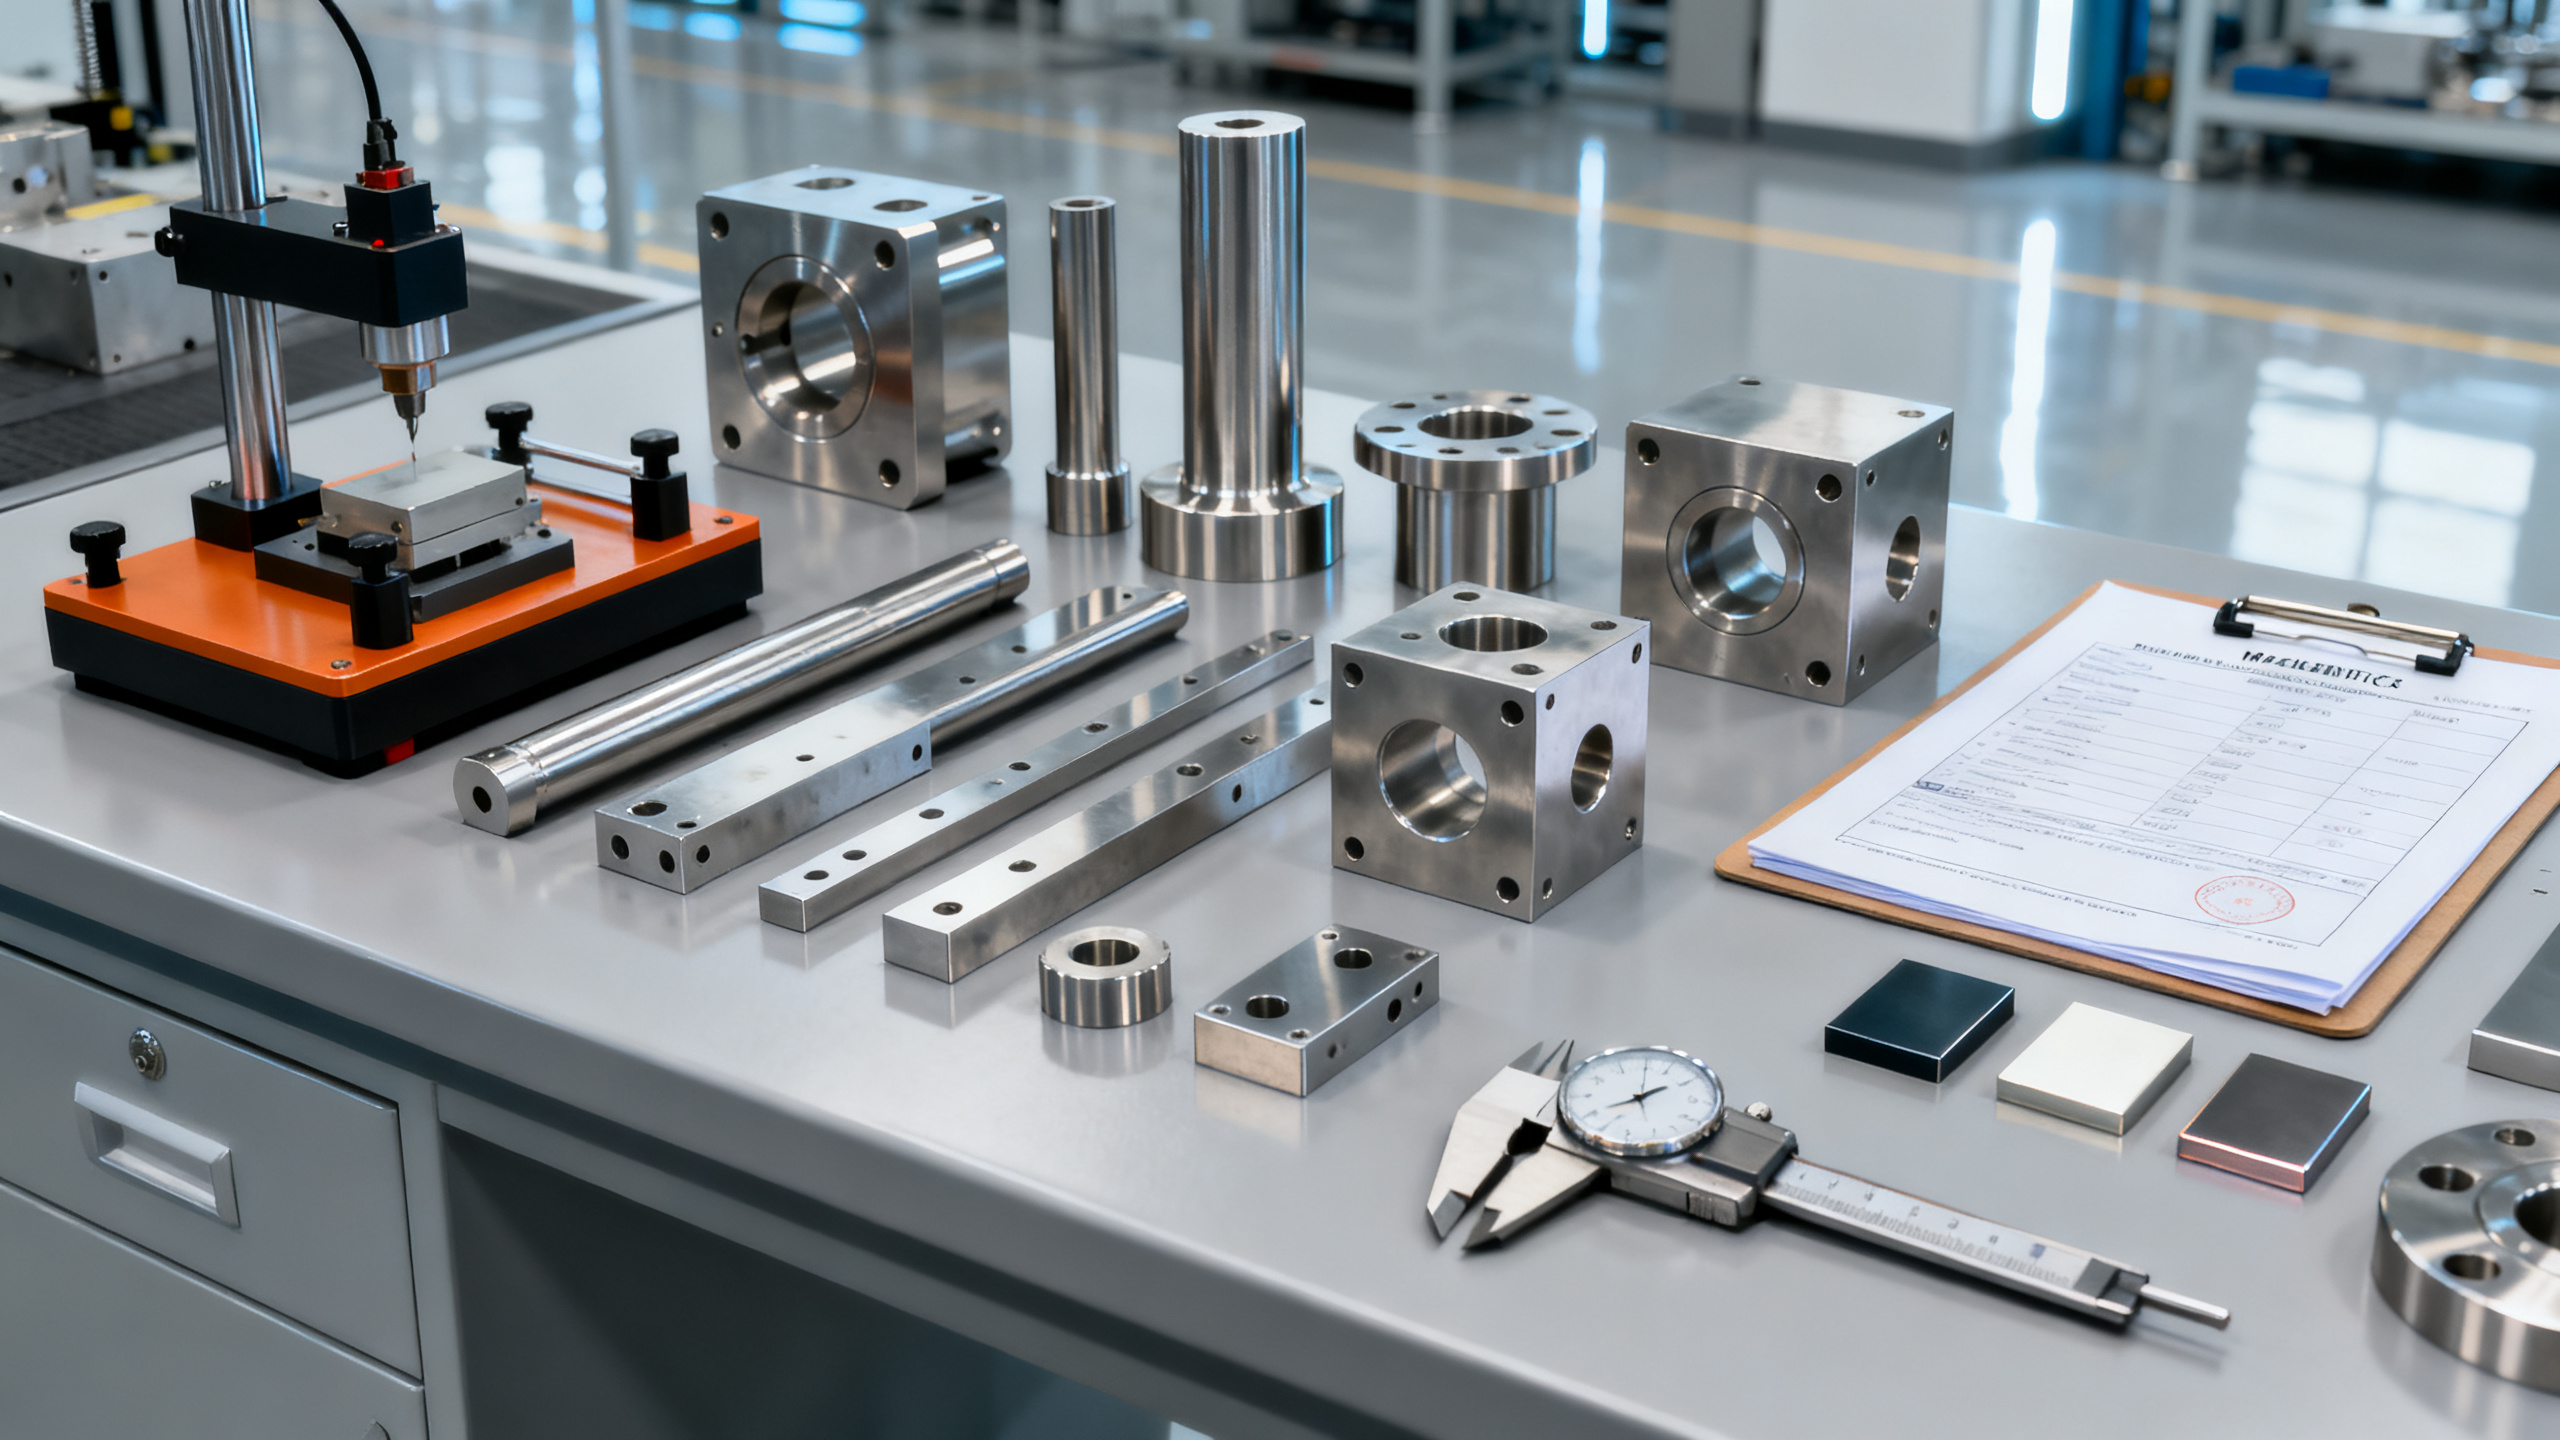
Selecting the right Components & Metals manufacturer requires more than comparing prices or catalogs. For technical evaluation, the real test is material consistency, machining accuracy, certification depth, and long-term delivery control. A structured comparison process reduces quality drift, lowers compliance risk, and improves lifecycle value across industrial projects.
Why a checklist works when comparing a Components & Metals manufacturer
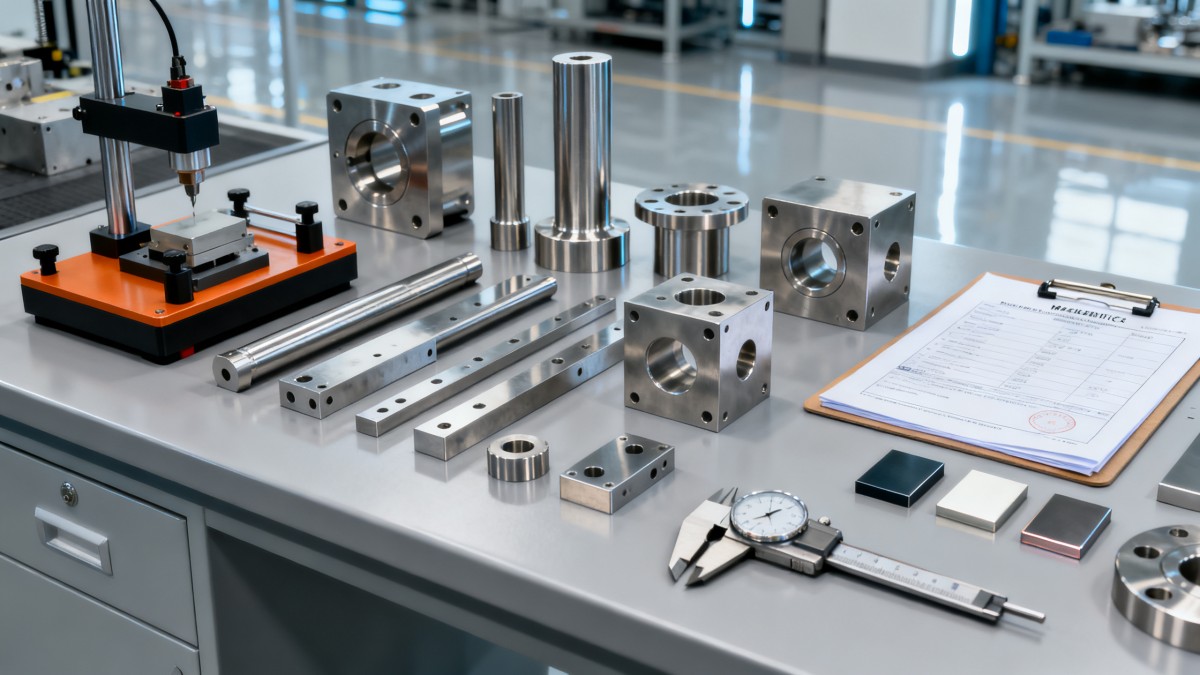
Industrial parts often fail for reasons hidden before purchase. Alloy substitution, loose tolerances, weak traceability, and poor finishing may not appear in a standard quotation.
A checklist creates a repeatable method for comparing each Components & Metals manufacturer on evidence, not claims. It also supports supplier audits, bid normalization, and technical approval workflows.
This approach is especially useful in mixed industrial environments where mechanical components, fabricated metal parts, castings, forgings, and precision assemblies must perform under load, corrosion, vibration, or heat.
Core checklist to compare a Components & Metals manufacturer
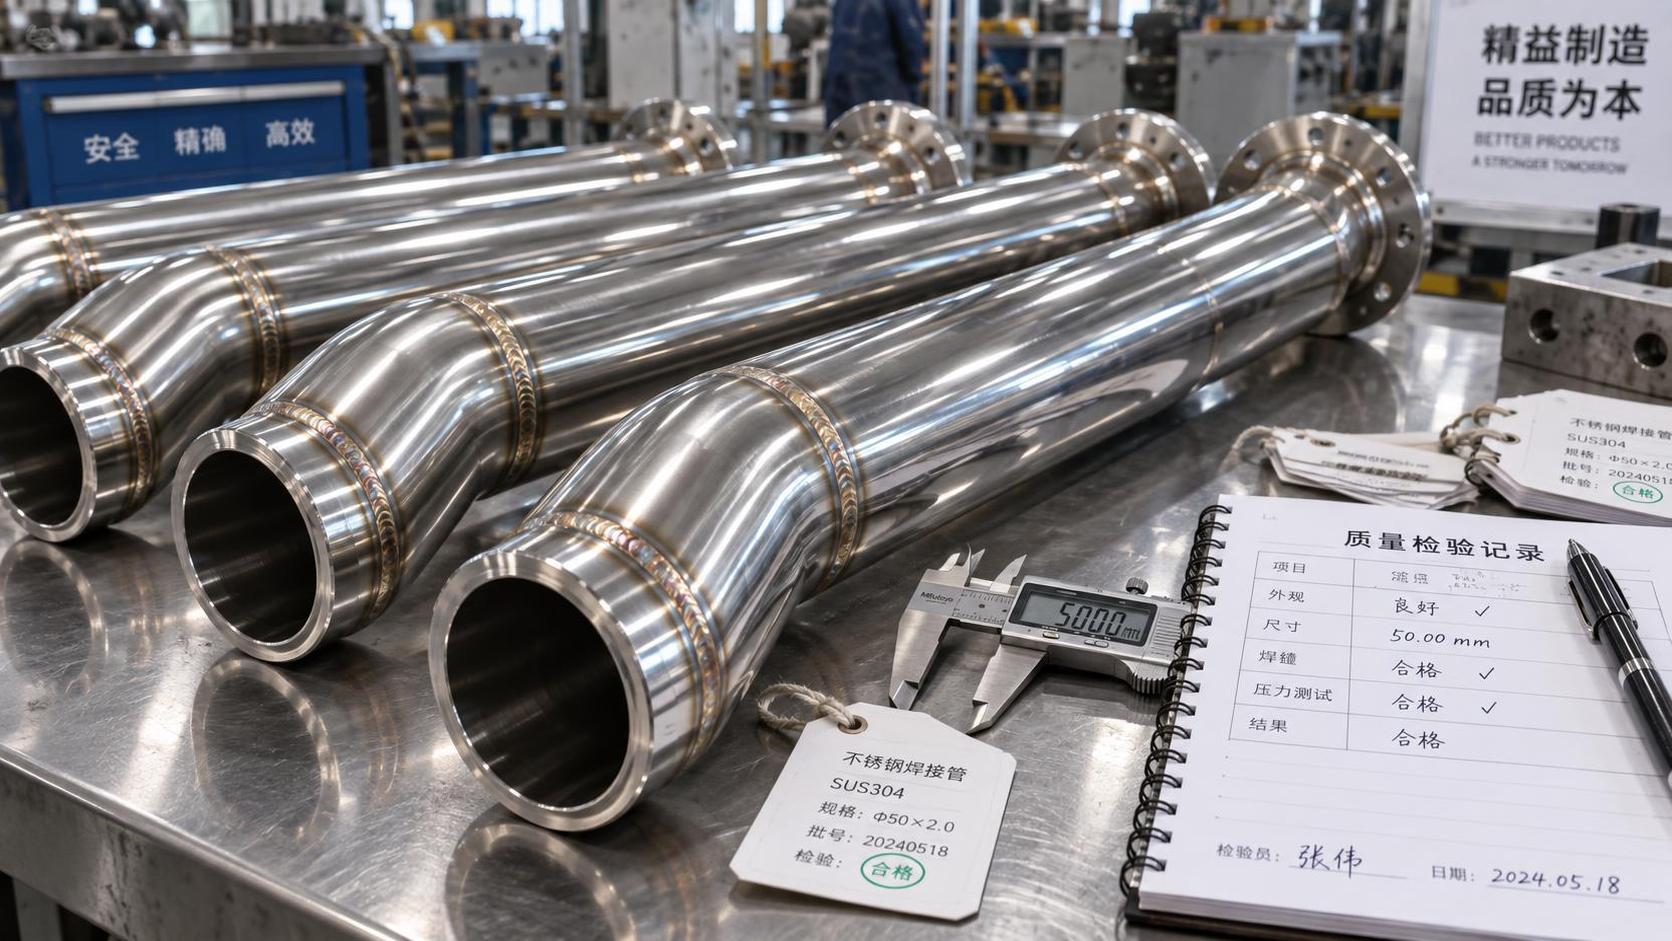
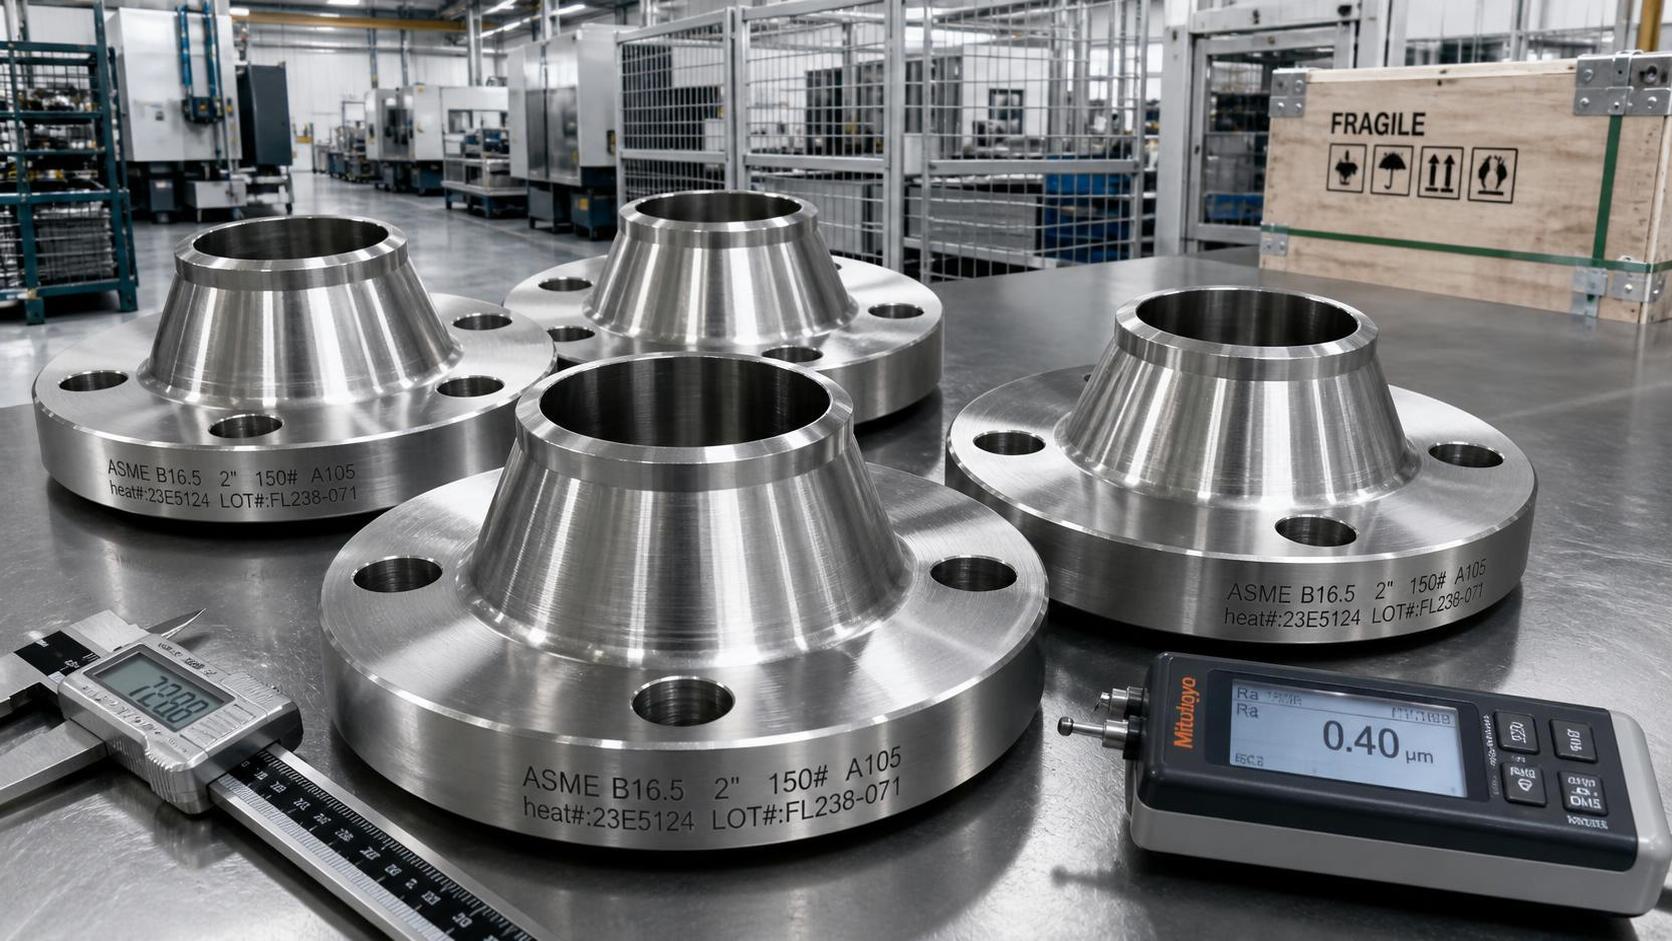
- Verify material grades against ASTM, EN, DIN, JIS, or ISO standards, and request mill test certificates, heat numbers, and full traceability from raw stock to finished part.
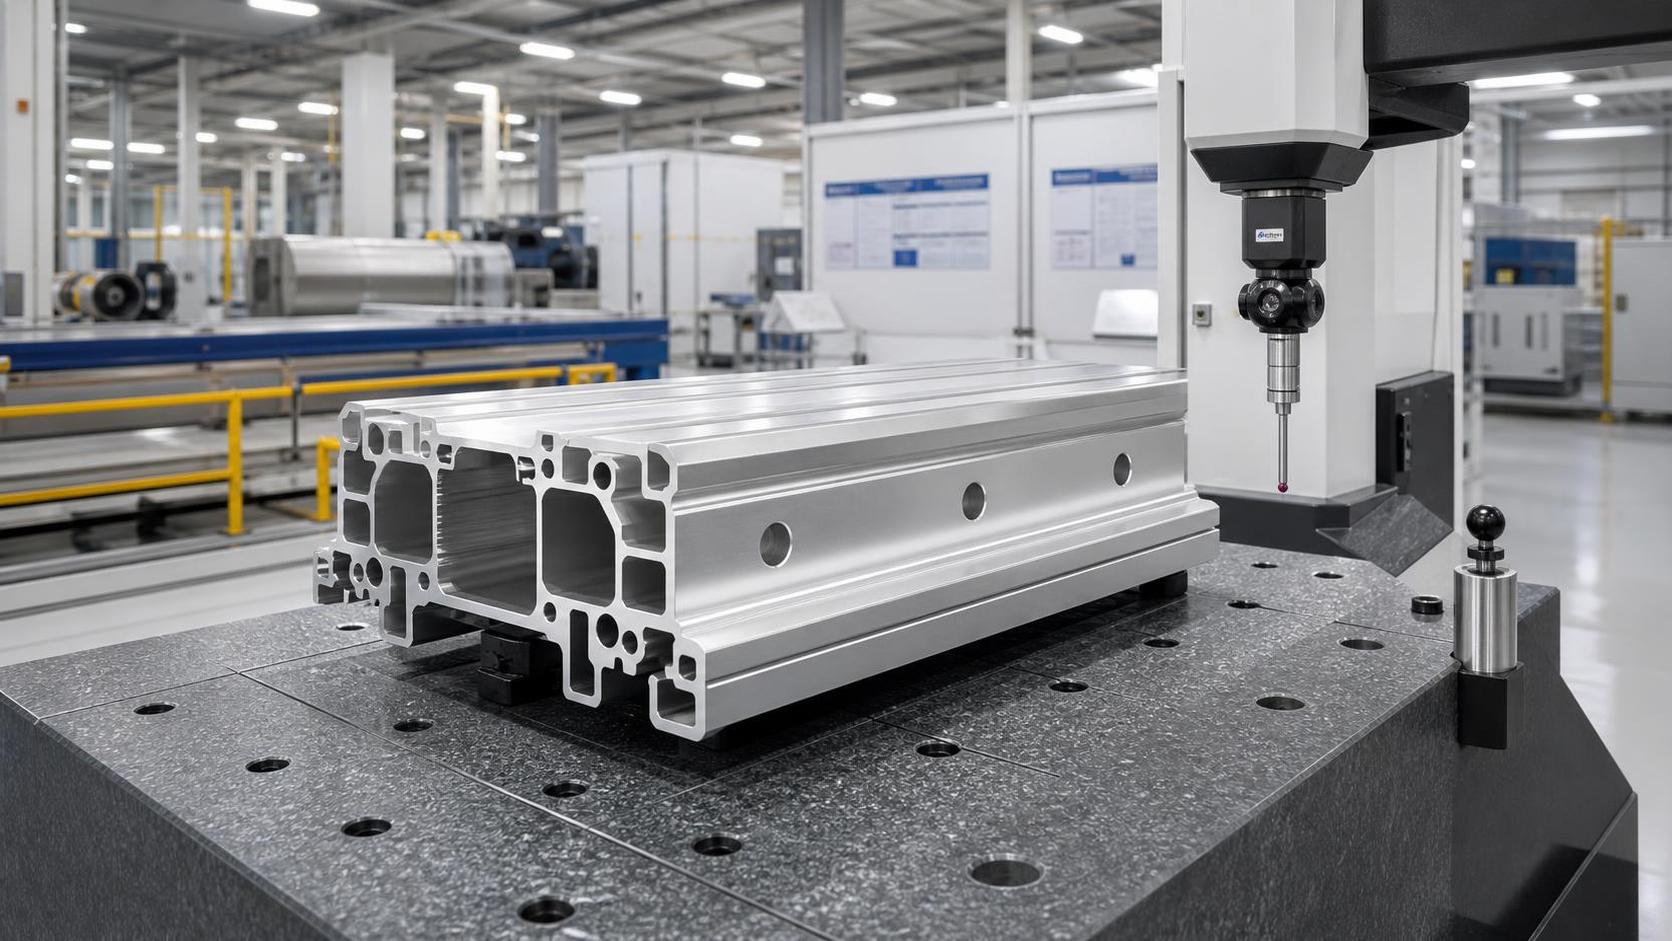
- Check dimensional capability by reviewing tolerance charts, CMM reports, GD&T competence, and process stability across prototype, pilot, and volume production batches.
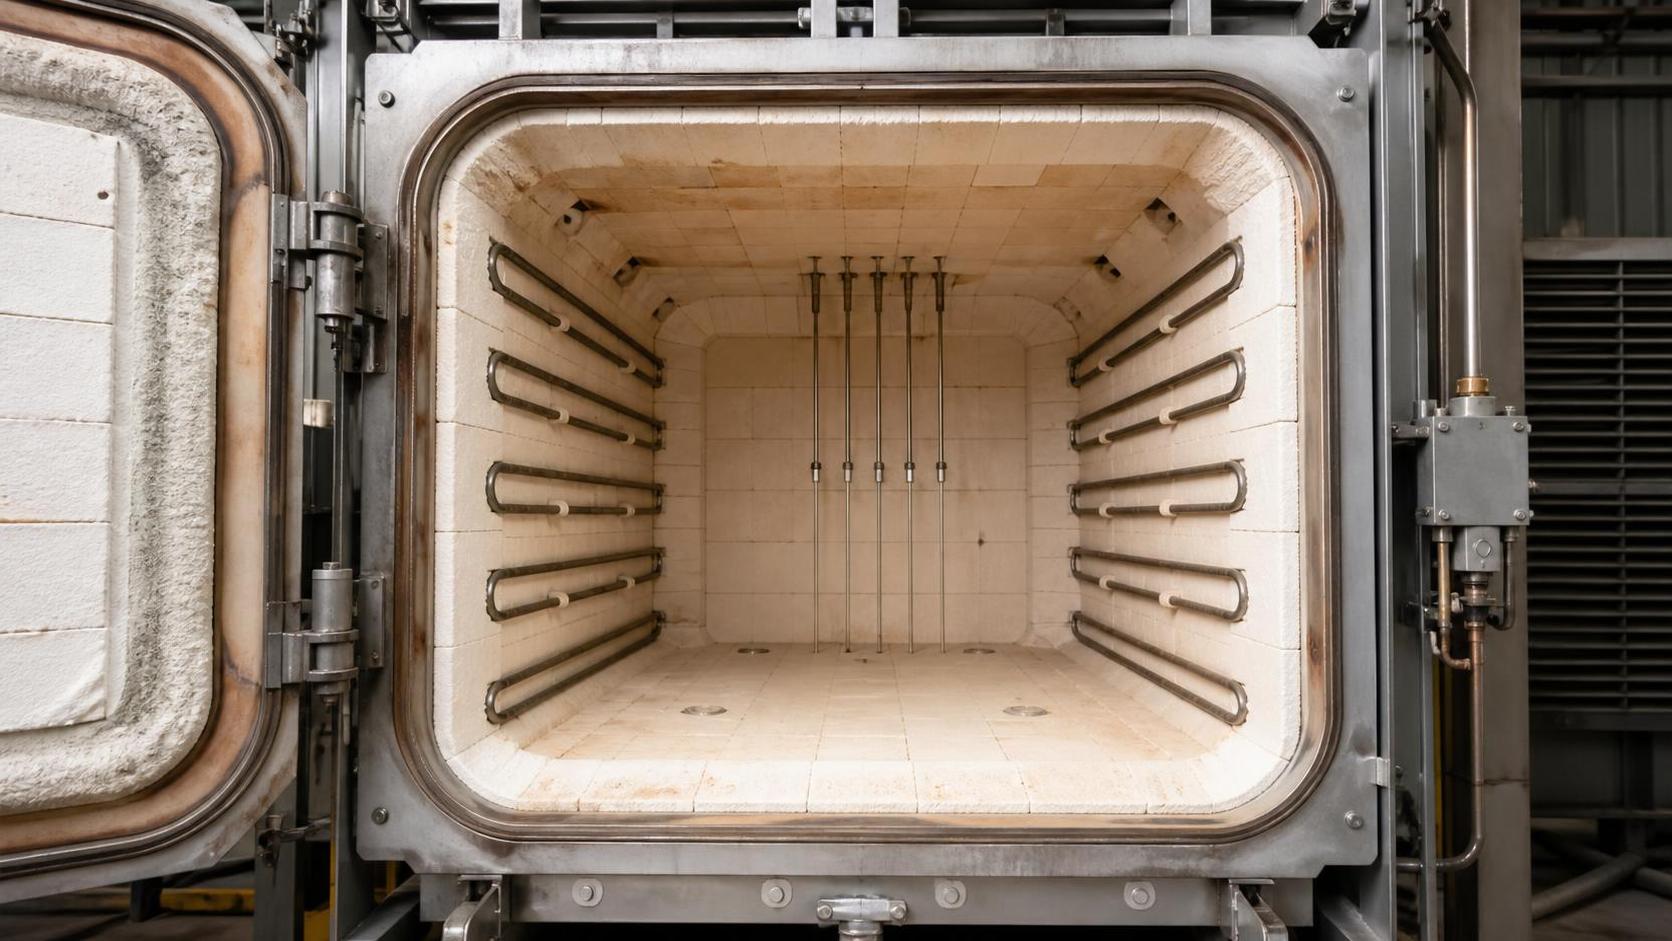
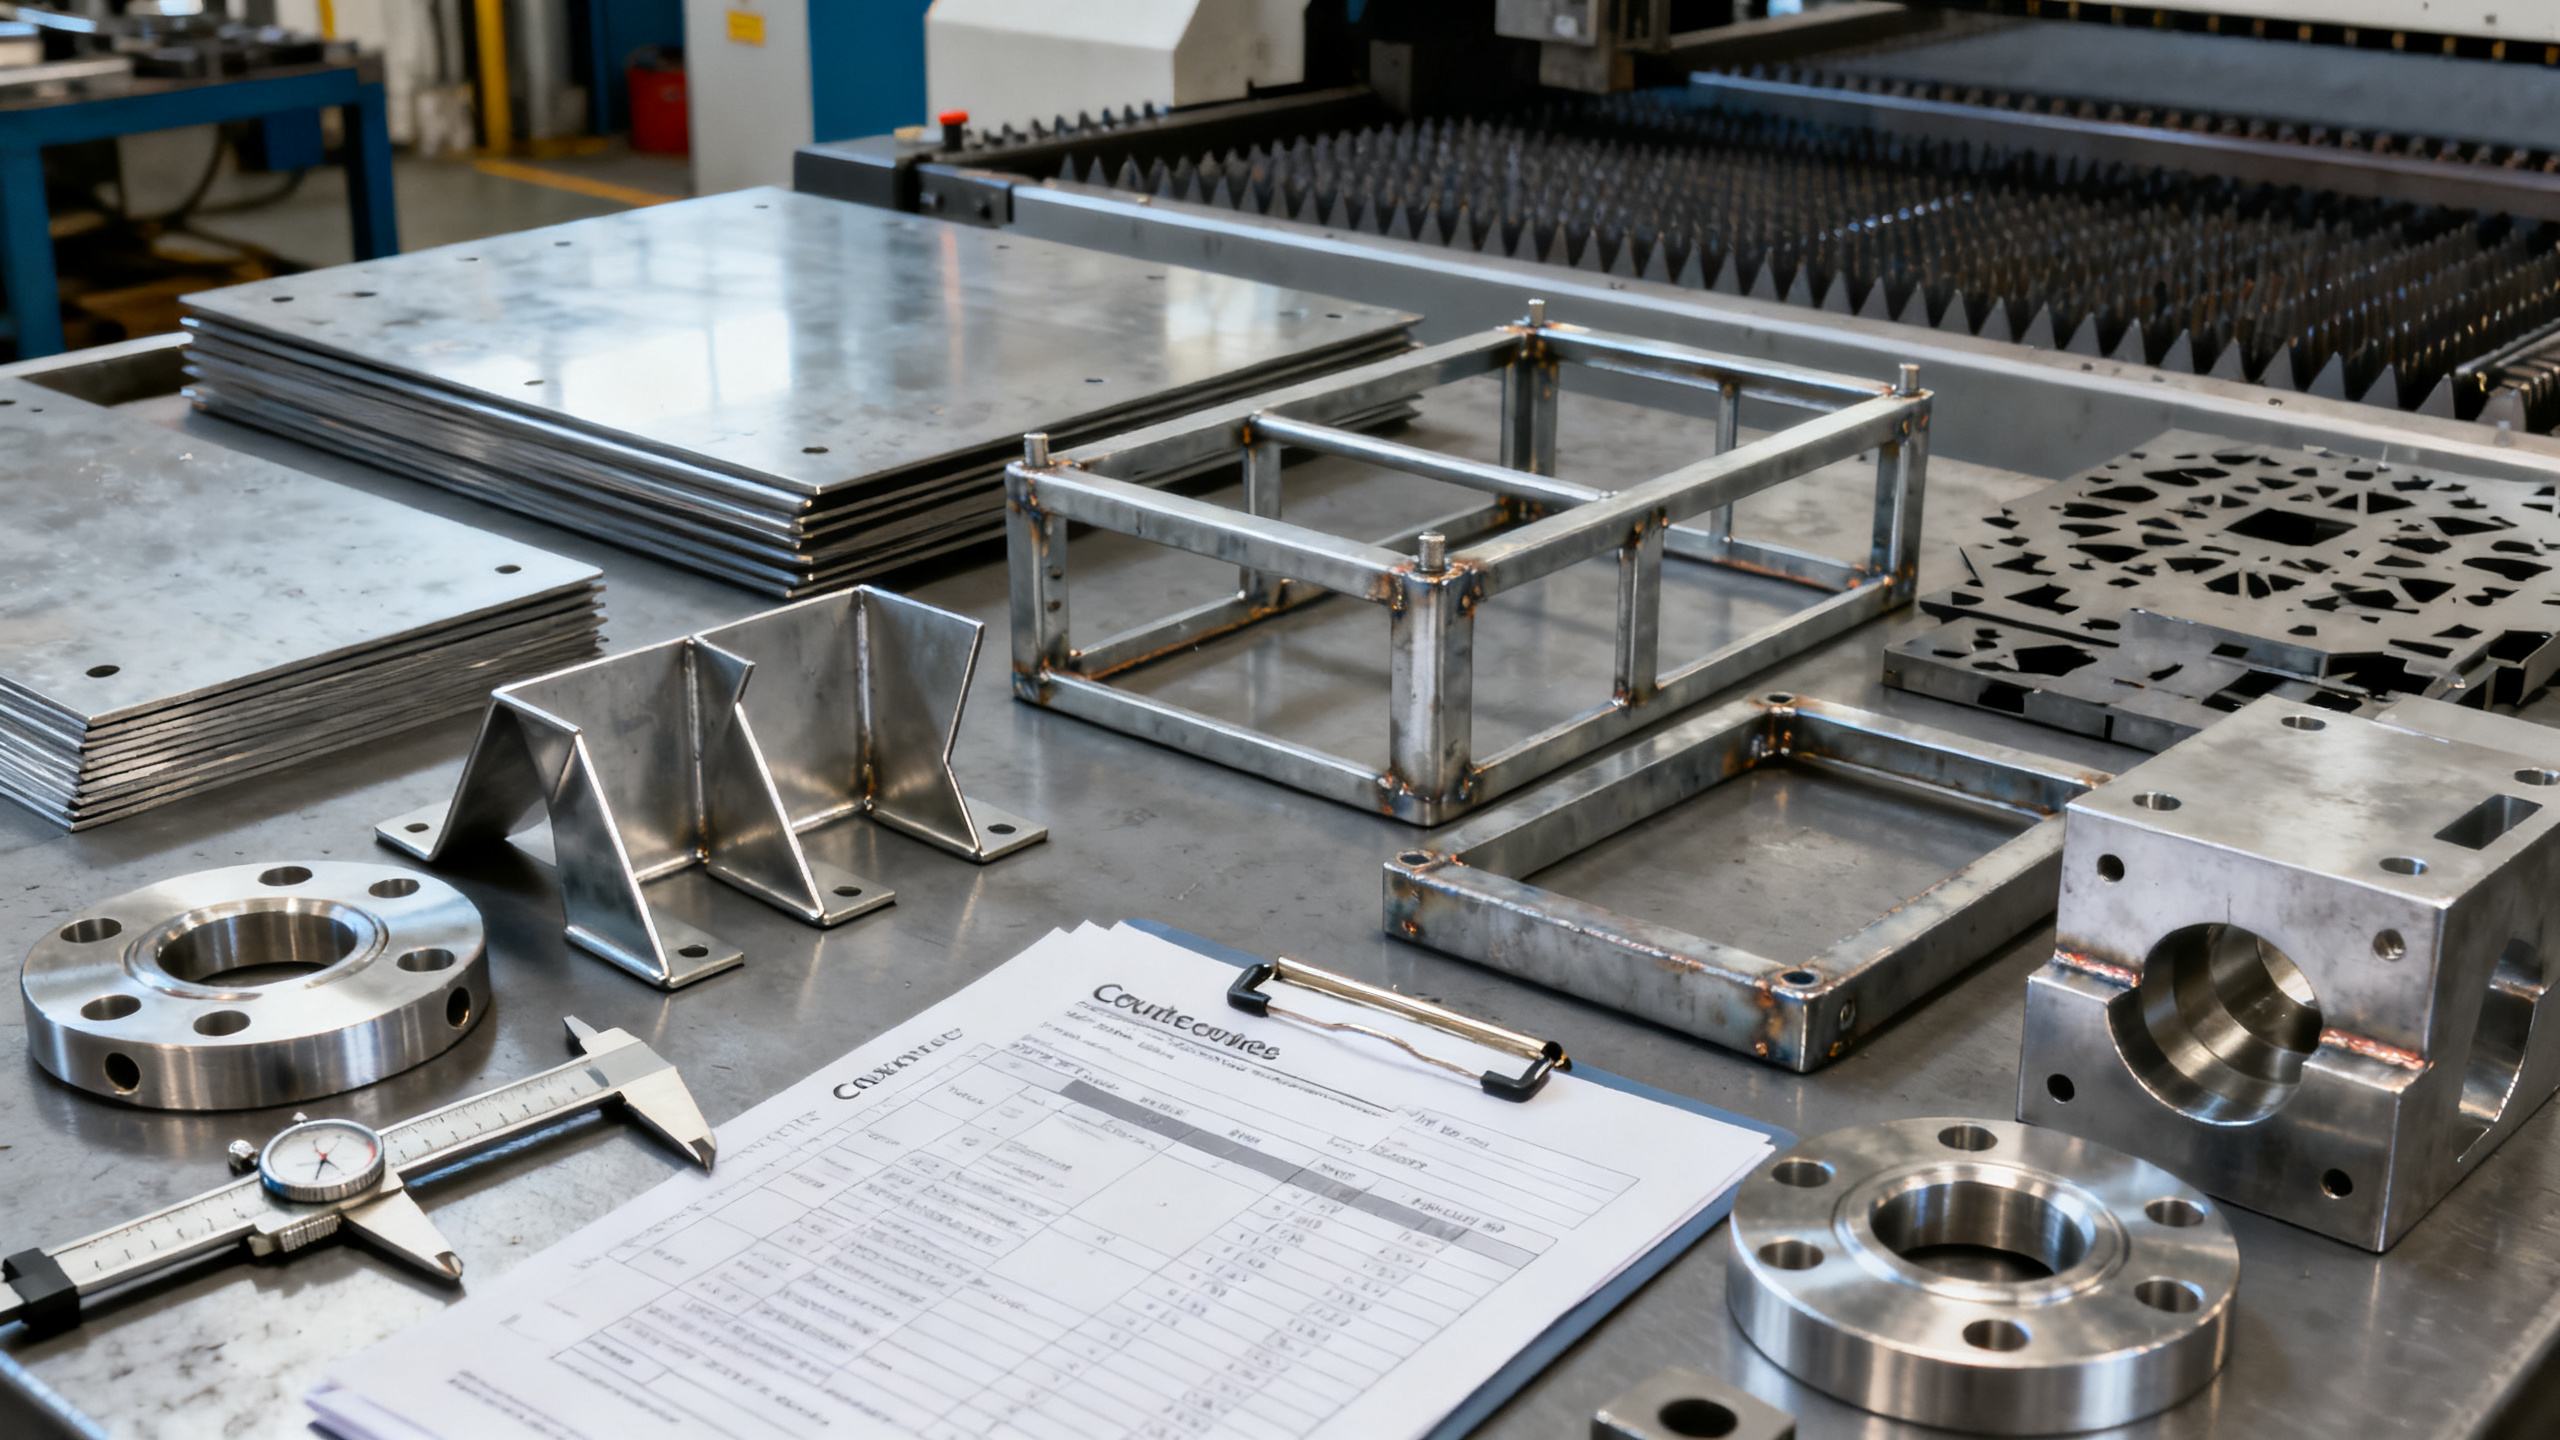
- Audit manufacturing processes including CNC machining, stamping, casting, forging, welding, heat treatment, plating, and surface finishing for in-house control or qualified subcontracting.
- Confirm quality systems through ISO 9001 records, nonconformance handling, CAPA procedures, first article inspection, PPAP readiness, and calibrated inspection equipment logs.
- Review certification relevance for the application, including CE, UL, RoHS, REACH, pressure directives, or industry-specific approvals tied to export markets and regulated installations.
- Examine corrosion resistance and durability data using salt spray tests, hardness results, coating thickness reports, fatigue evidence, and service-life assumptions for real operating conditions.
- Measure supply reliability by comparing lead-time history, on-time delivery rates, buffer stock policy, tooling maintenance, and contingency planning for raw material shortages.
- Assess engineering support by testing response quality on DFM feedback, material substitution advice, drawing clarification, and root-cause analysis during technical exceptions.
- Compare cost structure beyond unit price, including scrap risk, packaging protection, inspection cost, logistics exposure, warranty handling, and failure-related downtime impact.
- Request reference samples or pilot orders to validate finish, fit, consistency, and documentation quality before approving a long-term Components & Metals manufacturer.
Quick comparison table
How comparison criteria change by application
Structural and load-bearing components
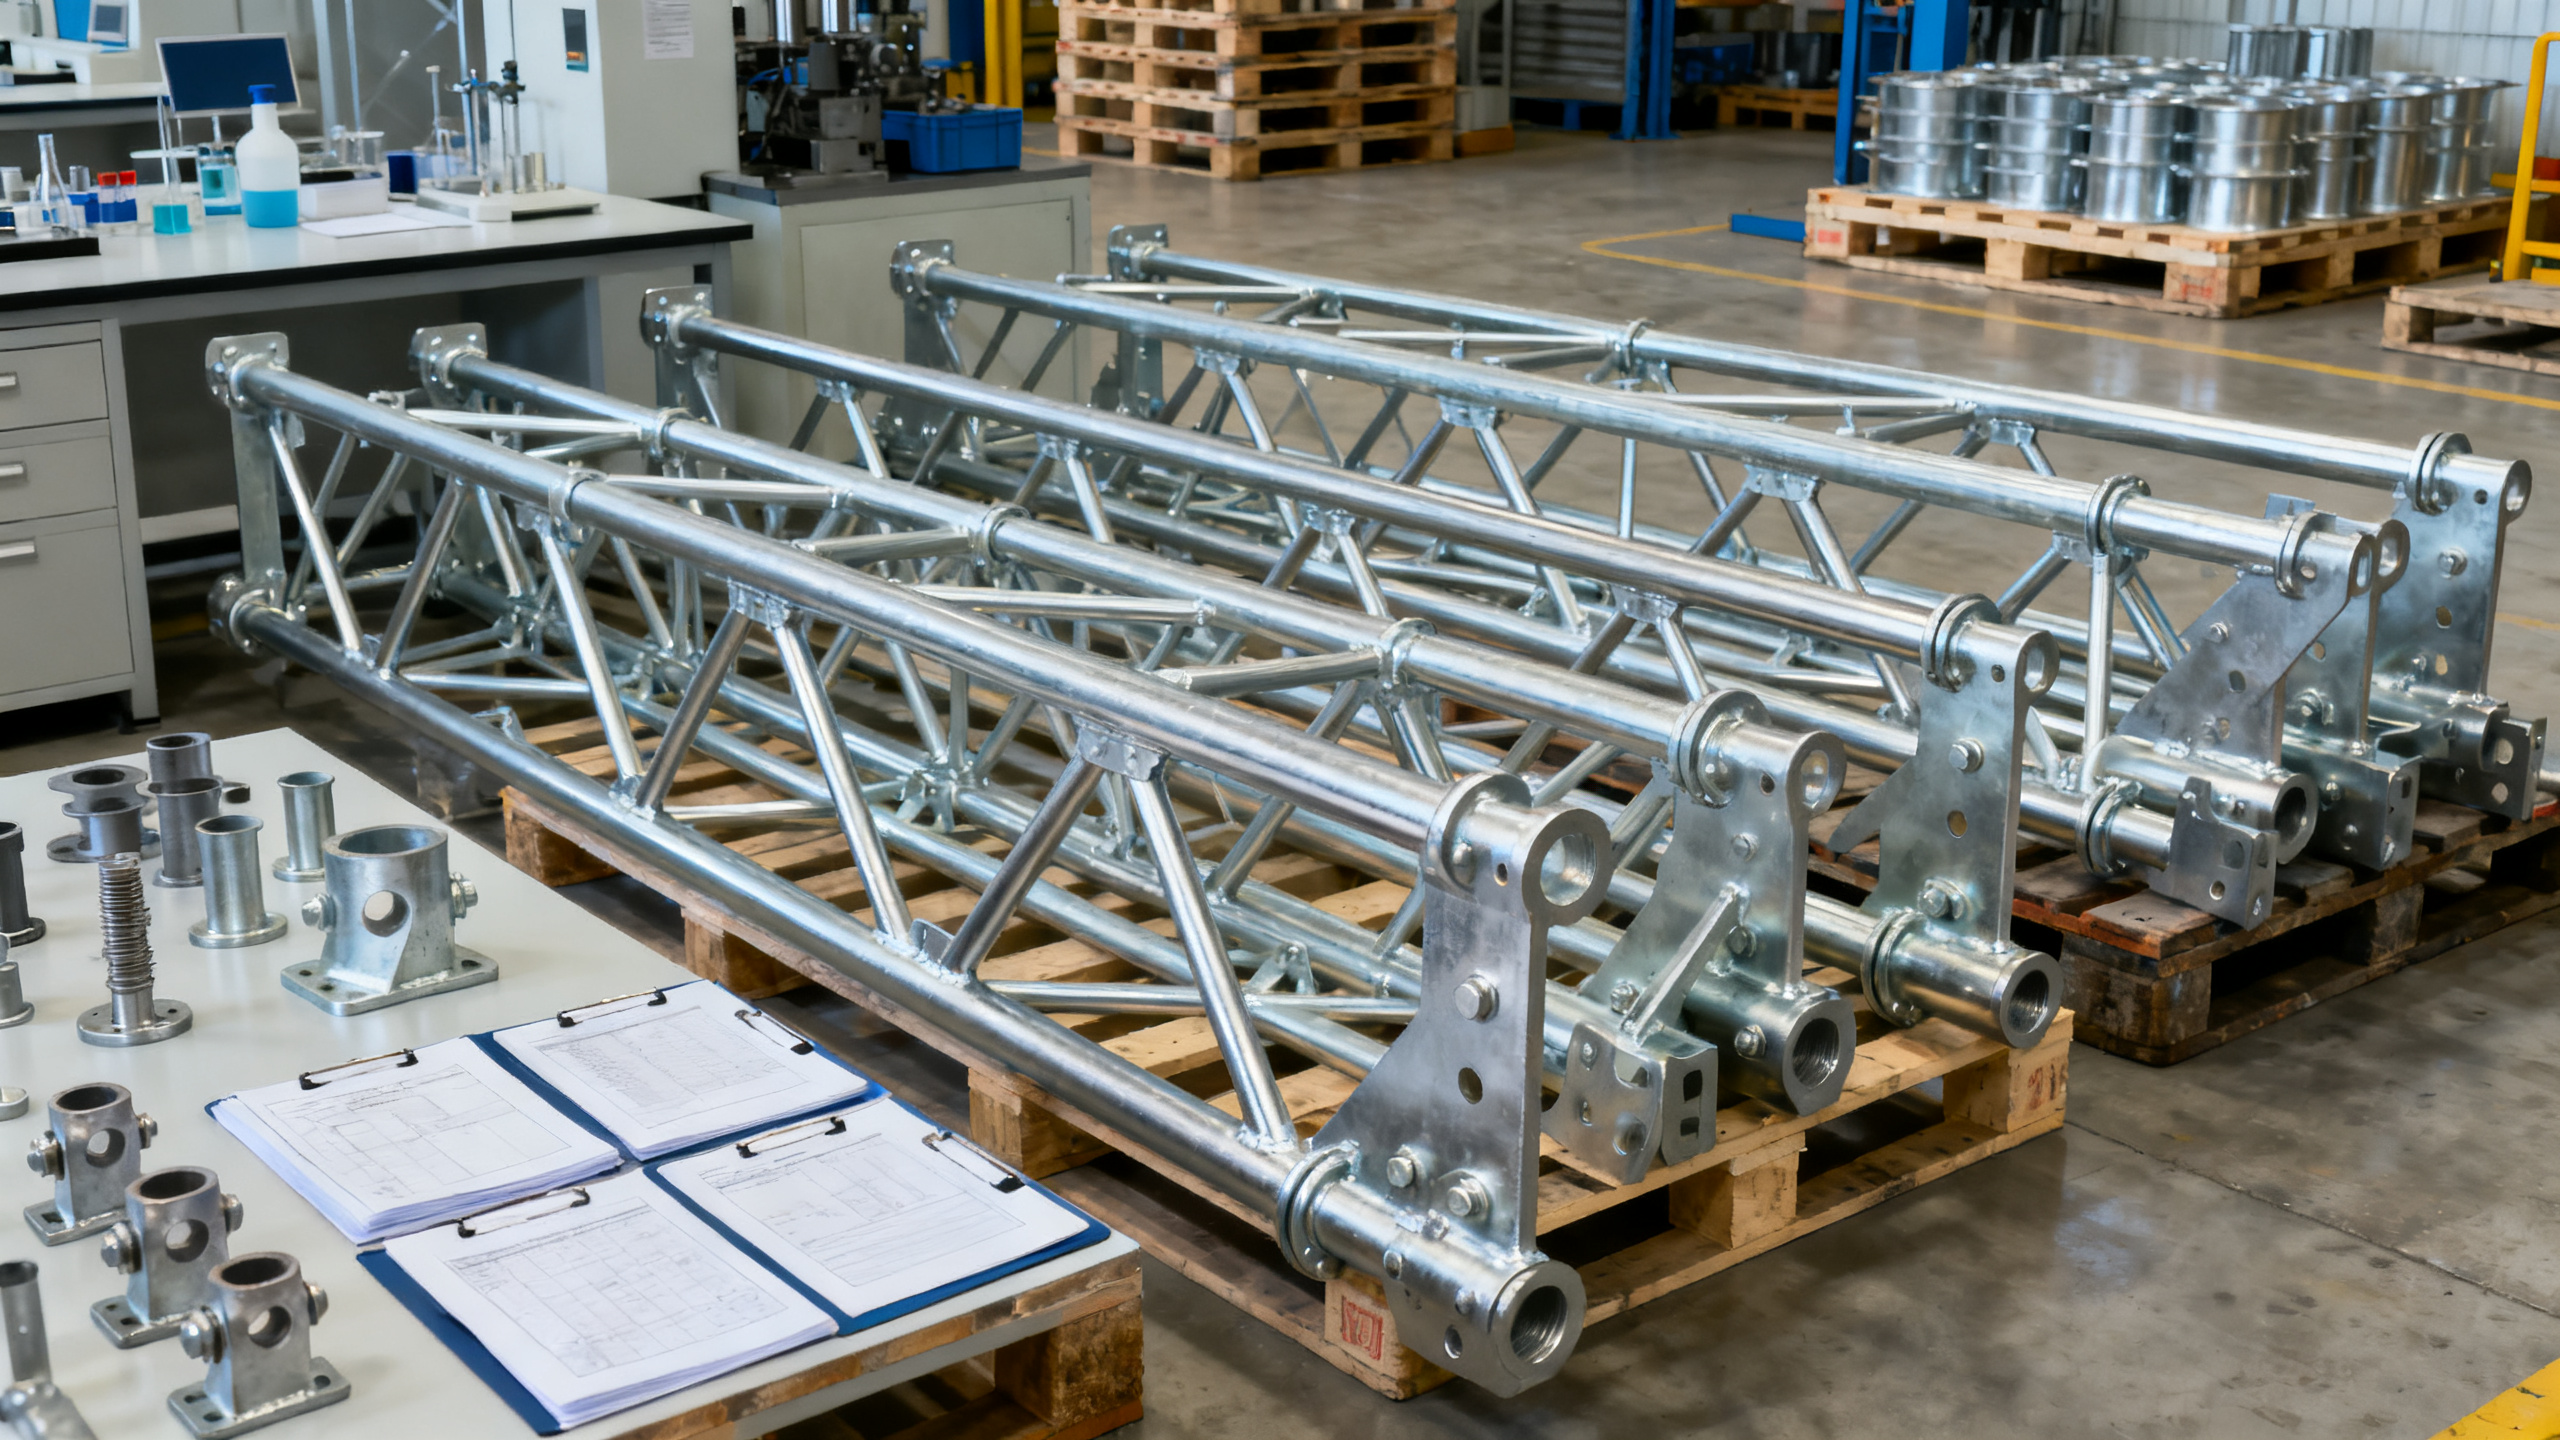
For brackets, frames, supports, and heavy fabricated parts, prioritize weld quality, base metal integrity, and mechanical properties after processing. Heat-affected zones and residual stress can undermine performance.
A qualified Components & Metals manufacturer should provide welding procedure qualification, NDT options, and thickness-specific process control for distortion and straightness.
Precision machined parts
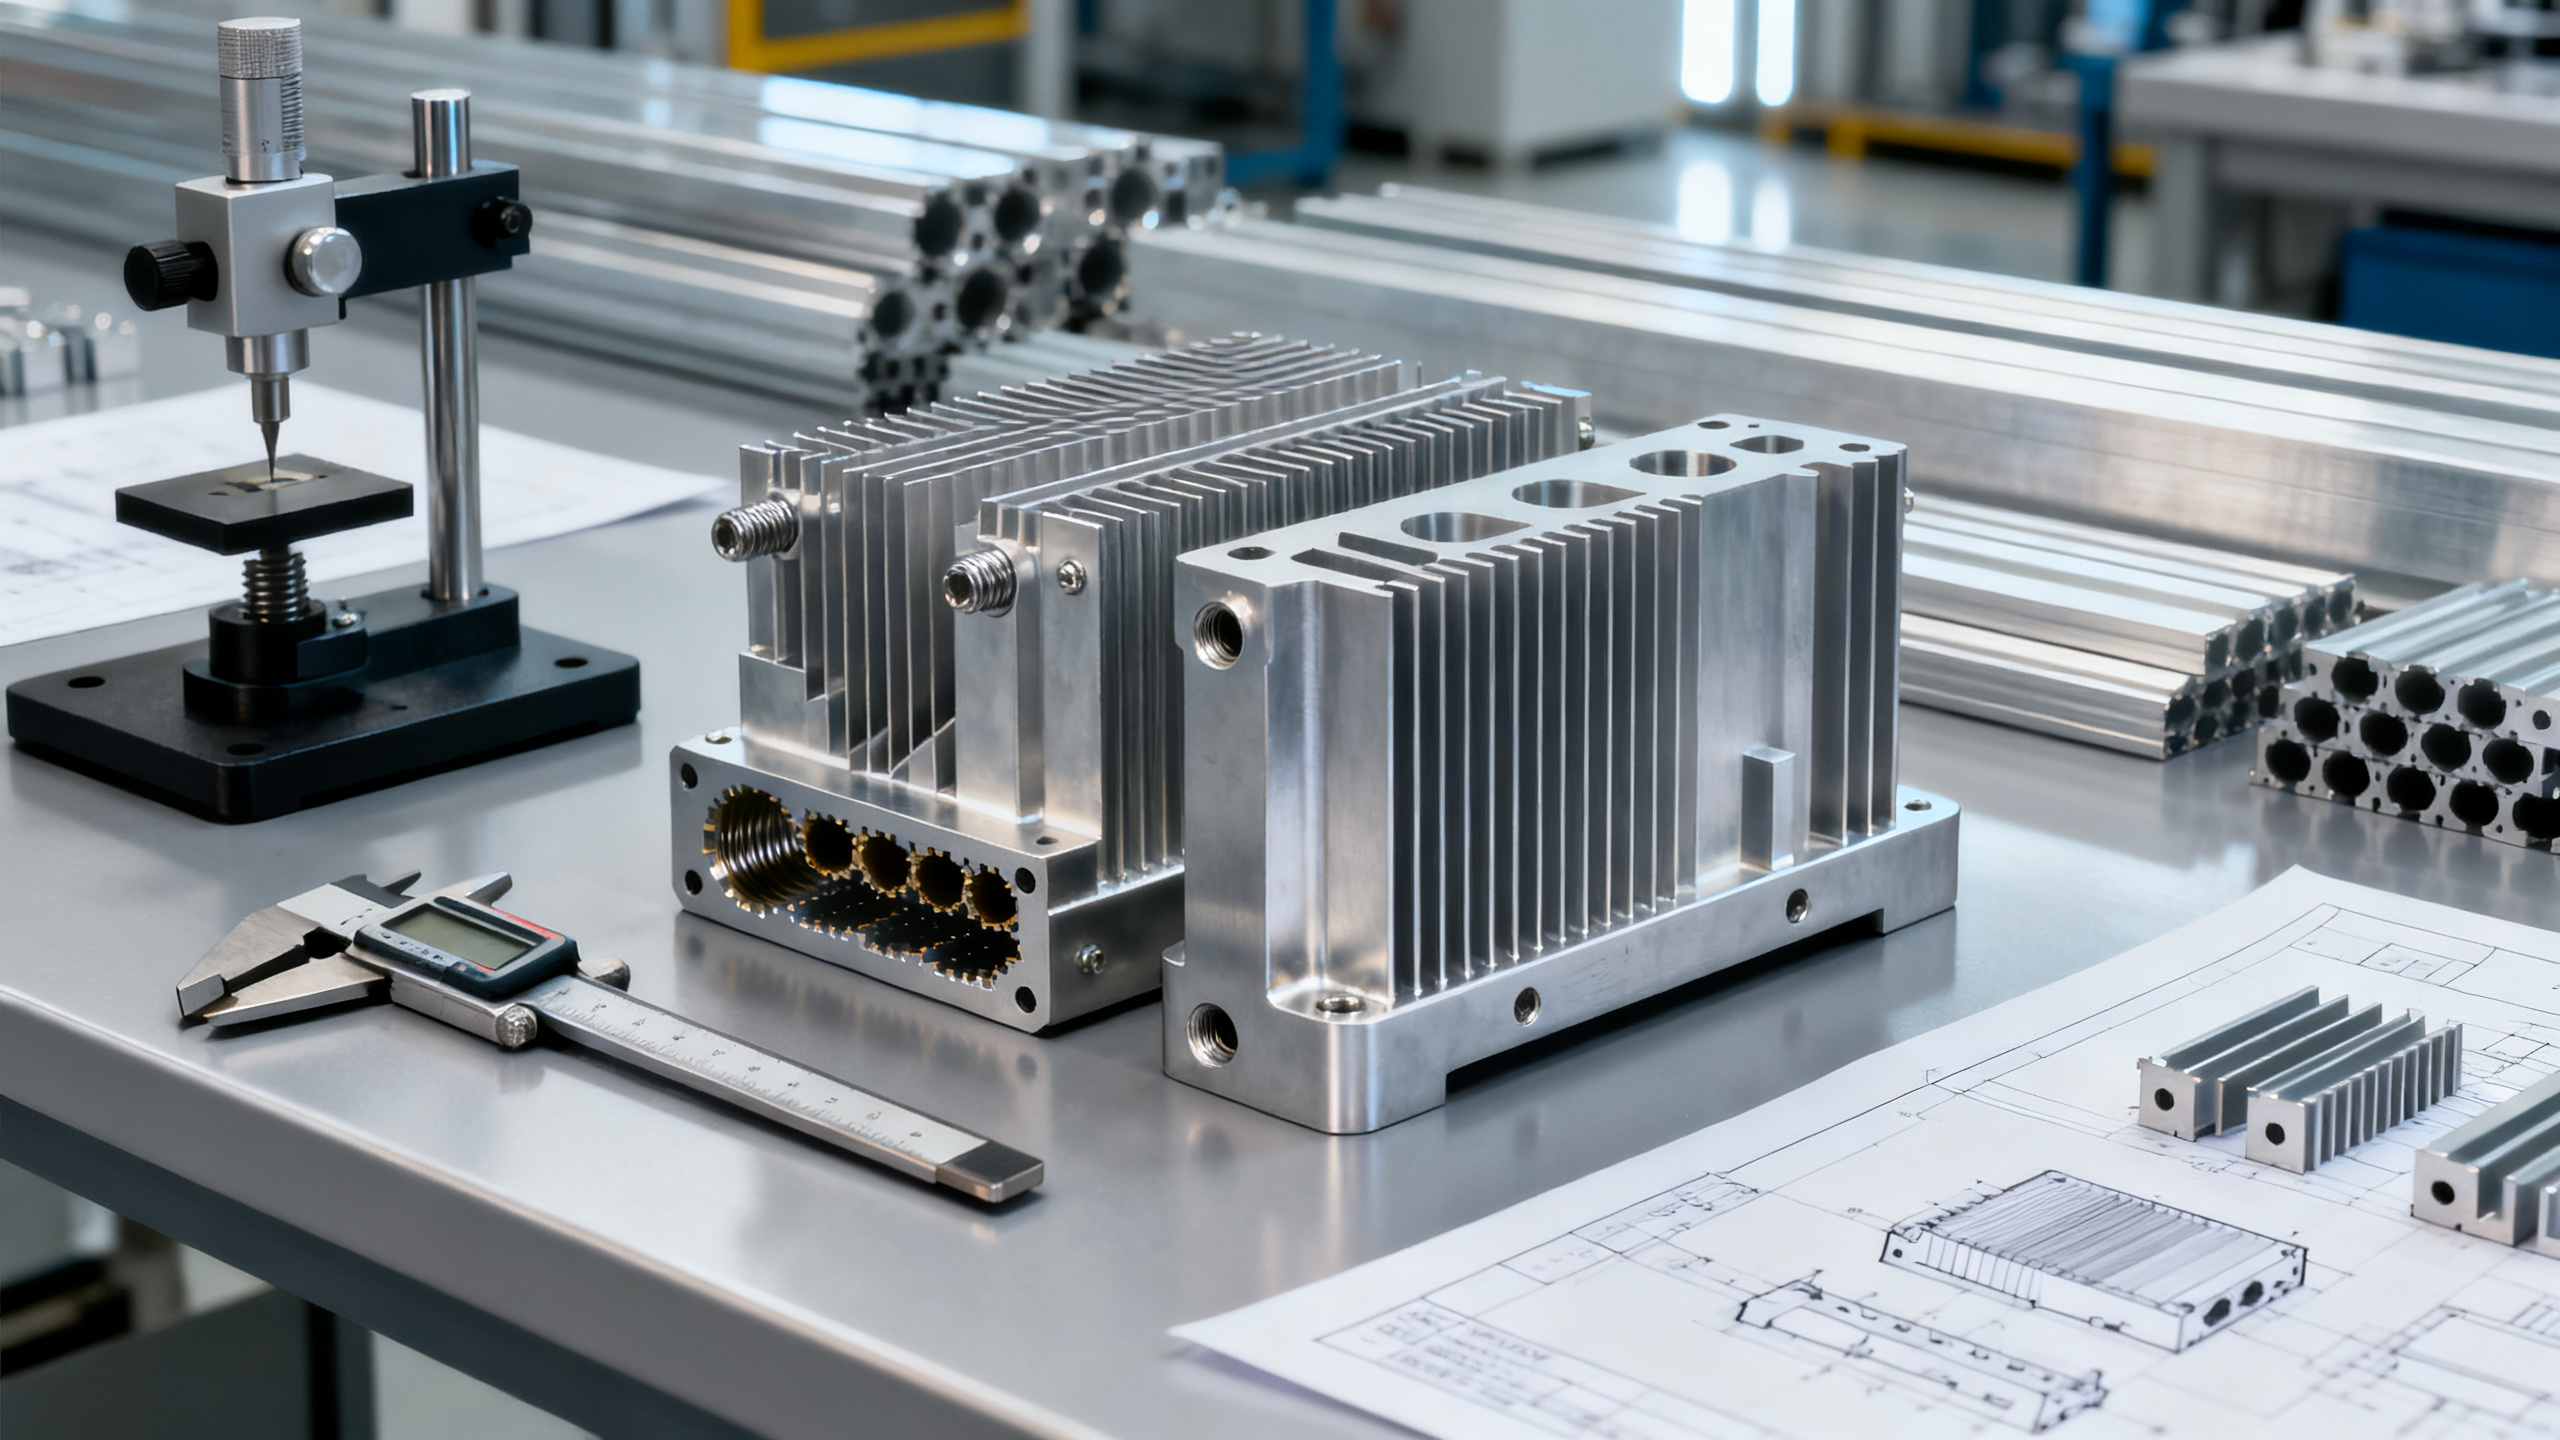
For shafts, housings, bushings, fasteners, and sealing interfaces, surface finish and repeatability matter as much as nominal dimensions. Small variation can damage bearings, seals, or alignment-critical assemblies.
Compare machine fleet age, tooling strategy, fixture design, and in-process inspection frequency. Strong process discipline often separates a capable supplier from a merely low-cost bidder.
Corrosive or outdoor environments
In water treatment, marine, chemical, and outdoor infrastructure use, coating selection and alloy suitability are central. Incorrect finishing can cause galvanic issues, blistering, or premature red rust.
The better Components & Metals manufacturer will discuss environmental exposure classes, coating repair methods, and expected maintenance intervals rather than quoting finish names alone.
Electrical and enclosure-related metal parts
For cabinets, busbar supports, grounding hardware, and conductive assemblies, inspect burr control, conductivity, plating quality, and compatibility with electrical safety requirements.
Documentation should cover edge treatment, thickness uniformity, and any insulation or conductivity performance needed for safe installation and long-term reliability.
Commonly overlooked risks when selecting a Components & Metals manufacturer
Hidden subcontracting. Some suppliers quote as direct producers but outsource critical processes. This can weaken traceability, delay quality feedback, and increase variation between lots.
Certificate mismatch. A certificate may be valid, but not relevant to the exact plant, process, or product family. Always match approval scope to the supplied item.
Inadequate packaging. High-quality parts can still arrive unusable if packaging ignores corrosion protection, edge damage, stacking load, or transit vibration.
Uncontrolled material substitution. Equivalent grades are not always functionally equivalent. Small chemistry differences can affect weldability, machinability, hardness, and corrosion behavior.
Weak change management. Tooling updates, source changes, or revised finishing steps must trigger documented review. Without control, approved samples stop representing future production.
Practical execution steps for a fair manufacturer comparison
- Build a weighted scorecard covering material control, dimensional capability, compliance, lead time, technical support, and total landed cost.
- Send identical drawing packages, standards, revision levels, and inspection expectations to every candidate Components & Metals manufacturer.
- Normalize quotations by separating tooling, samples, production pricing, secondary processing, freight terms, and certificate costs.
- Run a sample validation stage with dimensional checks, finish inspection, fit testing, and document review before any annual agreement.
- Schedule a process audit for critical parts, focusing on traceability, calibration, nonconformance handling, and special-process oversight.
- Track post-award performance using KPIs such as PPM, OTD, response time, corrective-action closure, and lot-to-lot consistency.
Conclusion and next action
The best Components & Metals manufacturer is not simply the one with the lowest quote. The stronger choice proves control over materials, tolerances, compliance, finishing, and supply continuity.
Use a checklist-based review to compare evidence line by line. Start with certificates, process capability, and sample validation. Then confirm delivery resilience and change control.
For higher-risk applications, document every assumption in the sourcing file. That discipline turns manufacturer comparison into a defensible technical decision, not a price gamble.
Technical Specifications
- How to Select Electronic Hotel Key Card Locks for Guest Rooms and Staff AreasAuthor :Safety Compliance Lead
- How to Select Lab Instruments for Reliable Chemical Analysis WorkflowsAuthor :Precision Metrology Expert
- How to Size a UPS for Server Rooms: Load, Runtime, and Redundancy FactorsAuthor :Grid Infrastructure Analyst
Expert Insights

Chief Security Architect
Dr. Thorne specializes in the intersection of structural engineering and digital resilience. He has advised three G7 governments on industrial infrastructure security.
Related Analysis
- Sep 17, 2026How to Select Electronic Hotel Key Card Locks for Guest Rooms and Staff AreasAuthor :Safety Compliance Lead
- Sep 16, 2026How to Select Lab Instruments for Reliable Chemical Analysis WorkflowsAuthor :Precision Metrology Expert
- Sep 15, 2026How to Size a UPS for Server Rooms: Load, Runtime, and Redundancy FactorsAuthor :Grid Infrastructure Analyst
Core Sector // 01
Security & Safety
- Stainless Steel Welded Tube Applications: Matching Tube Supply to Fabrication NeedsAuthor :Heavy Industry Strategist

- What Maintenance Do Furnace Components Need After 18 Months?Author :Heavy Industry Strategist

- How to Assess Metal Materials for Thermal Cycling in Power BoilersAuthor :Heavy Industry Strategist

- How to Evaluate Aluminum Extrusion Suppliers for Tight-Tolerance Components?Author :Heavy Industry Strategist

- How to Evaluate a Weld Neck Flange Manufacturer for High-Pressure Pipe ProjectsAuthor :Heavy Industry Strategist

- EU REACH Ban Hits Cr(VI)-Coated Steel ImportsAuthor :Heavy Industry Strategist
-Coated Steel Imports")
- How to Evaluate a Heat Sink Aluminum Profile Supplier for Custom Thermal ProjectsAuthor :Heavy Industry Strategist

- Industrial Metal Fabrication Components Price: What Drives Cost and How to Compare QuotesAuthor :Heavy Industry Strategist