How to Compare a Components & Metals Manufacturer by Tolerance
Author
Date Published
Reading Time
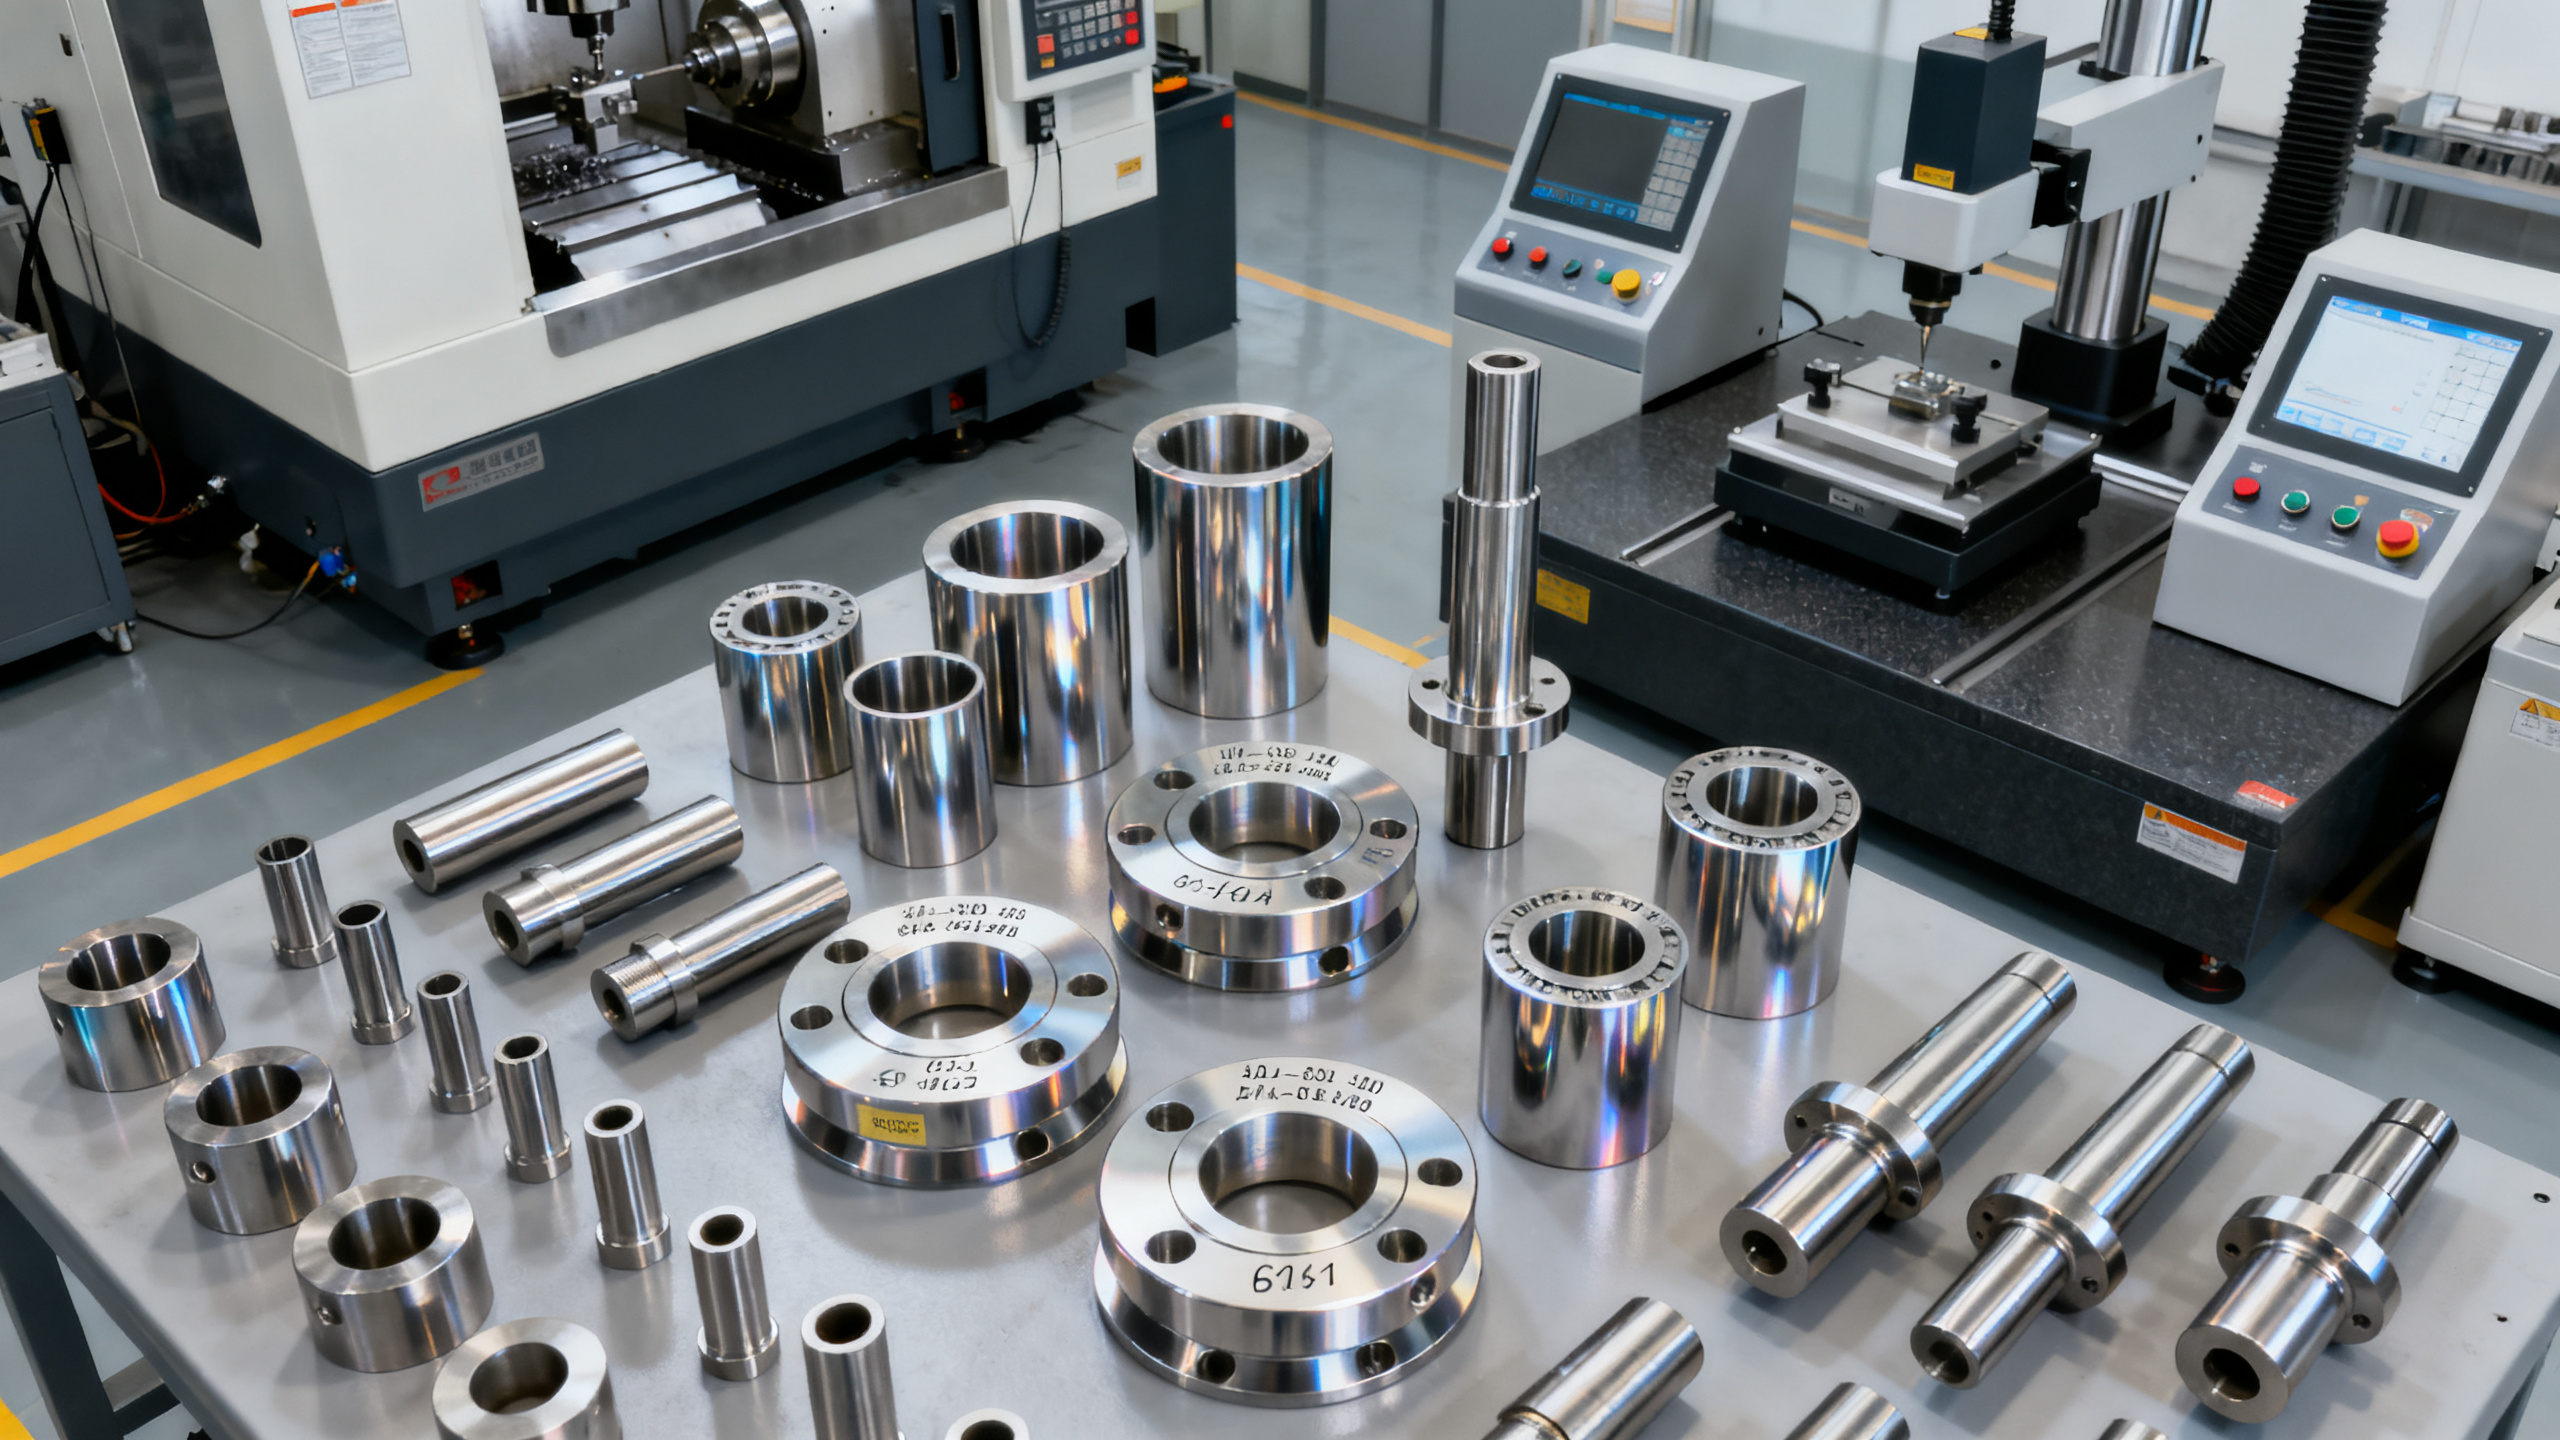
Choosing a Components & Metals manufacturer by price alone can create hidden operational risk. Tolerance capability influences assembly fit, load behavior, sealing performance, fatigue life, and regulatory conformity.
For industrial infrastructure, small dimensional variation can trigger major downstream cost. Rework, leakage, vibration, rejection, and field failure often begin with poor tolerance control.
This guide explains how to compare a Components & Metals manufacturer through tolerance, material consistency, inspection discipline, and process stability. The goal is a sourcing decision grounded in engineering reality.
Tolerance Capability in Components & Metals Manufacturing
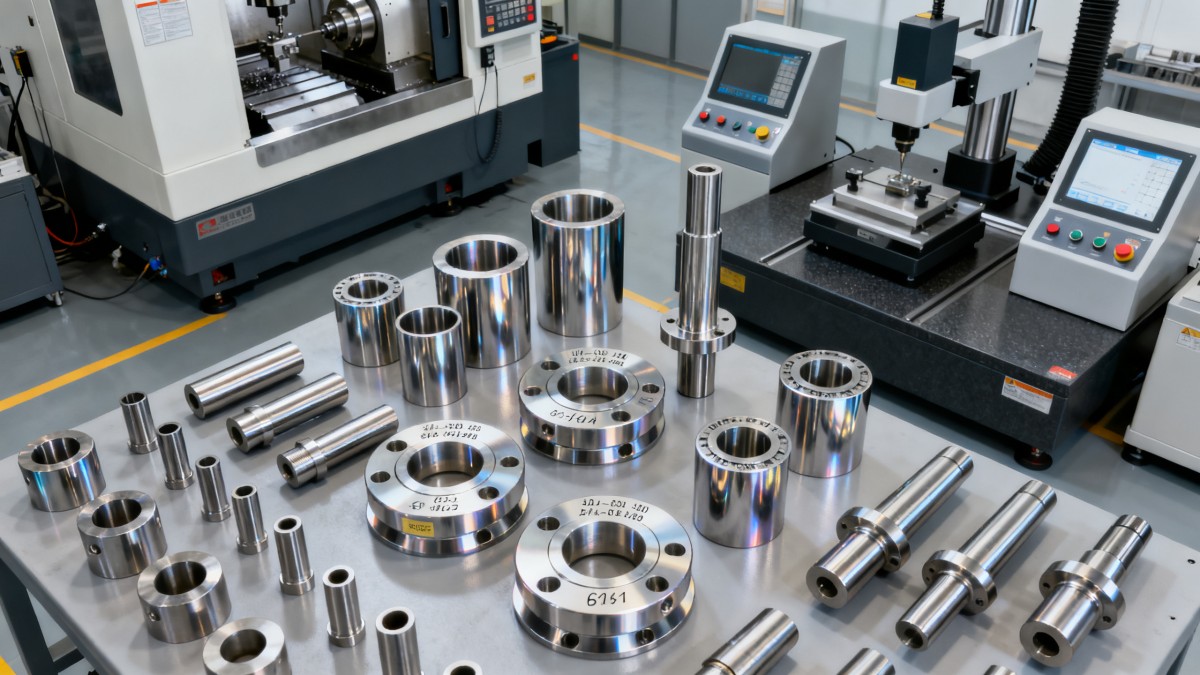
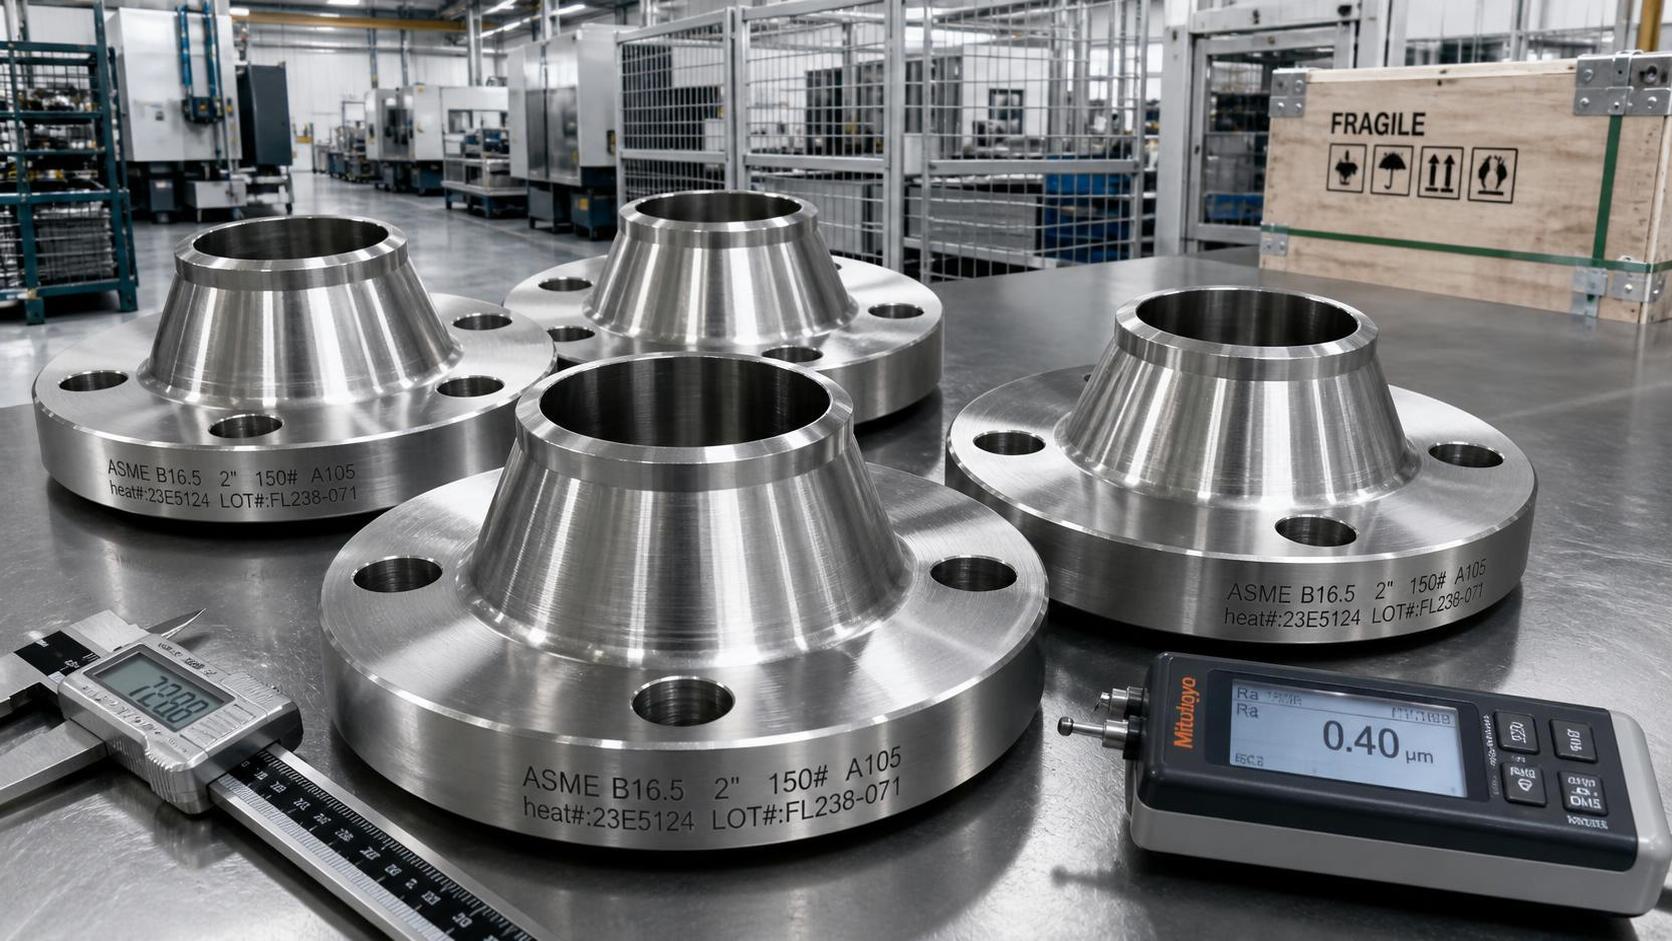
Tolerance defines the allowable variation from nominal dimensions. In a qualified Components & Metals manufacturer, tolerance is not a catalog claim. It is a proven production capability.
Dimensional tolerance affects interchangeability, alignment, friction, torque transfer, concentricity, and surface contact. For metals parts, it also influences weld preparation, coating thickness, and mating reliability.
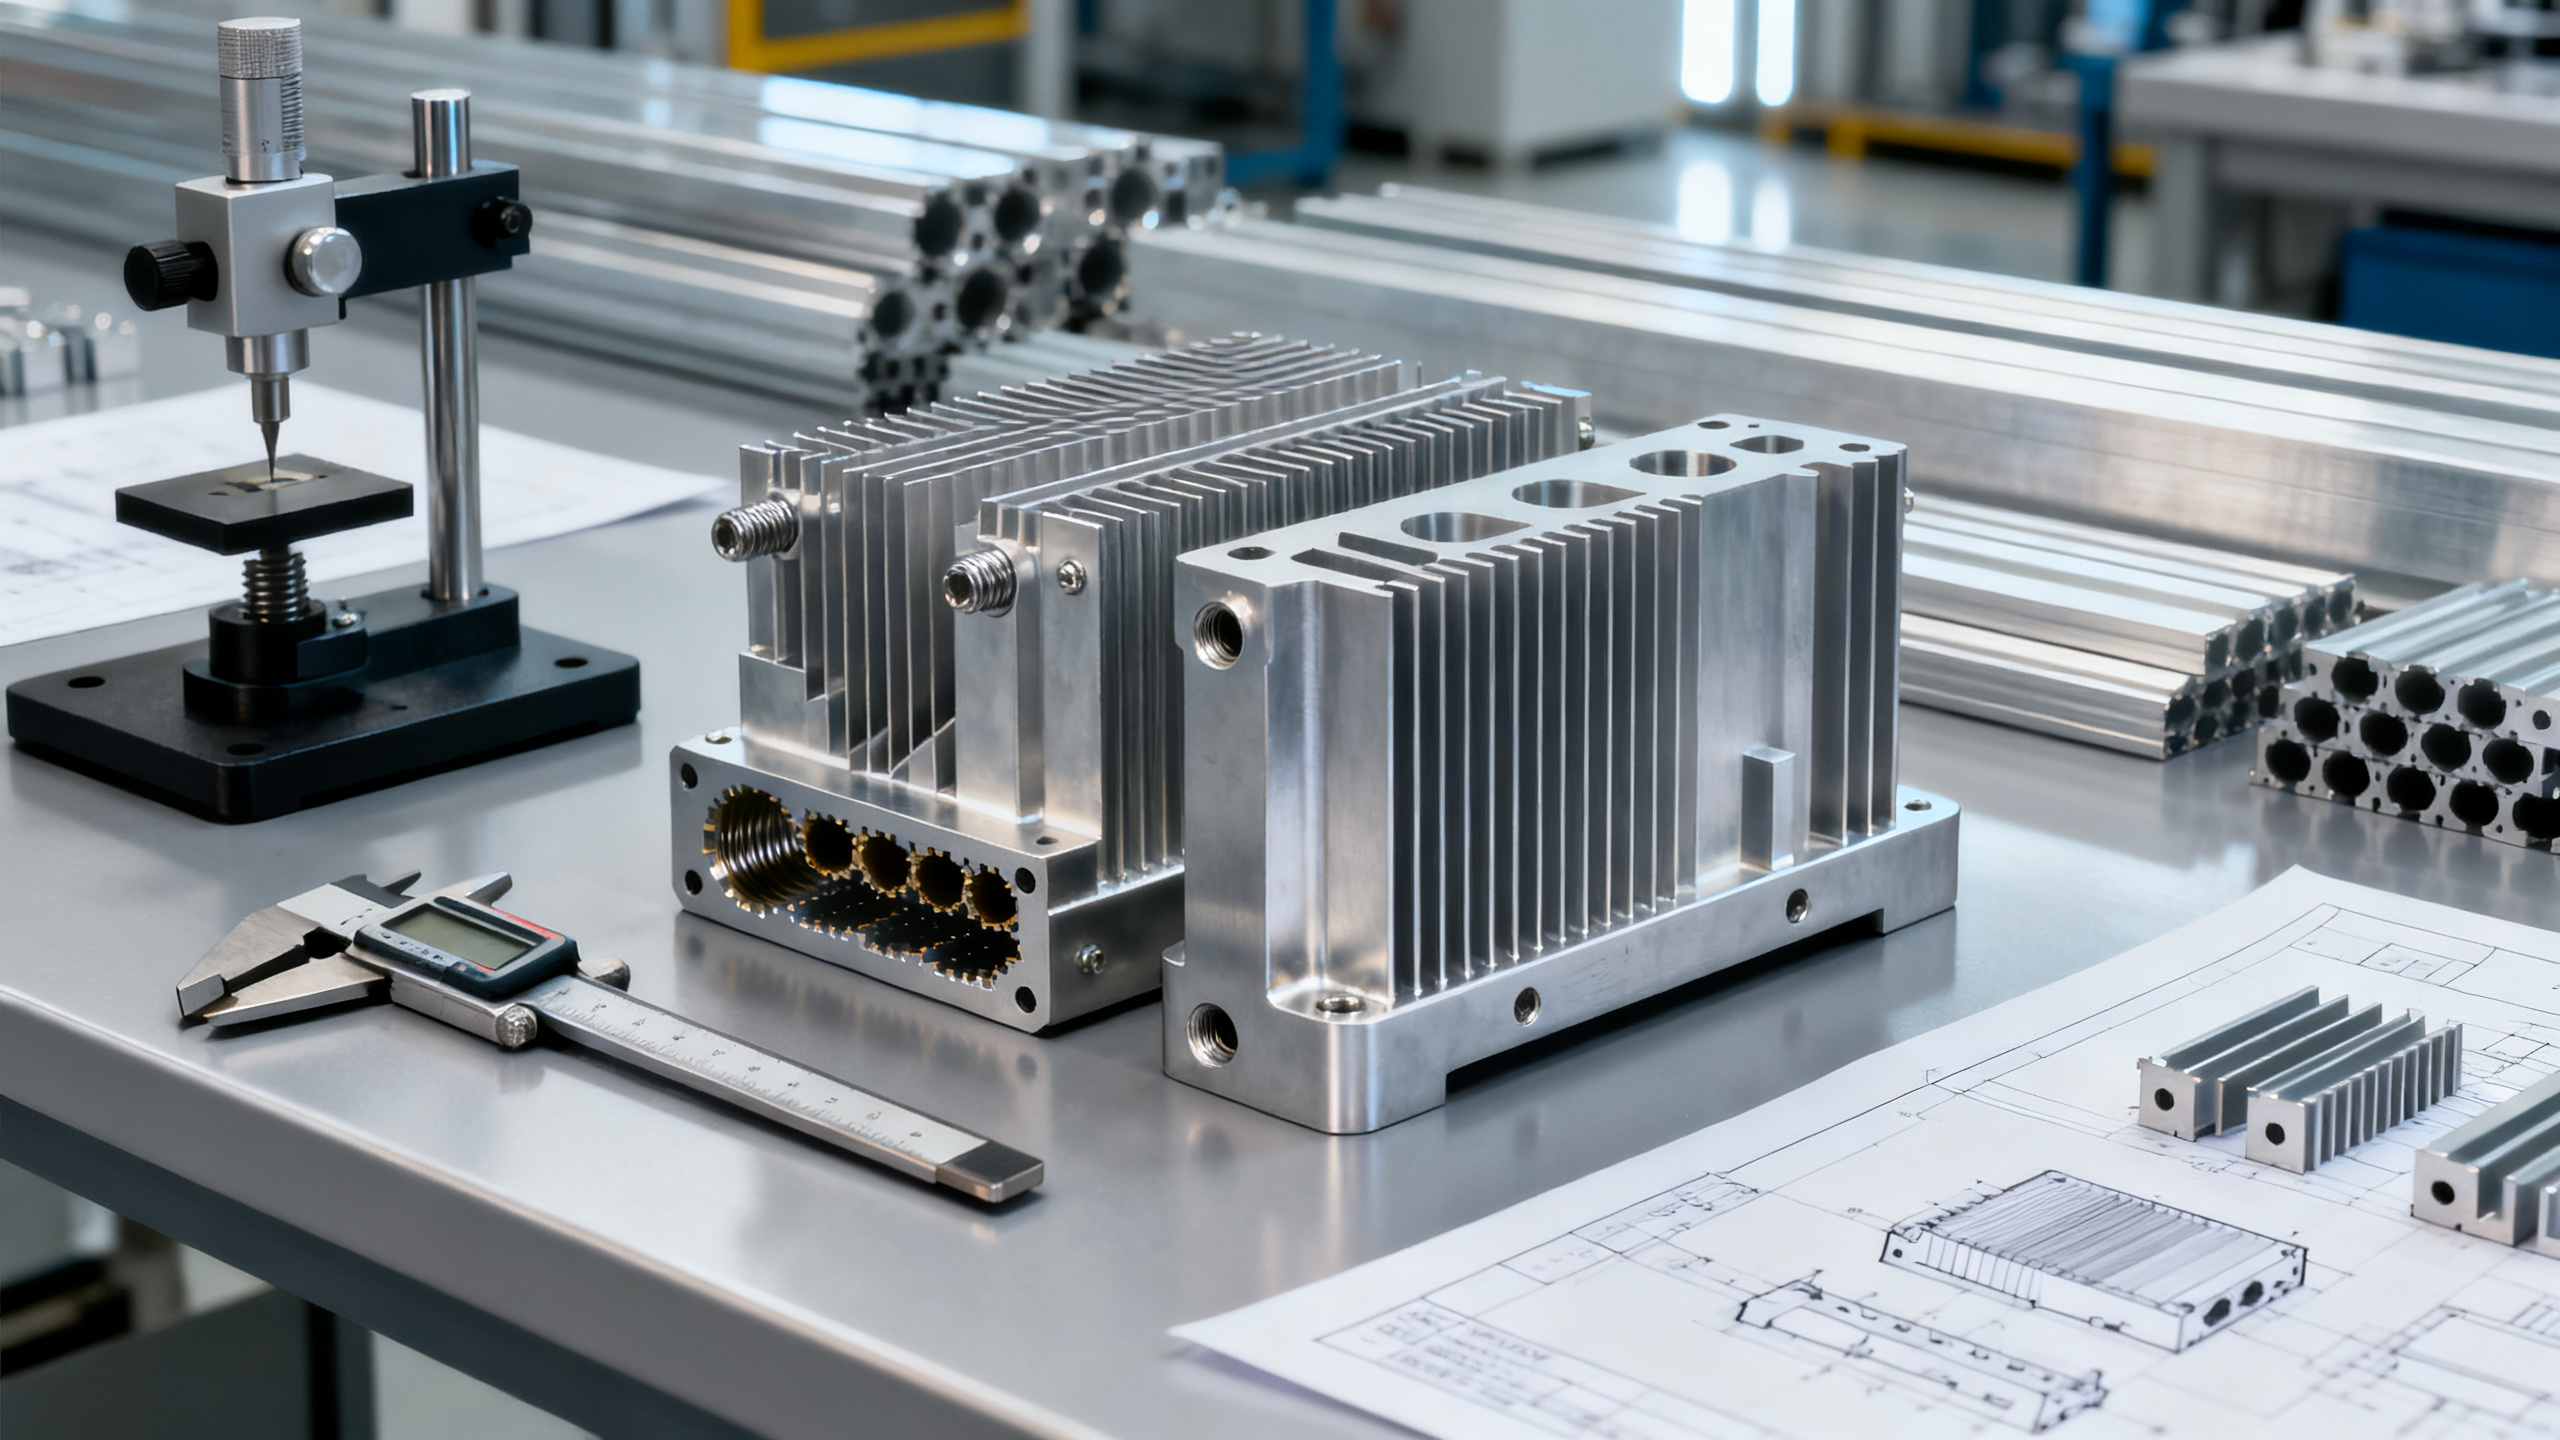
Tolerance comparison should include more than plus-or-minus values. It should cover geometric tolerances, surface finish, flatness, roundness, straightness, and repeatability across lot sizes.
A reliable Components & Metals manufacturer links tolerance to machine capability, tooling condition, operator control, and measurement system accuracy. Without that link, specification compliance becomes inconsistent.
Core Metrics for Comparing Suppliers
Tolerance evaluation works best when buyers compare measurable indicators. A structured review prevents attractive pricing from masking weak production control.
- Achievable dimensional tolerance by process and material grade
- Cp and Cpk data for critical dimensions
- First article inspection and PPAP-style submission depth
- Gauge R&R and measurement system validation
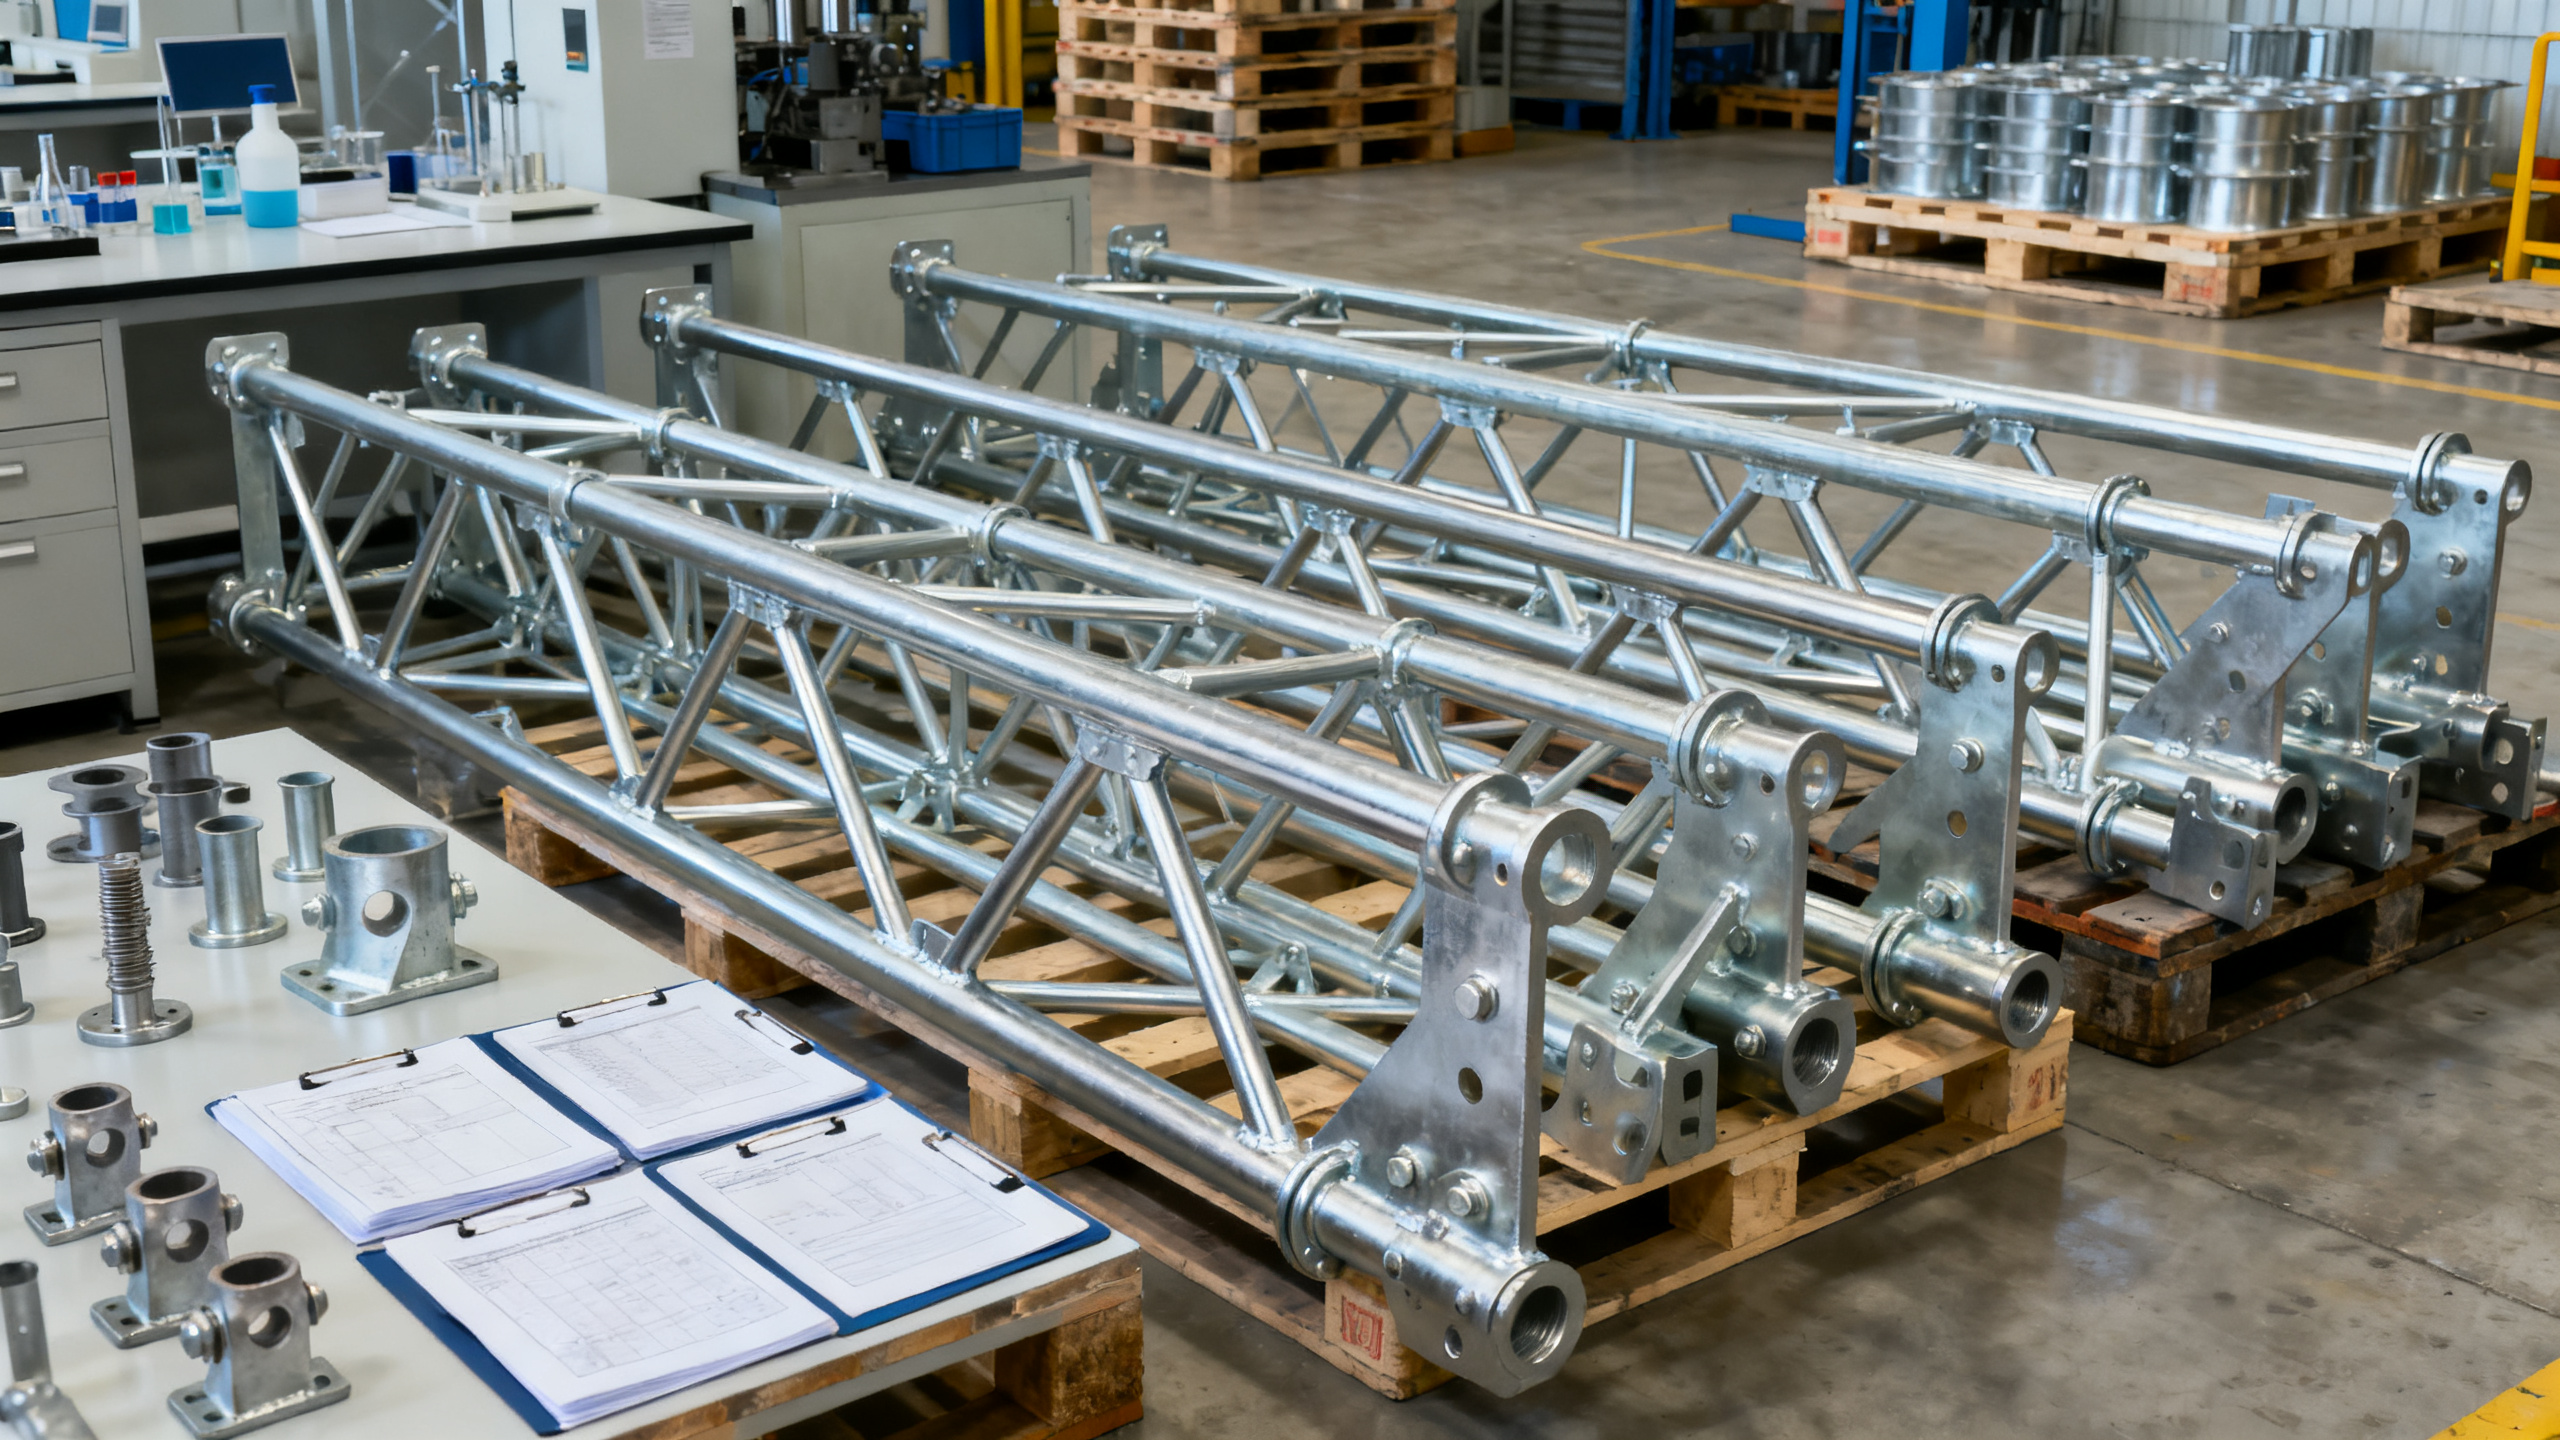
- Lot traceability for heat number, batch, and machining route
- Scrap, rework, and nonconformance response time
- Surface roughness control and finishing consistency
- Change control for tooling, material source, and programming
A strong Components & Metals manufacturer should present these metrics with recent production evidence. Capability statements without records offer limited decision value.
Tolerance Data That Matters Most
Industry Signals Behind Tight Tolerance Requirements
Across heavy industry, tolerance expectations continue to rise. Equipment uptime, energy efficiency, and safety compliance now depend on more stable part quality across global supply chains.
Instruments, valves, enclosures, structural inserts, conductive parts, and rotating components all require precise interfaces. Slight variation can reduce performance even when materials meet nominal specifications.
- Higher modularity increases the need for interchangeability
- Automation amplifies variation that manual fitting once absorbed
- Global compliance audits favor documented process evidence
- Lifecycle cost models penalize failure more than unit price
This makes the Components & Metals manufacturer selection process more technical. A supplier must demonstrate statistical control, not only machining access or broad product range.
Material Behavior and Tolerance Stability
Tolerance capability depends heavily on material consistency. Different metal grades respond differently to cutting forces, heat, springback, and residual stress during machining and finishing.
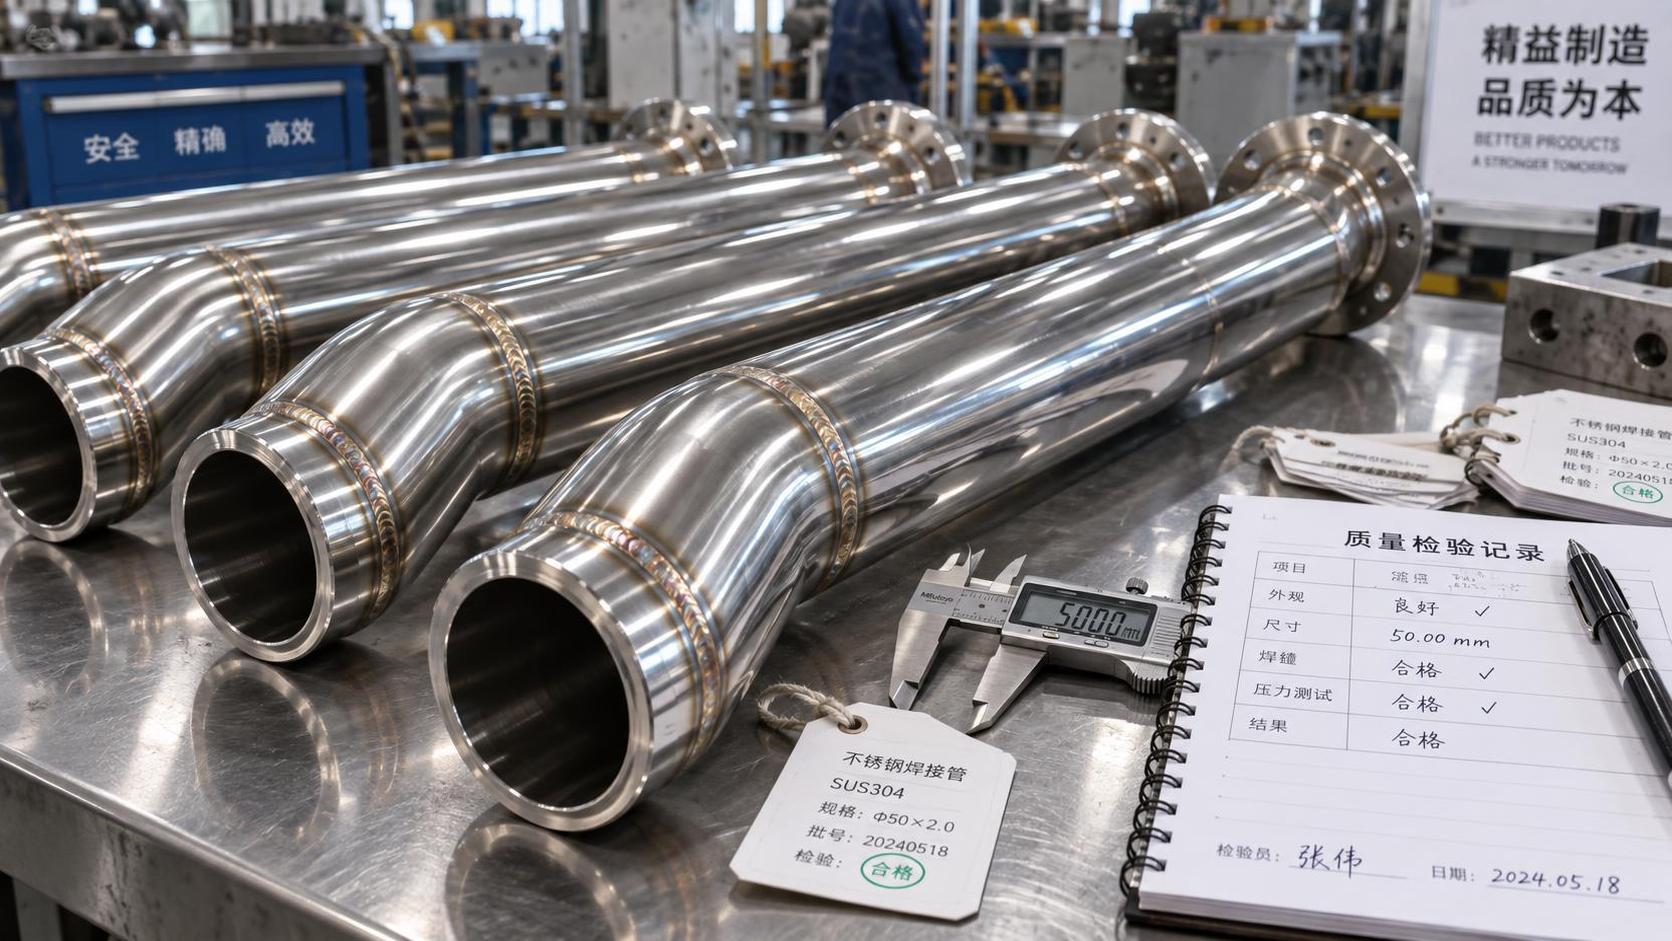
A capable Components & Metals manufacturer understands how stainless steel, carbon steel, aluminum, brass, titanium, and specialty alloys affect dimensional stability. This knowledge shapes tooling, feeds, and inspection plans.
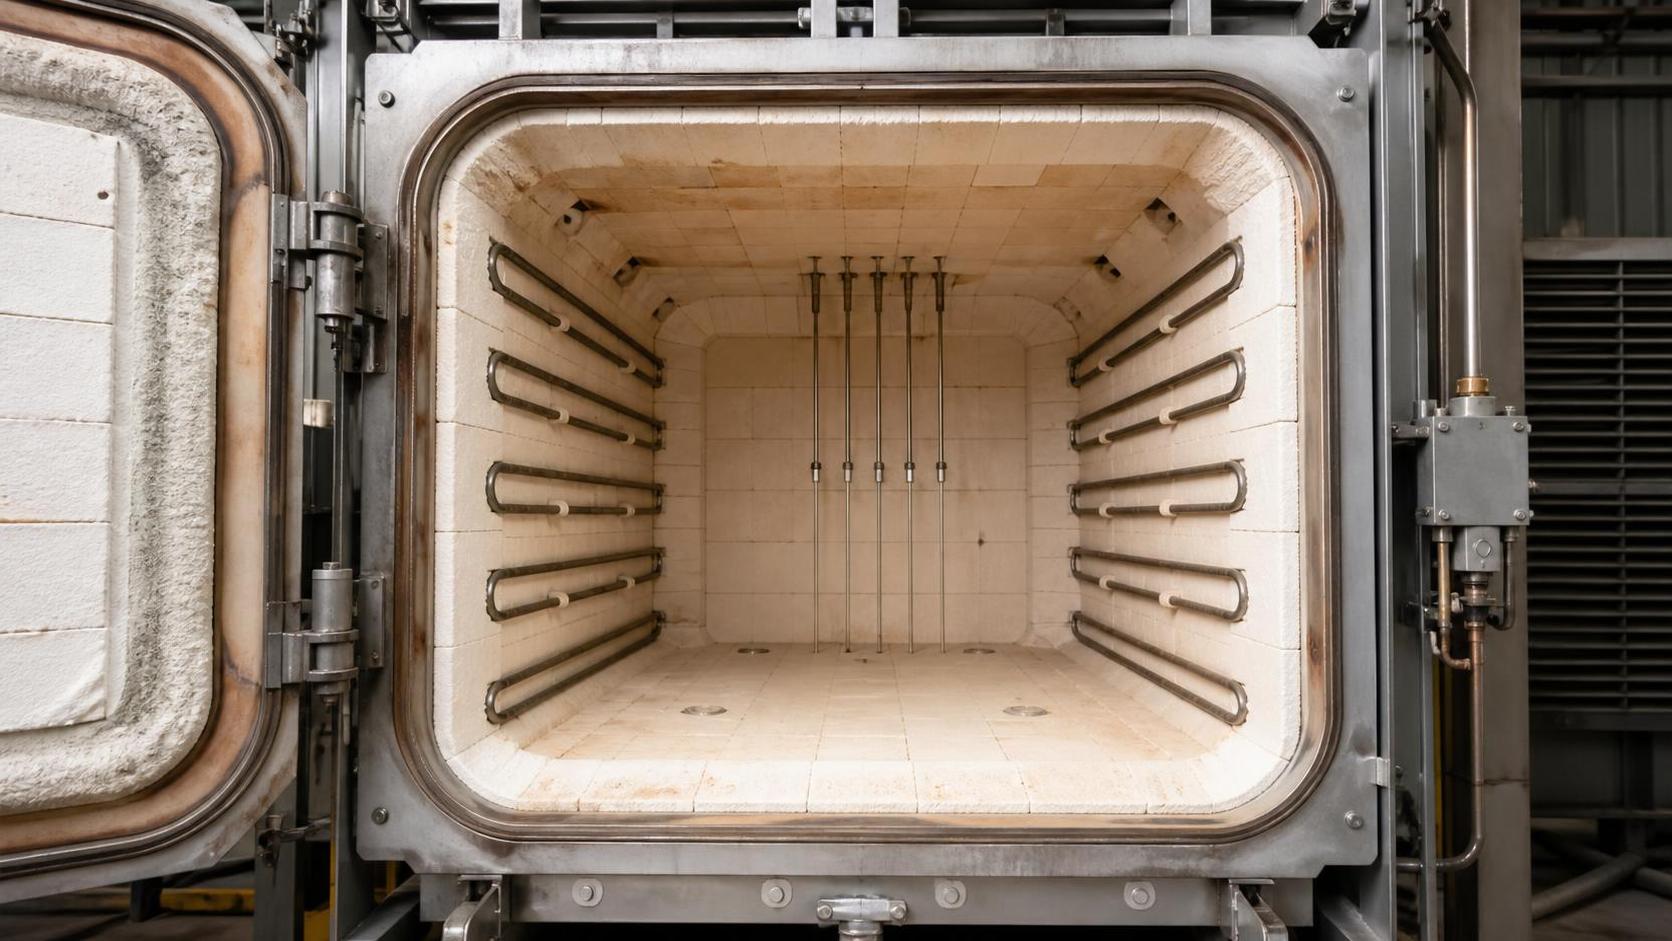
Heat treatment also changes tolerance risk. Hardness variation can distort final geometry, especially in thin walls, long shafts, and precision bores.
Questions worth asking include:
- Are material sources fixed or interchangeable by purchase cycle?
- Is incoming material verified against chemistry and mechanical properties?
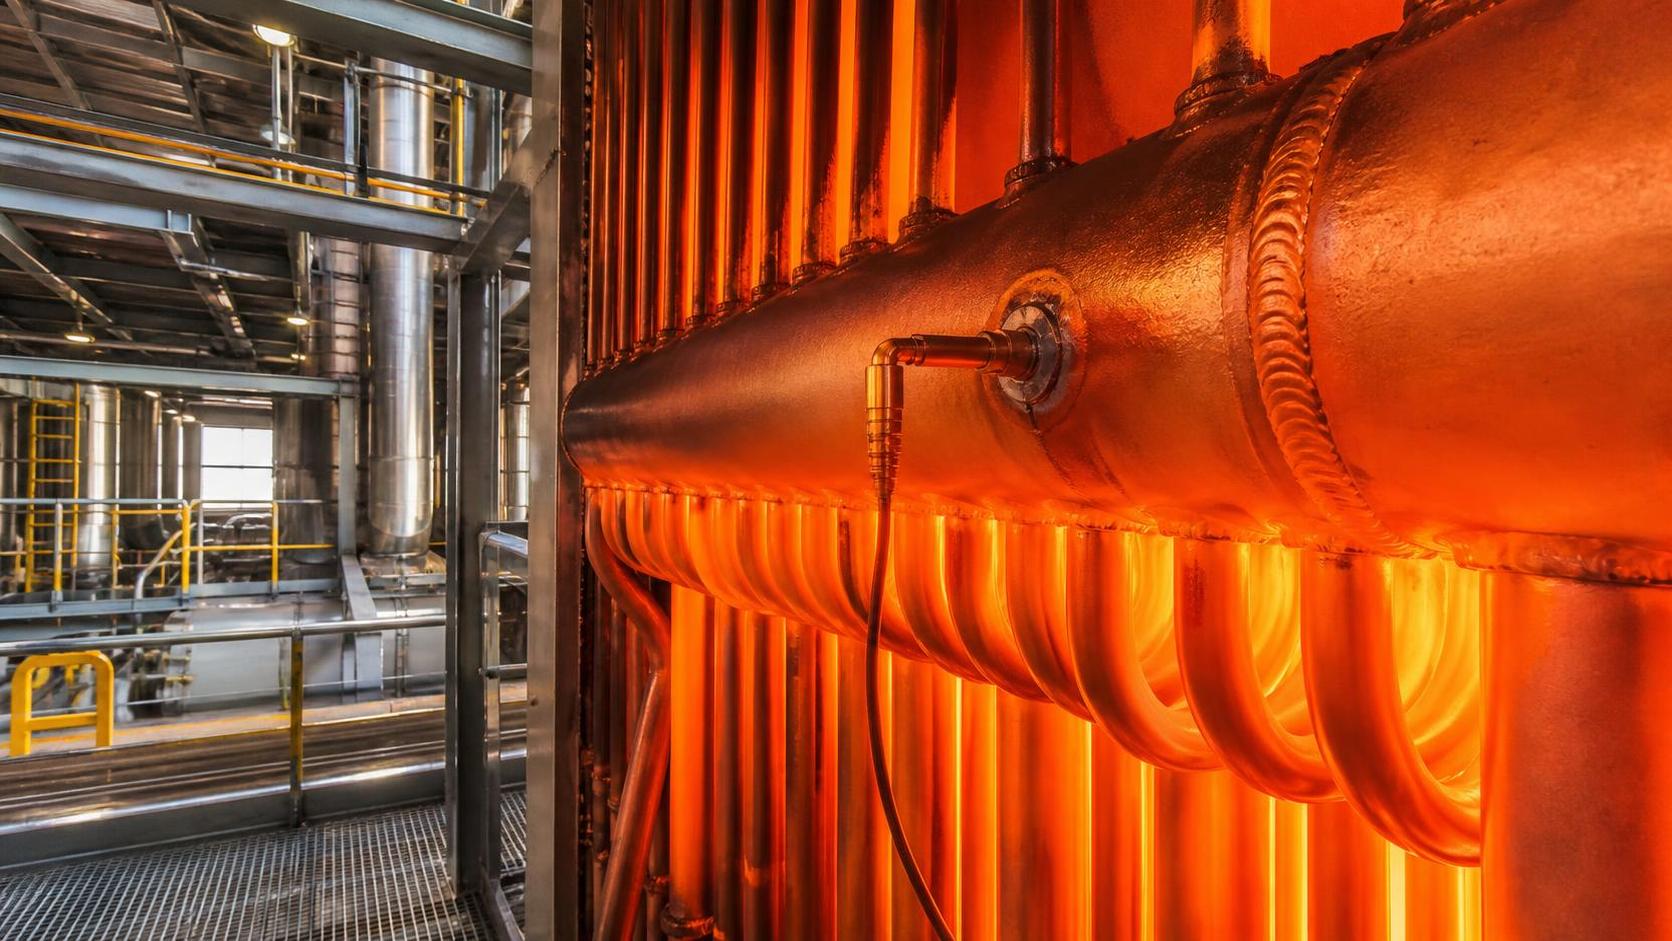
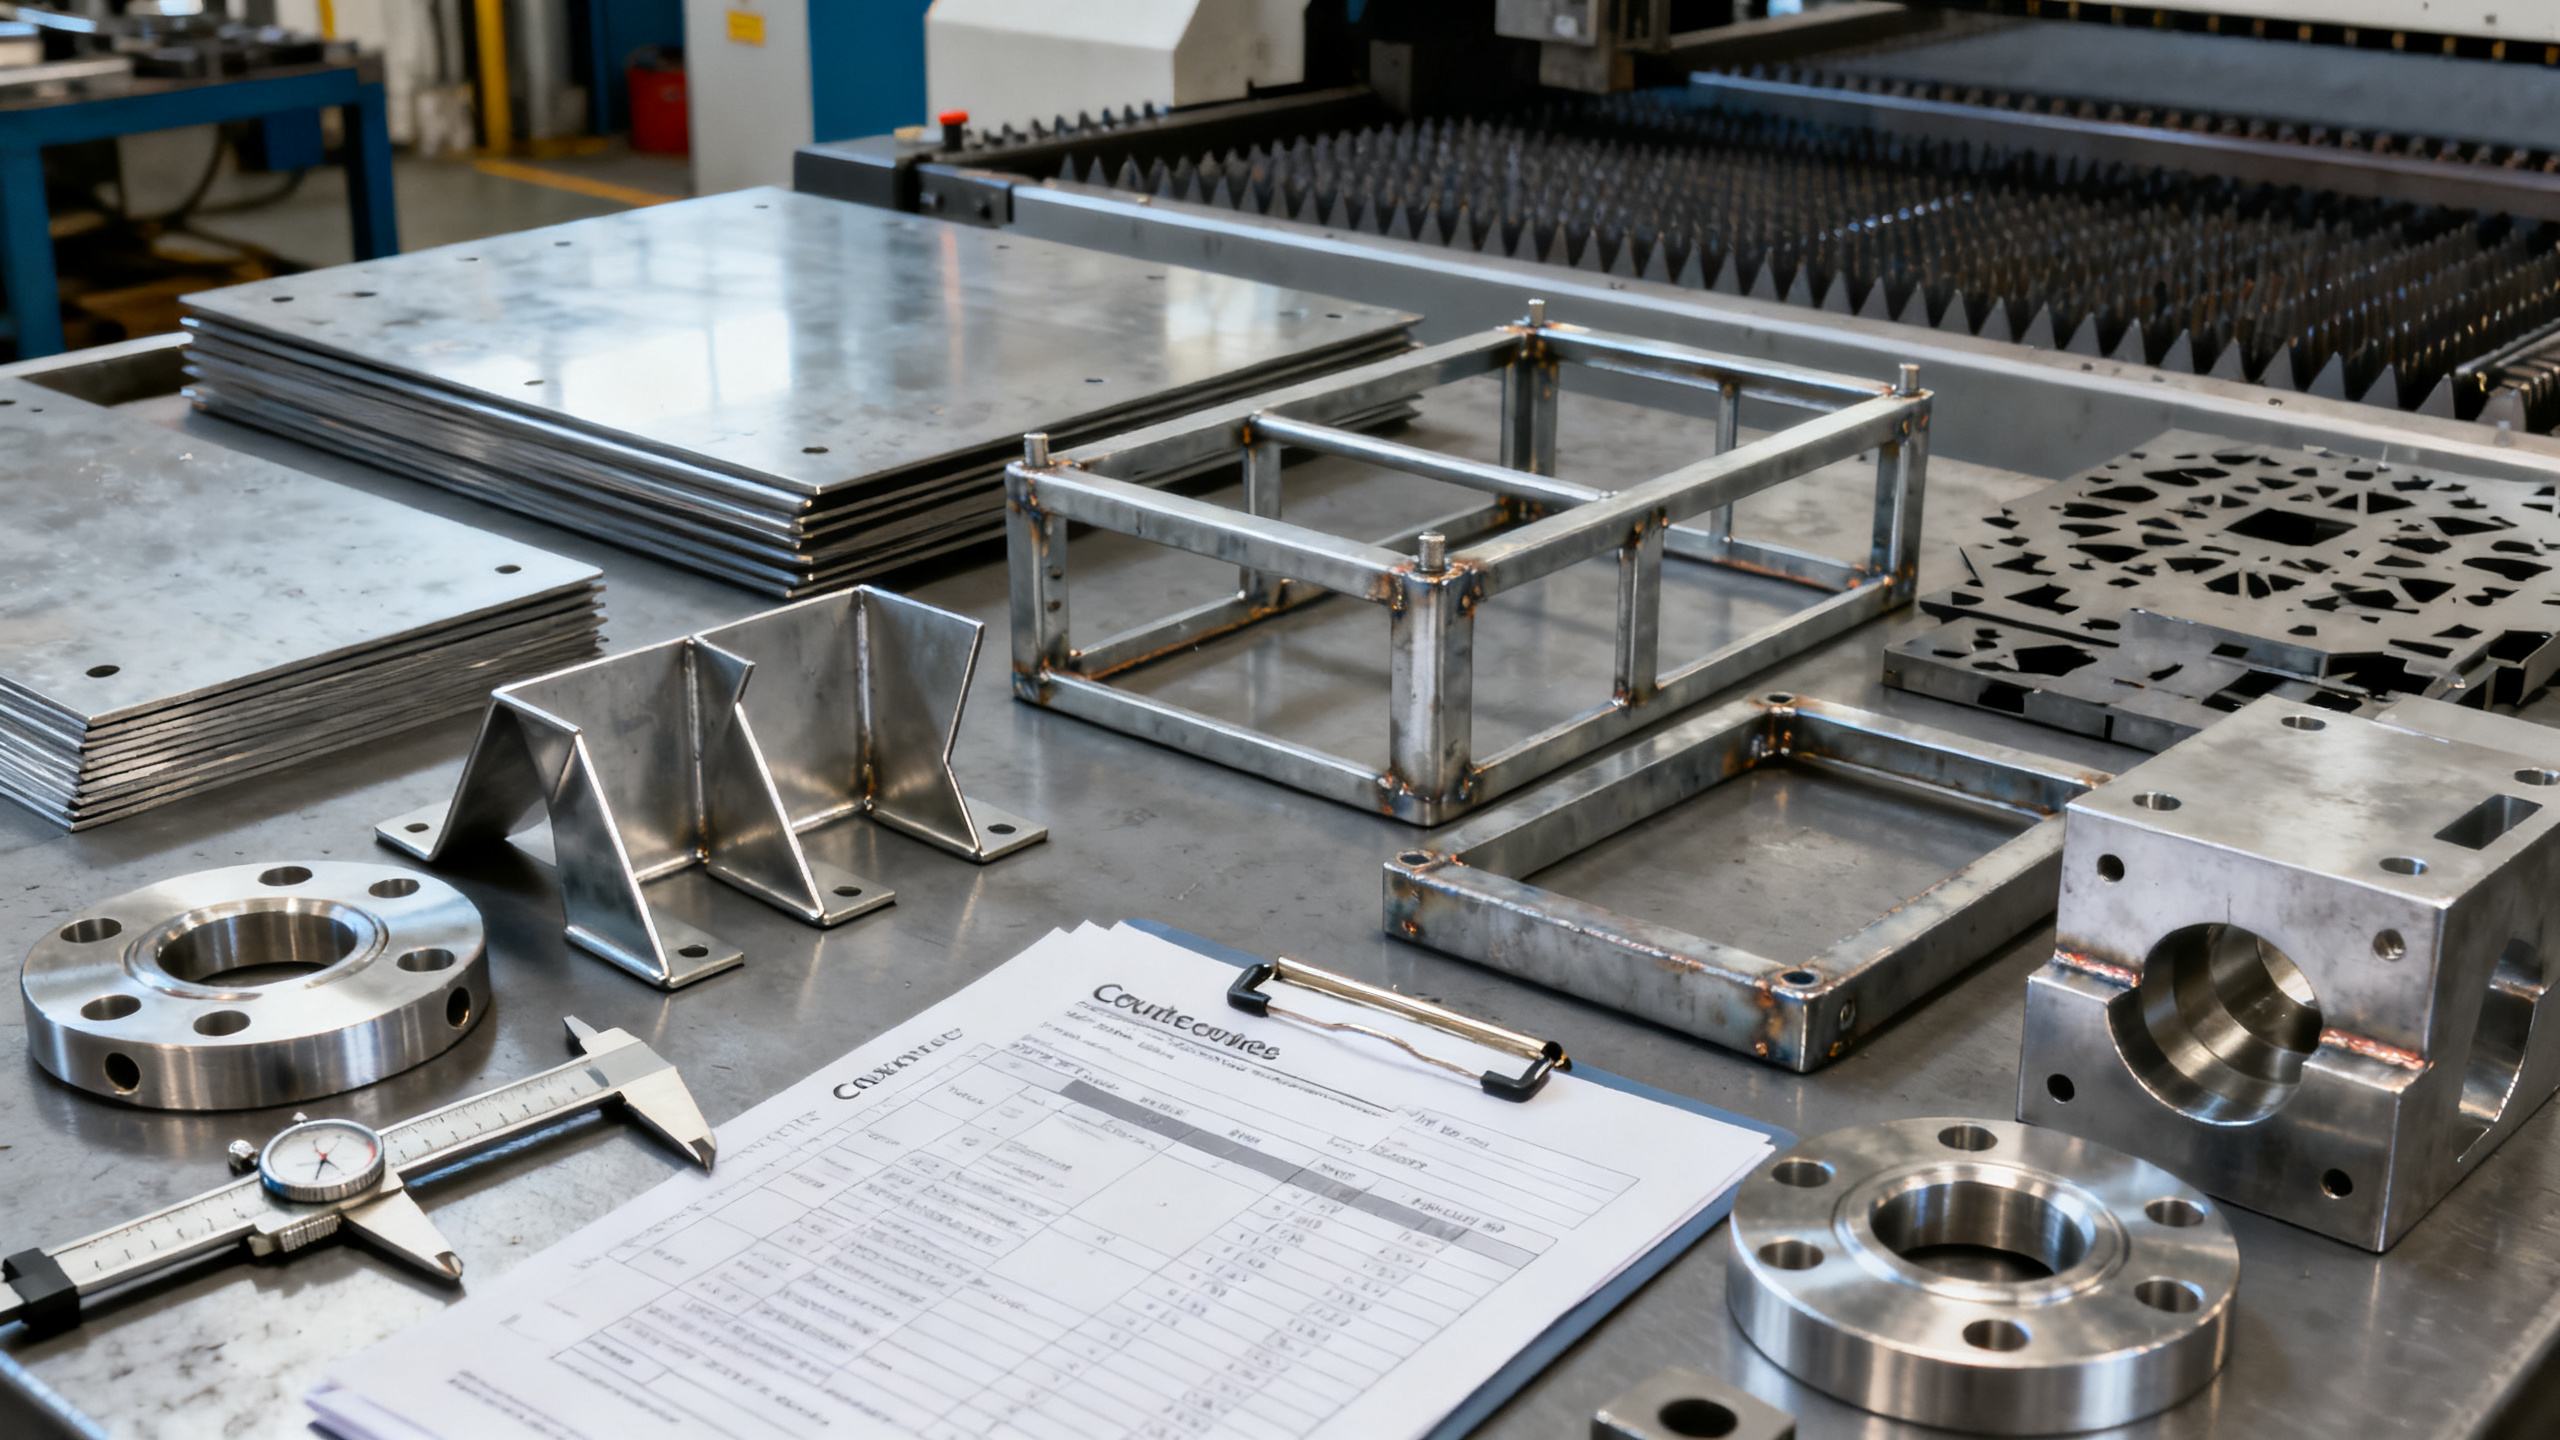
- How are distortion risks managed after heat treatment or welding?
- Are finishing processes included in tolerance stack analysis?
A dependable Components & Metals manufacturer can answer these points with procedures, records, and corrective actions, not broad assurances.
Inspection Standards and Verification Depth
Inspection quality separates controlled manufacturing from hopeful manufacturing. Tolerance claims should be verified with calibrated tools, trained inspectors, and documented sampling plans.
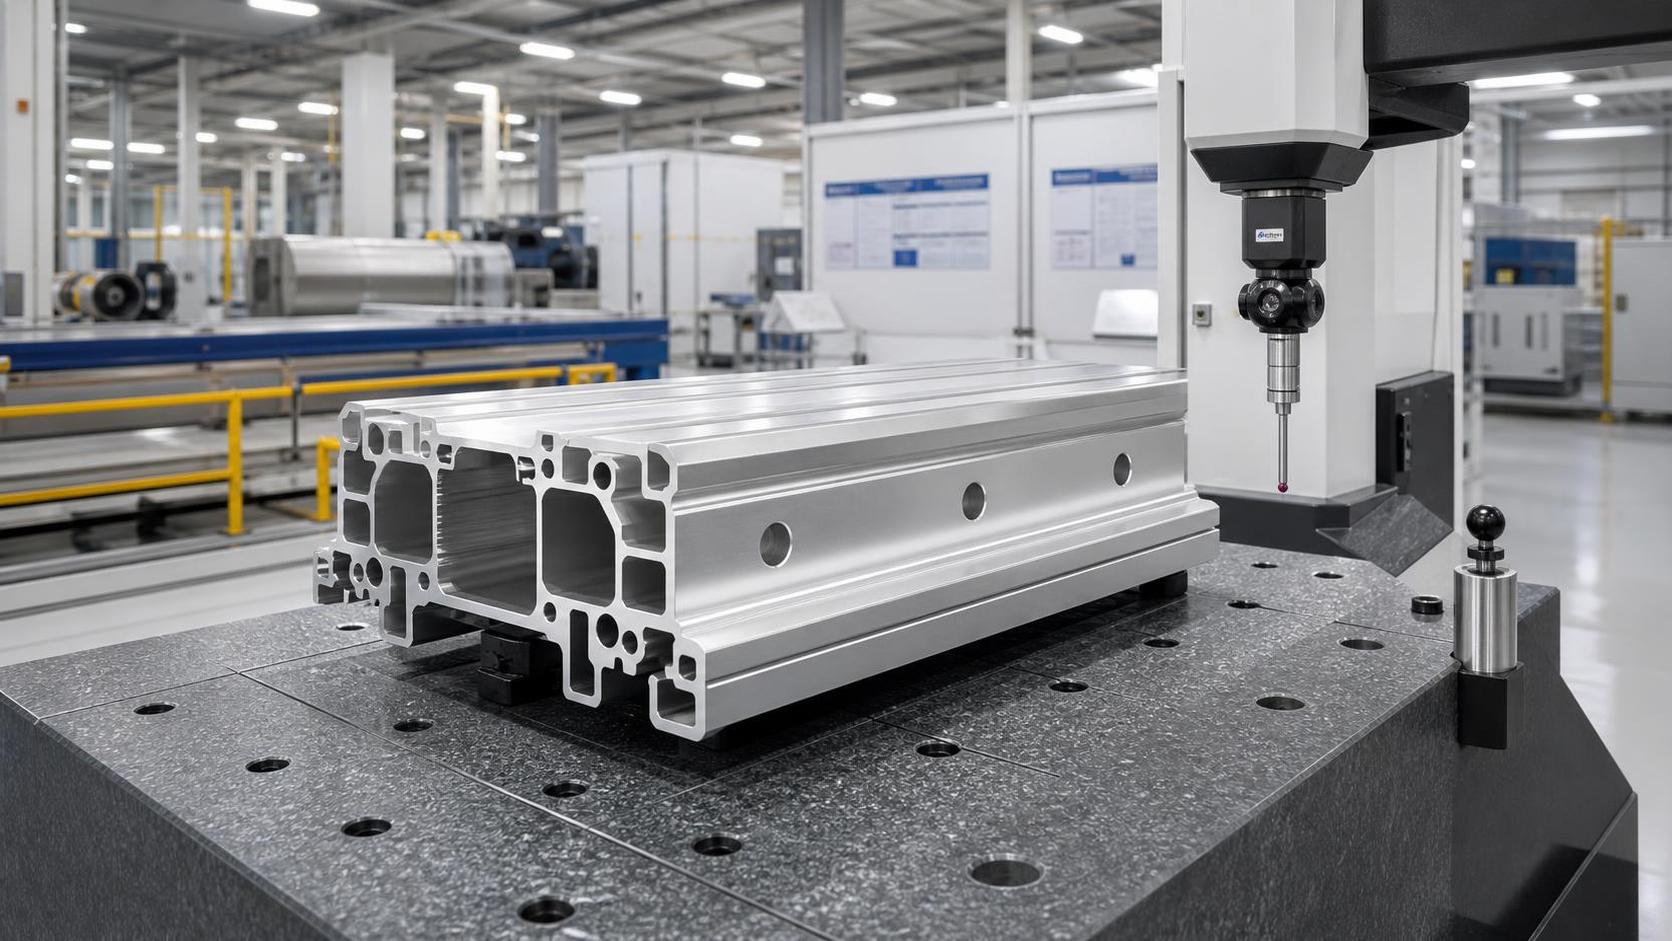
Common verification methods include CMM measurement, optical systems, plug gauges, thread gauges, hardness testing, coating thickness checks, and surface roughness measurement.
The best Components & Metals manufacturer aligns inspection frequency with feature criticality. Safety-related dimensions deserve tighter controls than cosmetic features or nonfunctional edges.
Inspection Comparison Checklist
- Confirm calibration traceability for all critical instruments.
- Review first article reports for dimensional completeness.
- Check whether in-process inspection exists, not only final inspection.
- Verify sampling rules for serial production lots.
- Ask how nonconforming parts are segregated and analyzed.
When inspection depth is weak, even a skilled Components & Metals manufacturer may ship unstable output because variation goes undetected until assembly or field use.
Application Value Across Industrial Categories
Tolerance-based supplier comparison supports better outcomes across many industrial categories. The method is especially useful where replacement cost, downtime impact, or safety exposure is high.
In each case, a qualified Components & Metals manufacturer contributes value beyond part supply. Precision lowers lifecycle uncertainty and helps preserve system reliability.
Practical Comparison Method for Shortlisting Suppliers
A structured comparison method improves objectivity. It also makes technical tradeoffs visible before contracts, tooling release, or long-term volume commitments.
Recommended Evaluation Sequence
- Define critical dimensions and classify them by function.
- Request process-specific tolerance capability by material.
- Review sample reports, Cpk data, and inspection plans.
- Check certifications, traceability, and calibration discipline.
- Run pilot orders with dimensional and cosmetic acceptance criteria.
- Score performance on repeatability, responsiveness, and change control.
This approach reveals whether a Components & Metals manufacturer can sustain precision under real production conditions, not only during sample preparation.
Common Risks When Tolerance Review Is Superficial
Several sourcing mistakes appear repeatedly in metal component programs. Most originate from incomplete technical review during supplier selection.
- Accepting generic tolerance tables without part-specific feasibility
- Ignoring post-process distortion from plating or heat treatment
- Comparing sample quality without reviewing batch consistency
- Overlooking measurement uncertainty in tight-tolerance features
- Approving low price despite unclear corrective action systems
These issues can undermine even a promising Components & Metals manufacturer relationship. Strong early validation is usually less expensive than repeated containment later.
Decision Support for Stable Procurement
The right Components & Metals manufacturer is defined by controlled precision, consistent material behavior, verified inspection, and documented process discipline. Price remains relevant, but precision capability must lead the comparison.
A practical next step is to create a tolerance review sheet for every critical part family. Include feature importance, material grade, finish, inspection method, and acceptable process capability.
That framework supports cleaner supplier benchmarking, stronger technical communication, and more resilient sourcing outcomes across industrial programs where dimensional stability directly affects performance.
Technical Specifications
- How to Select Electronic Hotel Key Card Locks for Guest Rooms and Staff AreasAuthor :Safety Compliance Lead
- How to Select Lab Instruments for Reliable Chemical Analysis WorkflowsAuthor :Precision Metrology Expert
- How to Size a UPS for Server Rooms: Load, Runtime, and Redundancy FactorsAuthor :Grid Infrastructure Analyst
Expert Insights

Chief Security Architect
Dr. Thorne specializes in the intersection of structural engineering and digital resilience. He has advised three G7 governments on industrial infrastructure security.
Related Analysis
- Sep 17, 2026How to Select Electronic Hotel Key Card Locks for Guest Rooms and Staff AreasAuthor :Safety Compliance Lead
- Sep 16, 2026How to Select Lab Instruments for Reliable Chemical Analysis WorkflowsAuthor :Precision Metrology Expert
- Sep 15, 2026How to Size a UPS for Server Rooms: Load, Runtime, and Redundancy FactorsAuthor :Grid Infrastructure Analyst
Core Sector // 01
Security & Safety
- Stainless Steel Welded Tube Applications: Matching Tube Supply to Fabrication NeedsAuthor :Heavy Industry Strategist

- What Maintenance Do Furnace Components Need After 18 Months?Author :Heavy Industry Strategist

- How to Assess Metal Materials for Thermal Cycling in Power BoilersAuthor :Heavy Industry Strategist

- How to Evaluate Aluminum Extrusion Suppliers for Tight-Tolerance Components?Author :Heavy Industry Strategist

- How to Evaluate a Weld Neck Flange Manufacturer for High-Pressure Pipe ProjectsAuthor :Heavy Industry Strategist

- EU REACH Ban Hits Cr(VI)-Coated Steel ImportsAuthor :Heavy Industry Strategist
-Coated Steel Imports")
- How to Evaluate a Heat Sink Aluminum Profile Supplier for Custom Thermal ProjectsAuthor :Heavy Industry Strategist

- Industrial Metal Fabrication Components Price: What Drives Cost and How to Compare QuotesAuthor :Heavy Industry Strategist