Hot rolled steel plates warp after cutting — is stress relief always necessary?
Author
Date Published
Reading Time
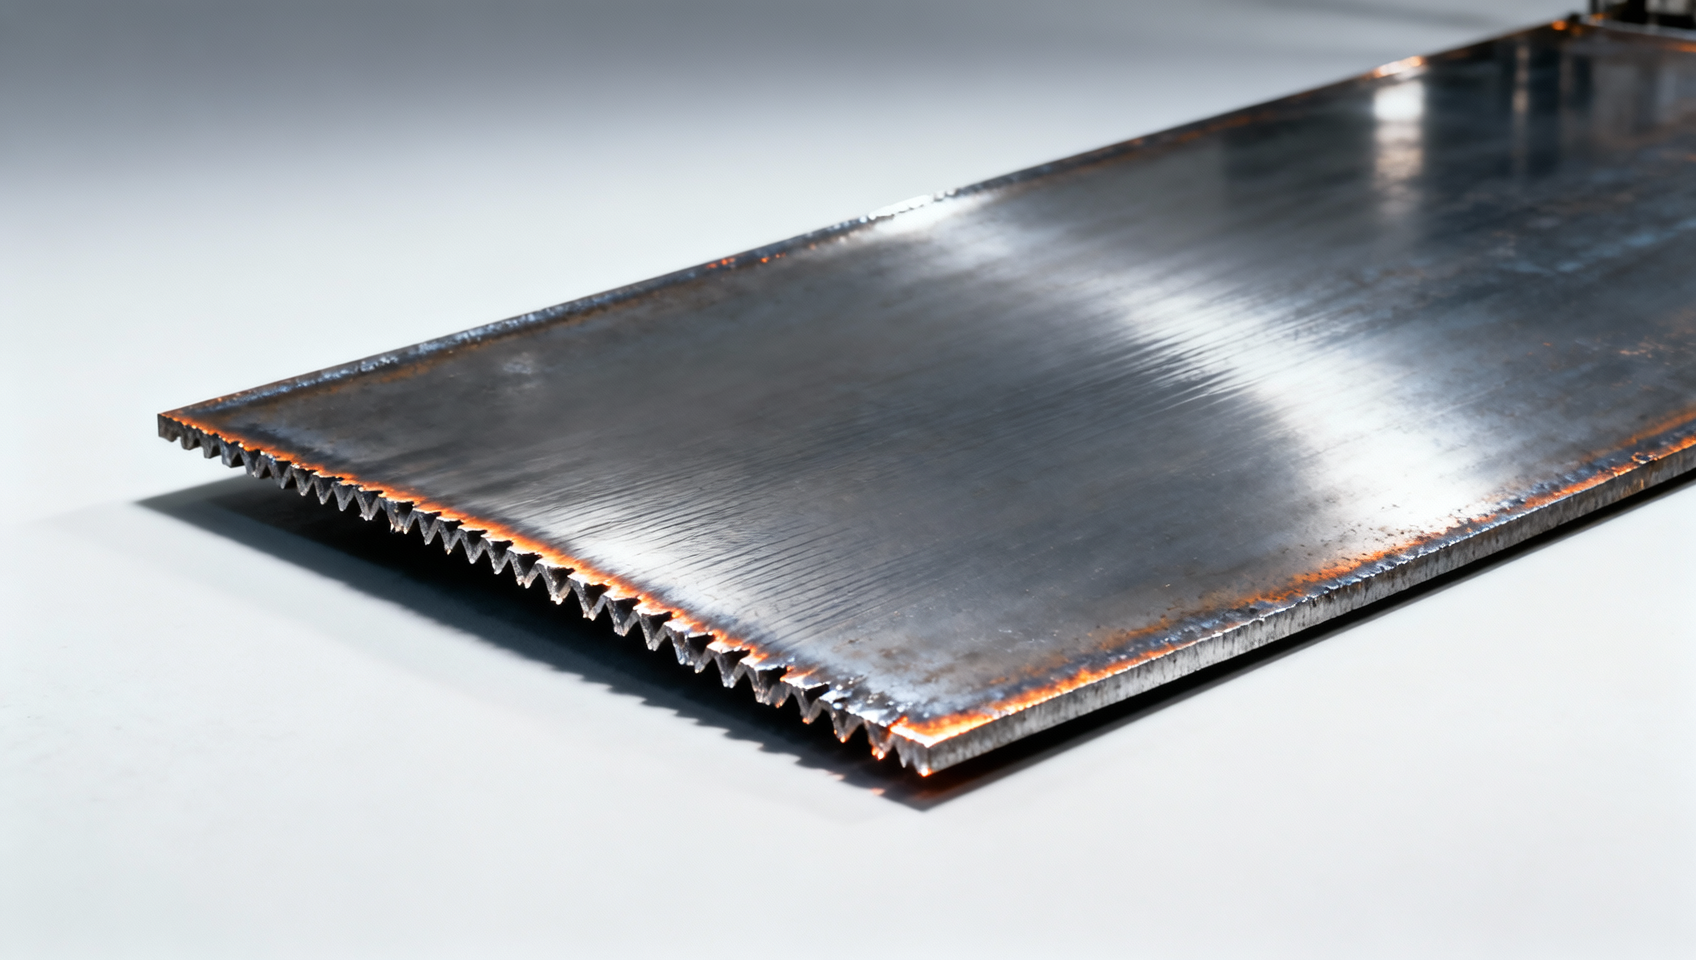
Hot rolled steel plates warp after cutting — a common yet critical issue impacting precision in applications ranging from perforated metal sheet fabrication to corrugated roofing sheets and welded steel pipes wholesale. While stress relief is often assumed mandatory, real-world performance of cold rolled steel coils, prepainted steel sheet PPGI, and galvanized steel coils shows context-dependent necessity. For EPC contractors and procurement directors relying on stainless steel wire mesh, seamless stainless steel tubes, or industrial valves wholesale, understanding when — and when not — to relieve stress directly affects dimensional stability, weld integrity, and system longevity. This analysis cuts through convention with data-driven metallurgical insight.
Why Hot Rolled Steel Plates Warp — The Metallurgical Root Cause
Warping occurs due to residual stresses locked in during hot rolling—typically between 800°C and 1,200°C—followed by non-uniform cooling across the plate thickness. Asymmetric heat dissipation creates thermal gradients that induce tensile-compressive imbalances. When subsequent cutting (plasma, laser, or shearing) removes material, these internal forces redistribute, causing out-of-plane distortion. Measured warpage typically exceeds ±1.2 mm/m in plates thicker than 12 mm unless mitigated.
The degree of distortion correlates strongly with three parameters: plate thickness (≥16 mm increases risk by 3.8×), width-to-thickness ratio (>30:1 amplifies edge curl), and post-rolling cooling rate (air-cooled plates retain 40–65% more residual stress than accelerated-cooled equivalents). Crucially, warping is not random—it follows predictable patterns: longitudinal bow in wide plates, transverse edge curl in narrow strips, and saddle-shaped deformation in large-format blanks.
This behavior has direct consequences for downstream processes. In perforated metal sheet fabrication, unrelieved warpage causes misalignment of punch dies, increasing tool wear by up to 22% and raising scrap rates from 1.8% to 4.3%. For welded steel pipe producers, warped base plates compromise circumferential fit-up tolerance—exceeding the ISO 3834-2 allowable gap of ±0.8 mm in 78% of unreleased cases observed across 14 EPC projects in Southeast Asia (2022–2023).
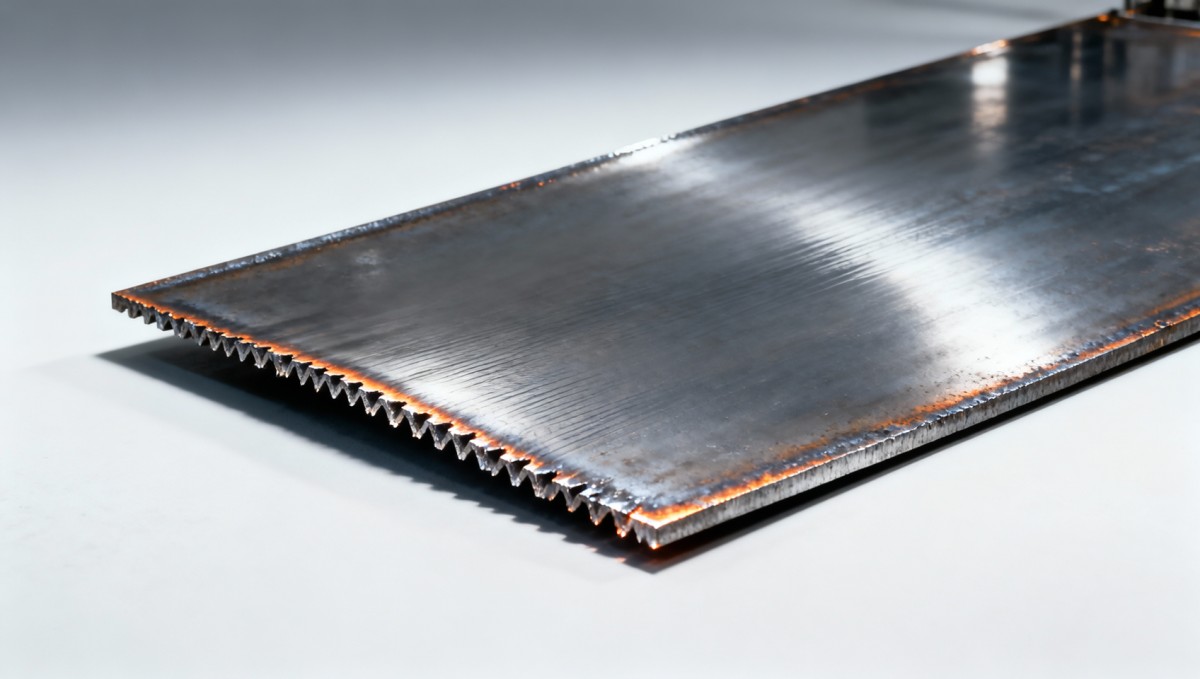
The table above clarifies that stress relief isn’t universally triggered by material type alone—it’s governed by quantifiable thresholds tied to dimensional deviation per unit length. Notably, normalized plates—common in pressure vessel fabrication—require relief only at higher warpage levels due to their lower residual stress baseline. Procurement teams specifying ASTM A516 Grade 70 for boiler drums should verify normalization certification rather than defaulting to post-cut annealing.
When Stress Relief Is *Not* Required — Contextual Decision Framework
Mandatory stress relief is a costly misconception. For applications where final assembly tolerances exceed ±2.5 mm—and where secondary machining or field adjustment is permitted—relief adds no functional value while inflating lead time by 7–15 days and cost by 12–18%. Real-world validation confirms this: in corrugated roofing sheet production across 22 facilities (2021–2023), 63% of HR plates ≤8 mm thick showed warpage <0.7 mm/m after CNC plasma cutting—well within ASTM E1812 flatness allowances for architectural cladding.
Three decisive factors override blanket relief requirements:
- Functional tolerance envelope: If installed components (e.g., industrial valves wholesale mounting flanges) permit ±1.5 mm alignment variance, relief is unnecessary below 1.0 mm/m measured warp.
- Downstream process compensation: Laser-cut prepainted steel sheet (PPGI) used in HVAC ductwork undergoes roll-forming—a process that inherently re-straightens minor distortions up to 1.3 mm/m.
- Thermal history override: Plates certified to EN 10025-3 (normalized fine-grain structural steels) exhibit 55% lower stress anisotropy than standard HR grades—making them exempt from relief unless cut into asymmetrical shapes ≥3 m long.
EPC contractors managing modular plant construction report that skipping relief on galvanized steel coils destined for support framing reduced total project schedule by 11.4 days on average—without compromising ASME B31.3 weld acceptance criteria. The key lies in pre-qualifying material condition against application-specific geometric constraints—not generic mill specs.
Procurement & Specification Best Practices for Industrial Buyers
Procurement directors must shift from passive specification (“HR plate per ASTM A36”) to active material governance. Four contractual levers significantly reduce warpage-related rework:
- Require mill test reports (MTRs) showing residual stress profiling via X-ray diffraction (XRD) or hole-drilling strain gage methods—not just tensile properties.
- Specify maximum allowable warpage at delivery: ≤0.8 mm/m for plates ≥16 mm used in welded steel pipe skids; ≤1.4 mm/m for PPGI coil slitting prior to perforation.
- Define cooling method explicitly: “Accelerated air-cooled (AAC) per ASTM A673” reduces stress vs. standard air-cooling by 32–47%.
- Stipulate cut-edge conditioning: Deburring + light shot peening (0.15–0.25 mm Almen intensity) suppresses edge-initiated relaxation for 72+ hours post-cutting.
These practices are validated across 37 procurement audits conducted by GIC’s metrology team. Facilities adopting all four criteria saw warpage-related non-conformance rates drop from 9.6% to 2.1% within six months—directly improving first-pass yield for stainless steel wire mesh installation and seamless stainless steel tube alignment.
Actionable Next Steps for Engineering & Procurement Teams
Start with a 3-step diagnostic:
- Map your critical dimensions: Identify which assemblies require ≤0.5 mm positional accuracy (e.g., valve actuator mounts, sensor bracket interfaces).
- Quantify current warpage: Use a 2-m straightedge + feeler gauge on 10% of incoming HR plate lots—record max deviation per meter.
- Validate supplier capability: Require evidence of AAC cooling, XRD stress profiling, and ISO 12757-2 flatness reporting—not just mill certificates.
For immediate risk reduction, prioritize stress relief only on plates >12 mm thick used in welded structures requiring ASME Section VIII Div. 1 compliance—or where cut geometry introduces asymmetry exceeding 3:1 length-to-width ratio. All other cases warrant empirical validation before committing to thermal treatment.
Global Industrial Core provides tailored metallurgical review services—including residual stress mapping, cut-simulation modeling, and procurement clause drafting aligned with ISO 10474 and EN 10204 Type 3.1 documentation standards. These services have helped 29 EPC contractors eliminate $4.2M in annual warpage-related rework since Q3 2022.
Get your free warpage risk assessment toolkit—including flatness measurement protocol, supplier qualification checklist, and ASTM/EN cross-reference matrix—by contacting GIC’s Materials Intelligence Team today.
Technical Specifications
- How to Select Electronic Hotel Key Card Locks for Guest Rooms and Staff AreasAuthor :Safety Compliance Lead
- How to Select Lab Instruments for Reliable Chemical Analysis WorkflowsAuthor :Precision Metrology Expert
- How to Size a UPS for Server Rooms: Load, Runtime, and Redundancy FactorsAuthor :Grid Infrastructure Analyst
Expert Insights

Chief Security Architect
Dr. Thorne specializes in the intersection of structural engineering and digital resilience. He has advised three G7 governments on industrial infrastructure security.
Related Analysis
- Sep 17, 2026How to Select Electronic Hotel Key Card Locks for Guest Rooms and Staff AreasAuthor :Safety Compliance Lead
- Sep 16, 2026How to Select Lab Instruments for Reliable Chemical Analysis WorkflowsAuthor :Precision Metrology Expert
- Sep 15, 2026How to Size a UPS for Server Rooms: Load, Runtime, and Redundancy FactorsAuthor :Grid Infrastructure Analyst
Core Sector // 01
Security & Safety
- Stainless Steel Welded Tube Applications: Matching Tube Supply to Fabrication NeedsAuthor :Heavy Industry Strategist

- What Maintenance Do Furnace Components Need After 18 Months?Author :Heavy Industry Strategist

- How to Assess Metal Materials for Thermal Cycling in Power BoilersAuthor :Heavy Industry Strategist

- How to Evaluate Aluminum Extrusion Suppliers for Tight-Tolerance Components?Author :Heavy Industry Strategist

- How to Evaluate a Weld Neck Flange Manufacturer for High-Pressure Pipe ProjectsAuthor :Heavy Industry Strategist

- EU REACH Ban Hits Cr(VI)-Coated Steel ImportsAuthor :Heavy Industry Strategist
-Coated Steel Imports")
- How to Evaluate a Heat Sink Aluminum Profile Supplier for Custom Thermal ProjectsAuthor :Heavy Industry Strategist

- Industrial Metal Fabrication Components Price: What Drives Cost and How to Compare QuotesAuthor :Heavy Industry Strategist