How to judge Components & Metals quality before use
Author
Date Published
Reading Time
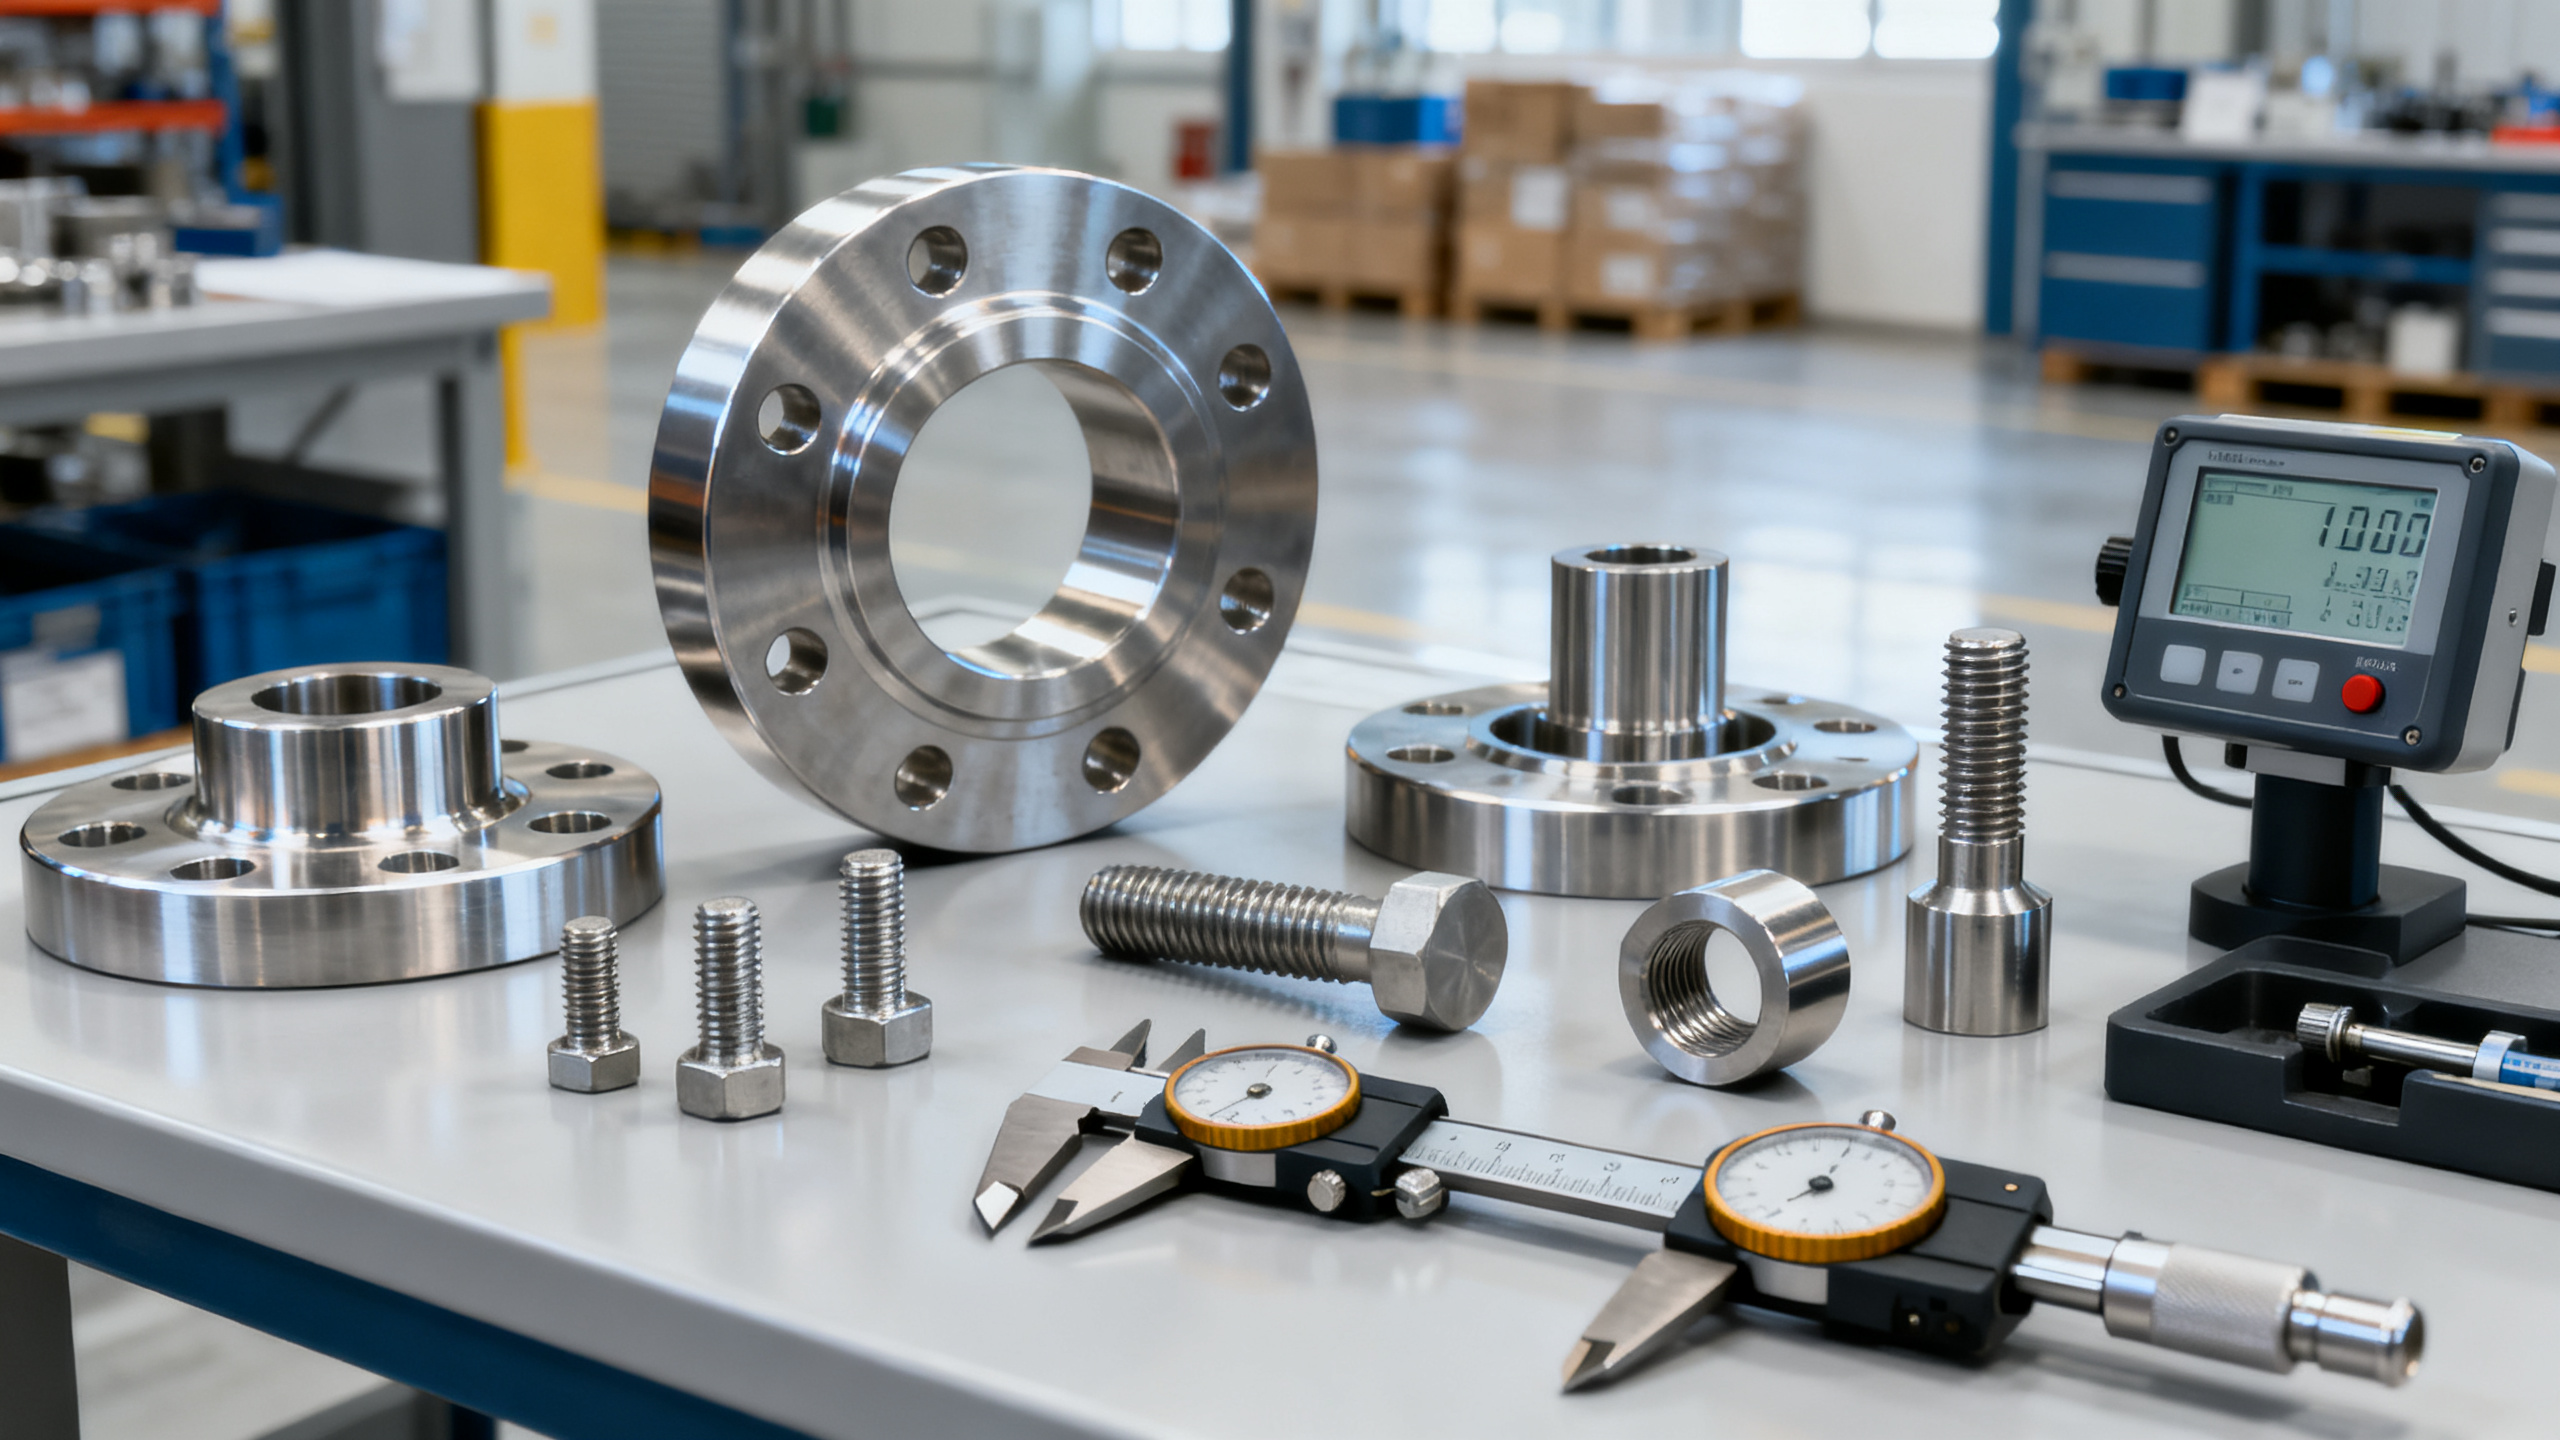
Before putting Components & Metals into service, quality must be judged with more than a visual check. For operators and end users, small defects can lead to safety risks, downtime, and costly failure. This guide explains how to assess material consistency, surface condition, dimensional accuracy, and compliance indicators so you can identify reliable parts before use and support safer, more efficient industrial operations.
Why does pre-use quality judgment matter for Components & Metals?
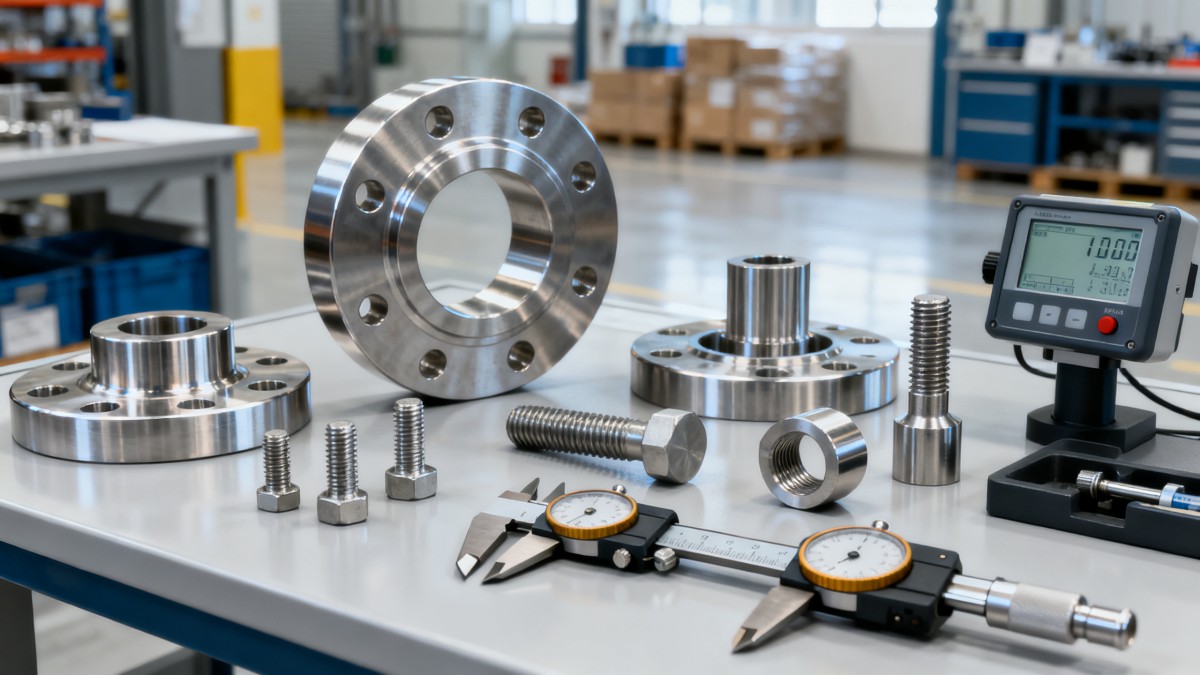
In industrial environments, Components & Metals rarely fail without warning signs. The problem is that many of those signs are overlooked during receiving, installation, or first operation. A small crack, an incorrect alloy, poor surface treatment, or an out-of-tolerance dimension can trigger leakage, vibration, overheating, misalignment, or accelerated wear.
For operators, the goal is practical: detect risk before the part enters the line. For procurement teams, the goal is control: verify that the supplied item matches drawings, standards, and operating conditions. In sectors linked to power, safety, environmental systems, measurement devices, and mechanical assemblies, this checkpoint is not optional.
Global Industrial Core (GIC) focuses on the industrial foundations where failure carries a high operational cost. That makes quality judgment more than a warehouse task. It becomes part of asset protection, maintenance planning, and safe commissioning.
- A rejected batch before installation is cheaper than an emergency shutdown after startup.
- A verified material certificate reduces the risk of hidden substitution in critical Components & Metals.
- A dimensional check prevents assembly mismatch that can damage adjacent equipment.
- A traceability review helps maintenance teams respond faster if later issues appear in service.
What should operators inspect first when Components & Metals arrive?
Start with fast screening before detailed verification
A structured first inspection can catch the majority of obvious problems within minutes. The aim is not to replace laboratory testing, but to separate clearly acceptable, suspicious, and nonconforming items before they move deeper into production or maintenance inventory.
The table below gives a practical screening framework for Components & Metals used across general industrial operations.
This first-pass method works because it combines visual evidence with documentation control. If either one fails, Components & Metals should be held for further review rather than released immediately for use.
Basic tools that improve judgment quality
- Calipers and micrometers for diameter, thickness, and fit-critical measurements.
- Thread gauges for bolts, fittings, and precision mechanical connections.
- Surface roughness comparators or reference panels where sealing or friction matters.
- Portable hardness testers or positive material identification tools when grade substitution is a concern.
How to judge material consistency, dimensions, and surface condition
Material consistency is more important than appearance
Two metal parts may look identical and still behave very differently under load, heat, chemical exposure, or repeated cycling. That is why material consistency sits at the center of Components & Metals quality judgment. Operators should compare the delivered grade, hardness range, and processing route against the actual service demand.
For example, stainless steel for a damp environment is not automatically suitable for chloride-rich cleaning conditions. Carbon steel may be acceptable in dry housing structures but unsuitable in aggressive outdoor exposure without proper coating. Heat-treated components may meet strength needs, yet become vulnerable if brittle zones or grinding burns are present.
Dimensional accuracy affects installation and service life
A dimension that is only slightly off can create a chain reaction. Tight fits become impossible, loose fits increase movement, and parallel surfaces lose contact integrity. In shafts, bearings, flanges, brackets, fasteners, and machined inserts, tolerance is often the line between stable operation and recurring maintenance.
- Check critical-to-function dimensions first, not every dimension on the drawing.
- Confirm the measuring tool range and calibration status before recording values.
- Measure multiple points on long or irregular Components & Metals to detect taper, warp, or ovality.
- Compare results to tolerance bands, not just nominal size.
Surface condition often predicts early failure
Surface defects matter because many failures begin at the surface. Burrs may cut seals. Pits can trigger corrosion. Poor coating adhesion can expose base metal. Rough sealing faces may lead to leakage. For rotating or sliding Components & Metals, surface finish also influences heat generation and wear rate.
Judgment should consider location and severity. A minor mark on a noncritical cover plate may be acceptable. The same mark on a sealing face, load-bearing thread, or fatigue-sensitive edge may not be.
Which quality indicators are most useful in different industrial scenarios?
Not all Components & Metals fail for the same reason. The most useful quality indicators depend on where the part will operate. The table below helps operators and buyers align inspection priorities with real service conditions.
This scenario-based view prevents overinspection in low-risk areas and underinspection in critical ones. It also helps teams assign inspection time where the consequences of failure are highest.
What documents and standards should support Components & Metals quality?
Documents that should be checked before release
Documentation is the bridge between what the supplier claims and what the user receives. For many Components & Metals, especially those used in critical systems, visual inspection without document review is incomplete.
- Material test certificates that identify grade, batch, and relevant chemical or mechanical properties.
- Dimensional inspection reports for precision parts, machined assemblies, or repeated production runs.
- Coating, plating, or heat treatment records where performance depends on post-processing.
- References to applicable standards such as ISO, ASTM, EN, or project-specific specifications.
How standards help non-laboratory users make better decisions
Operators do not need to become metallurgists to judge quality effectively. What they need is a clear link between part function and standard requirement. If a fastener must resist corrosion, surface treatment and material designation matter. If a bracket must carry dynamic load, thickness, weld quality, and tolerances matter. If a fitting must seal under pressure, thread profile and face condition matter.
GIC helps industrial buyers and operators interpret those signals with a practical sourcing lens. That includes understanding which certificates are useful, which test records should be requested, and when an inspection issue is serious enough to stop use.
Common mistakes when judging Components & Metals before use
Mistake 1: Accepting a part because it looks clean
Clean appearance does not confirm correct composition, proper hardness, or dimensional compliance. Some substituted metals are visually difficult to distinguish, especially after coating or finishing.
Mistake 2: Checking only nominal size
Many assembly problems come from ignoring tolerance, flatness, thread class, or center distance. A part can match the drawing headline dimension and still fail in use.
Mistake 3: Ignoring damage from transport and storage
Rust bloom, edge impact, moisture exposure, and packaging mix-ups can degrade Components & Metals after production but before use. Incoming inspection should cover handling history, not just factory condition.
Mistake 4: Releasing parts without traceability
When failures happen, untraceable stock slows root-cause analysis and may force wider replacement than necessary. Batch identification is especially important for maintenance inventories serving multiple lines or sites.
A practical pre-use checklist for operators and maintenance teams
If you need a simple operating routine, use the checklist below before Components & Metals are installed or issued to the field.
- Confirm part identity against purchase order, drawing, and storage label.
- Inspect packaging condition and look for signs of mishandling, moisture, or contamination.
- Review visible surfaces for cracks, burrs, pits, coating loss, and machining marks in critical areas.
- Measure critical dimensions and thread features with suitable calibrated tools.
- Verify material and process documents, especially for safety-related or corrosive-service items.
- Quarantine doubtful Components & Metals and escalate before installation rather than accepting uncertainty.
This process is simple enough for daily use but strong enough to reduce avoidable installation and startup failures.
FAQ: what do users ask most about Components & Metals quality?
How can I tell if Components & Metals are the wrong material without a lab test?
Start with the material certificate, part marking, hardness indication, magnet response where relevant, and application fit. If the service condition is critical or substitution risk is high, request portable material identification or third-party verification rather than relying on appearance.
Which defects are immediate rejection points?
Cracks, severe pitting, wrong dimensions on fit-critical features, damaged threads, coating loss in corrosion-sensitive service, and missing traceability are common rejection triggers. The exact threshold depends on the part function and project specification.
Should every batch of Components & Metals be measured in full?
Not always. Low-risk standard items may use sampling plans, while critical or custom parts often justify full verification of key dimensions and documents. The decision should reflect service severity, supplier consistency, and replacement cost if failure occurs.
What matters more: price or documentation?
For industrial Components & Metals, missing or weak documentation can erase any purchase savings if a failure stops production or creates a safety issue. Competitive pricing is useful only when the supplied part is traceable, compliant, and suitable for the operating environment.
Why choose us for Components & Metals sourcing support and quality evaluation?
Global Industrial Core supports industrial buyers, operators, and project teams that cannot afford guesswork in foundational equipment decisions. Our focus spans safety systems, measurement, electrical infrastructure, environmental applications, and mechanical metallurgy, so Components & Metals are evaluated in their real operating context rather than in isolation.
You can contact us for practical support on parameter confirmation, product selection, delivery timing, material document review, certification requirements, sample evaluation, and quotation communication. If you need help comparing supply options, screening risk before installation, or matching part quality to service conditions, GIC can help structure the decision with clear industrial criteria.
When the application involves demanding uptime, safety exposure, or strict compliance expectations, a disciplined review of Components & Metals before use is one of the most cost-effective actions your team can take. A short check now often prevents a long shutdown later.
Technical Specifications
- How to Select Electronic Hotel Key Card Locks for Guest Rooms and Staff AreasAuthor :Safety Compliance Lead
- How to Select Lab Instruments for Reliable Chemical Analysis WorkflowsAuthor :Precision Metrology Expert
- How to Size a UPS for Server Rooms: Load, Runtime, and Redundancy FactorsAuthor :Grid Infrastructure Analyst
Expert Insights

Chief Security Architect
Dr. Thorne specializes in the intersection of structural engineering and digital resilience. He has advised three G7 governments on industrial infrastructure security.
Related Analysis
- Sep 17, 2026How to Select Electronic Hotel Key Card Locks for Guest Rooms and Staff AreasAuthor :Safety Compliance Lead
- Sep 16, 2026How to Select Lab Instruments for Reliable Chemical Analysis WorkflowsAuthor :Precision Metrology Expert
- Sep 15, 2026How to Size a UPS for Server Rooms: Load, Runtime, and Redundancy FactorsAuthor :Grid Infrastructure Analyst
Core Sector // 01
Security & Safety
- Selecting Low-Friction Pneumatic Seals for High-Cycle, Low-Pressure CylindersAuthor :Heavy Industry Strategist

- Selecting Spherical Roller Bearings for Mining: Load, Contamination, and Service LifeAuthor :Heavy Industry Strategist

- Do Deep Groove Ball Bearings Need Special Seals in Coastal Humidity?Author :Heavy Industry Strategist

- How to Select Anti Vibration Rubber Shock Absorbers for Machinery and EquipmentAuthor :Heavy Industry Strategist

- When to Specify Induction Hardened Slewing Ring Bearings for Heavy-Duty EquipmentAuthor :Heavy Industry Strategist

- How to Evaluate Weather Resistant EPDM Extrusion for Outdoor Sealing ApplicationsAuthor :Heavy Industry Strategist

- Bearing and Seal Lead Times Stretch to 22 WeeksAuthor :Heavy Industry Strategist

- Angular Contact Ball Bearings Explained: Contact Angle, Load Capacity, and Common UsesAuthor :Heavy Industry Strategist