Materials Evaluation for Industry Methods: How to Compare Destructive and NDT Options
Author
Date Published
Reading Time
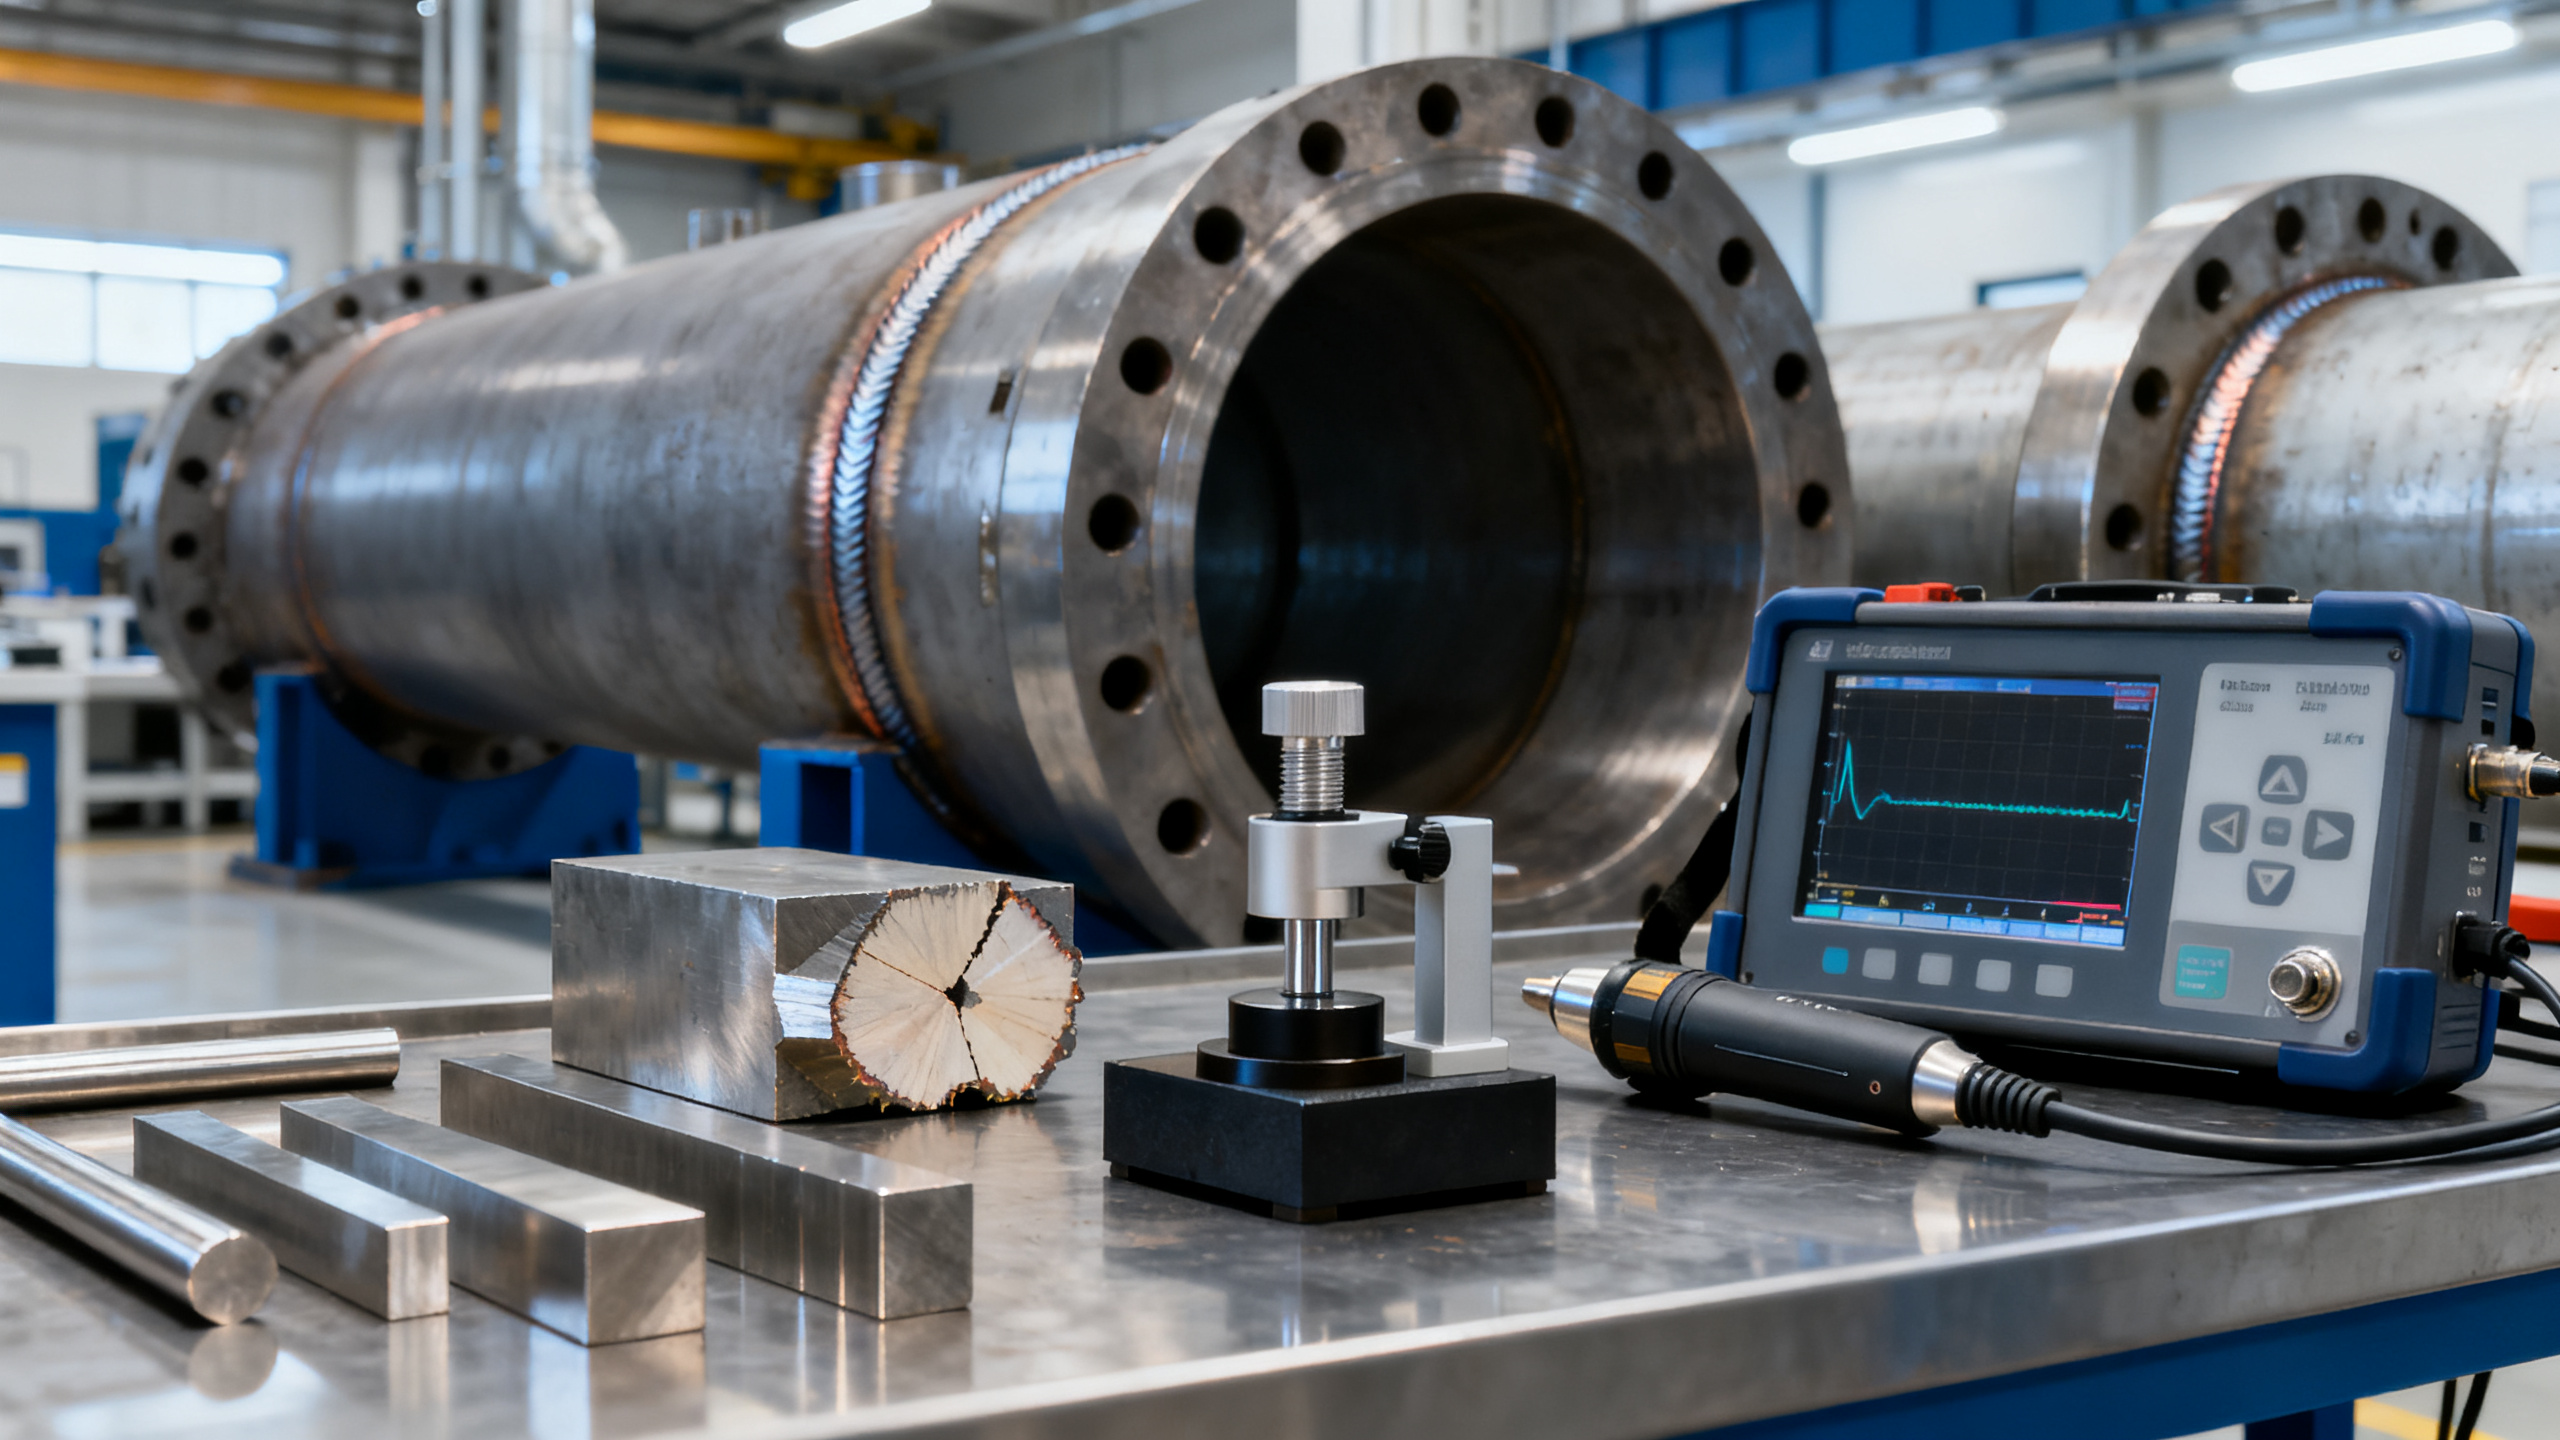
Choosing between destructive testing and NDT shapes far more than a test budget. It affects release confidence, maintenance timing, warranty exposure, and the ability to prove compliance under real industrial conditions.
That is why materials evaluation for industry methods remains a live issue across fabrication, utilities, process plants, transport systems, and heavy equipment programs. The comparison is rarely binary. It depends on what must be verified, what can be sacrificed, and what failure would cost.
In practice, the strongest decisions come from understanding how each method answers a different question. Destructive tests reveal true performance limits. NDT shows internal or surface conditions without harming the part. Good evaluation strategy connects both to risk, standards, and service reality.
Why the comparison matters in industrial settings
Across critical infrastructure, failure is usually expensive before it becomes visible. A cracked weld, embrittled alloy, or hidden void can interrupt production, damage adjacent assets, or trigger a safety event.
Materials evaluation for industry methods therefore sits at the center of quality assurance and lifecycle control. It supports first article approval, supplier qualification, in-service inspection, shutdown planning, and incident prevention.
This matters even more where CE, UL, ISO, or customer-specific codes apply. Test evidence must be defensible. A result is only useful when its method, scope, and limitations are clearly matched to the application.
From the perspective of Global Industrial Core, that fit between method and operational consequence is the real decision point. Industrial testing is not just data collection. It is a way to reduce uncertainty before uncertainty becomes downtime.
What destructive and NDT methods actually tell you
Destructive testing measures how a material or component behaves when pushed beyond normal conditions. Tensile, impact, bend, fatigue, hardness sectioning, and metallographic analysis belong in this group.
These methods are valuable because they show mechanical properties directly. If yield strength, fracture toughness, heat-affected zone integrity, or weld penetration must be proven, destructive evidence is often decisive.
Non-destructive testing examines a part without making it unusable. Common methods include ultrasonic testing, radiographic testing, magnetic particle inspection, dye penetrant inspection, eddy current testing, and visual inspection.
NDT is especially useful when the same component must remain in service, be installed, or be monitored repeatedly over time. It can reveal discontinuities, corrosion, wall loss, delamination, porosity, or coating issues.
The key difference is simple. Destructive testing proves capability under load or failure conditions. NDT indicates condition and defect presence without consuming the sample. Both belong in materials evaluation for industry methods because they answer different business questions.
A practical comparison
Where each option fits best
Destructive testing is usually strongest when a new material, new supplier, new weld procedure, or revised heat treatment must be validated. It is also important after failure investigations or when code compliance requires direct mechanical proof.
NDT becomes more valuable when inspection frequency matters. Pipelines, rotating equipment, pressure vessels, structural steel, cable systems, castings, and large fabricated assemblies cannot be routinely destroyed to confirm their integrity.
In many sectors, materials evaluation for industry methods is therefore staged. Initial qualification may involve coupon testing, macroetch review, or fracture checks. Once the process is approved, production and service monitoring rely heavily on NDT.
That sequence is common in mechanical components and metallurgy, but it also appears in electrical infrastructure, environmental systems, and safety-critical hardware. The logic stays the same: prove the baseline, then monitor the installed reality.
What should drive method selection
The most reliable selection process starts with the failure mode, not the tool. If brittle fracture is the concern, the test plan should capture toughness, microstructure, and crack initiation risk. If hidden corrosion is the concern, internal condition mapping matters more.
Several factors usually shape the choice:
- Material type, thickness, geometry, and surface condition
- Expected defect type, location, and critical size
- Applicable standards, acceptance criteria, and traceability needs
- Stage of asset life, from incoming inspection to in-service monitoring
- Downtime tolerance, access limits, and safety constraints
- Need for repeatability, statistical confidence, and auditable records
Cost should still be considered, but in context. A low-cost test that misses a relevant flaw is expensive in the only way that matters. The better measure is decision value per test cycle.
Questions worth asking before approval
- Does the method detect the failure mechanism that is actually plausible?
- Is the sample representative of production and field conditions?
- Will the result hold up during certification, warranty review, or dispute resolution?
- Can the method be repeated at intervals without operational disruption?
Why mixed strategies usually outperform single-method decisions
A common mistake is treating destructive and NDT options as substitutes in every case. They overlap, but they do not replace each other cleanly. The most resilient programs combine them in planned layers.
For example, a welded pressure boundary may require procedure qualification records, tensile and bend testing, hardness checks, and metallographic review. Once approved, phased array ultrasonic testing or radiography can monitor production weld quality.
A similar pattern appears in cast components. Sectioning and microstructure analysis establish process capability. Later, radiography or ultrasonic testing screens batch variation and service degradation without destroying saleable parts.
This layered approach is one reason materials evaluation for industry methods has become more strategic. It links procurement evidence, manufacturing control, and maintenance intelligence into one decision framework.
Current industry pressure points
Several trends are increasing scrutiny around testing choices. Supply chains are broader, specifications are tighter, and asset lives are being extended beyond original assumptions. That increases the need for precise validation and repeatable inspection.
Digital reporting also changes expectations. Test results are no longer just paper records. They are inputs for compliance reviews, predictive maintenance systems, and supplier performance scoring.
In that environment, Global Industrial Core emphasizes evidence quality as much as test selection. A method should be technically appropriate, but also traceable, standards-aligned, and understandable to internal reviewers, external auditors, and cross-border buyers.
That is especially relevant when components move across multiple regulatory or operational contexts. A test acceptable in one project may be insufficient in another if service temperature, fatigue exposure, or certification expectations change.
A practical path for the next evaluation cycle
A useful next step is to map critical assets or materials against three questions: what failure matters most, what evidence proves control, and what inspection cadence is realistic. That quickly narrows the choice between destructive testing, NDT, or a combined plan.
Then review current standards, sampling assumptions, and reporting quality. If the existing process only confirms visible condition, it may need destructive verification. If it proves properties once but never checks installed condition, NDT may be the missing layer.
Materials evaluation for industry methods works best when it is tied to actual risk, not habit. The right comparison is the one that improves confidence before release, during service, and when evidence is challenged later.
From there, the decision becomes clearer: build a testing matrix, align it with asset criticality, and use each method for the question it answers best.
Technical Specifications
- How to Select Electronic Hotel Key Card Locks for Guest Rooms and Staff AreasAuthor :Safety Compliance Lead
- How to Select Lab Instruments for Reliable Chemical Analysis WorkflowsAuthor :Precision Metrology Expert
- How to Size a UPS for Server Rooms: Load, Runtime, and Redundancy FactorsAuthor :Grid Infrastructure Analyst
Expert Insights

Chief Security Architect
Dr. Thorne specializes in the intersection of structural engineering and digital resilience. He has advised three G7 governments on industrial infrastructure security.
Related Analysis
- Sep 17, 2026How to Select Electronic Hotel Key Card Locks for Guest Rooms and Staff AreasAuthor :Safety Compliance Lead
- Sep 16, 2026How to Select Lab Instruments for Reliable Chemical Analysis WorkflowsAuthor :Precision Metrology Expert
- Sep 15, 2026How to Size a UPS for Server Rooms: Load, Runtime, and Redundancy FactorsAuthor :Grid Infrastructure Analyst
Core Sector // 01
Security & Safety
- What to Check When Sourcing Vibration Meters Wholesale for Industrial MaintenanceAuthor :Precision Metrology Expert

- How to Select Process Control Instruments for Accuracy, Safety, and UptimeAuthor :Precision Metrology Expert

- What Should Standards Compliance Analysis Training Cover Before an Audit?Author :Precision Metrology Expert

- Why Do Pressure Instruments Fail in High-Vibration Sites?Author :Precision Metrology Expert

- Is FM Software Integration Needed for Overseas Instrument Maintenance?Author :Precision Metrology Expert

- What Are the Differences Between Lab and Field Testing Equipment?Author :Precision Metrology Expert

- Is Independent Testing Necessary for Critical Safety Components?Author :Precision Metrology Expert

- How to Validate Industrial Application Scenarios Before ProcurementAuthor :Precision Metrology Expert