An Instruments & Measurement Supplier Is Not Always Calibration Ready
Author
Date Published
Reading Time
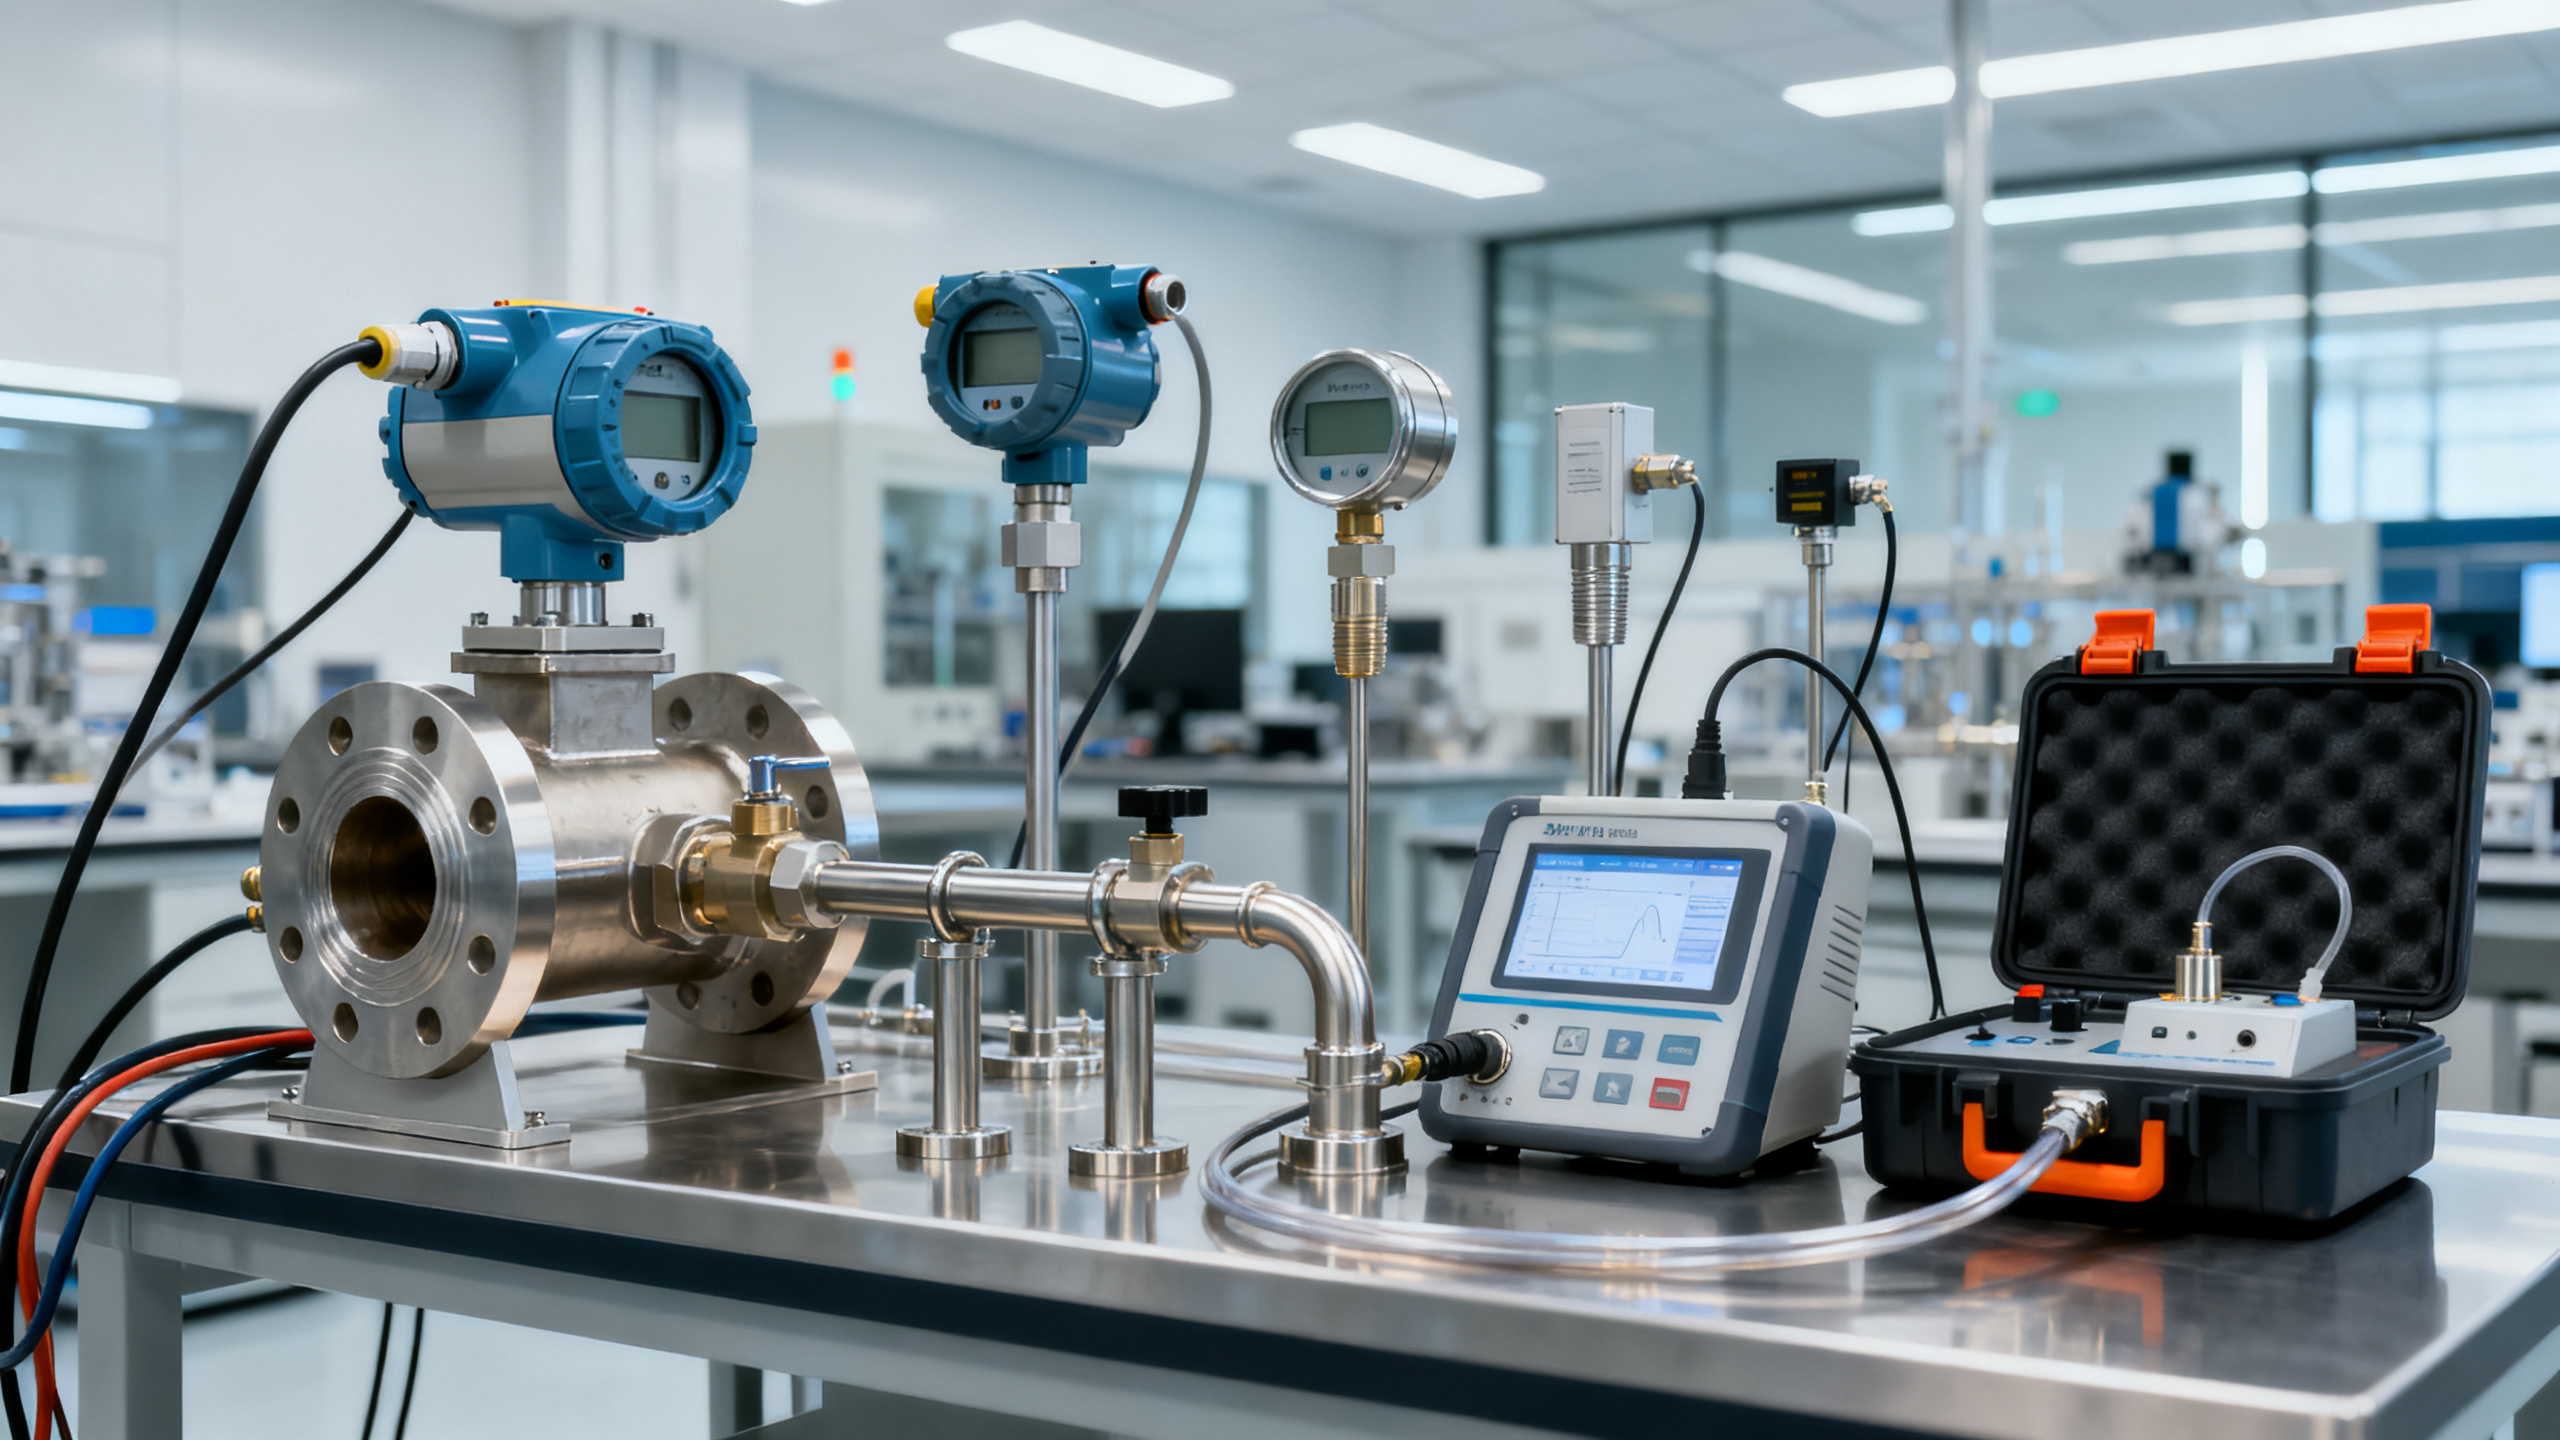
Choosing an Instruments & Measurement supplier is not just about catalog breadth or pricing leverage.
In industrial environments, the real test begins when instruments must prove traceable accuracy under pressure, temperature variation, vibration, and compliance scrutiny.
A supplier may appear capable on paper, yet still fall short on calibration readiness, documentation integrity, and long-term support.
That gap matters more today because quality systems, safety expectations, and audit demands are tightening across sectors.
The market is shifting from simple product delivery toward verified measurement confidence.
Why calibration readiness is becoming the real market divider
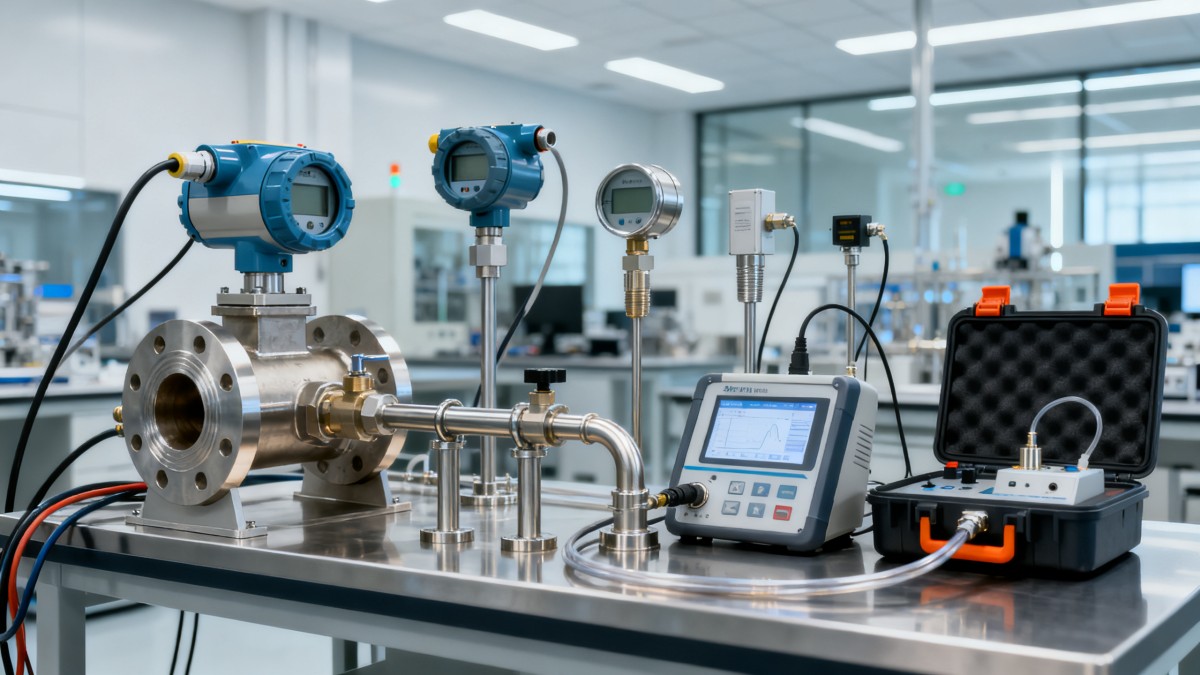
An Instruments & Measurement supplier is increasingly judged by calibration infrastructure, not only by inventory.
End users now expect documented uncertainty, traceability to recognized standards, and repeatable calibration intervals across the asset lifecycle.
This trend affects pressure transmitters, flow meters, temperature sensors, analyzers, data loggers, and portable test equipment alike.
A supplier without calibration readiness may still deliver functioning devices.
However, functioning is not the same as defensible measurement.
In regulated or high-risk operations, unverifiable readings can trigger rework, downtime, nonconformance, and safety exposure.
The result is a subtle but important shift.
Buyers increasingly prioritize evidence of calibration capability before evaluating commercial terms.
The strongest trend signals are coming from audits, uptime goals, and compliance pressure
Several signals show why supplier evaluation standards are rising.
Industrial facilities are expected to operate longer, leaner, and with fewer tolerance-related interruptions.
At the same time, quality systems are demanding better evidence trails.
- Third-party audits increasingly examine calibration certificates and traceability paths.
- Digital maintenance systems require structured calibration records, not scanned paperwork alone.
- Process optimization depends on stable measurements across multiple operating conditions.
- Cross-border projects need alignment with ISO, CE, UL, and local acceptance requirements.
- Predictive maintenance programs fail when baseline measurements are weak or inconsistent.
These signals affect the broader industrial ecosystem, from utilities and water treatment to manufacturing, energy, and infrastructure projects.
The common theme is simple.
Measurement quality now influences operational resilience as much as hardware selection.
What is driving the shift from product supply to verified measurement assurance
The change is not random.
It is being driven by technical, regulatory, and operational realities.
A capable Instruments & Measurement supplier responds to these drivers with systems, not promises.
Where hidden risk appears when a supplier is not calibration ready
The largest risks often appear after installation.
At that stage, replacing assumptions with verified data becomes expensive.
Documentation risk
Some suppliers provide certificates that list results but omit uncertainty, traceability chain, or environmental conditions.
Those omissions weaken audit defensibility.
Operational risk
Instruments drifting outside tolerance can distort process control, product quality, or energy efficiency.
The issue may remain invisible until a failure investigation begins.
Service risk
A supplier may sell advanced devices but lack local or regional calibration turnaround support.
That creates avoidable downtime and spare inventory pressure.
Integration risk
When instrument tags, serials, and certificate formats are inconsistent, maintenance systems become harder to trust.
Bad measurement governance spreads into planning, reporting, and compliance workflows.
The impact reaches beyond metrology and affects core business performance
Calibration readiness is often treated as a technical detail.
In reality, it influences wider business outcomes.
Accurate instruments support stable throughput, product consistency, environmental reporting, and safer operating windows.
Weak calibration support does the opposite.
It increases exception handling, retesting, field visits, and dispute resolution.
This matters across the comprehensive industrial landscape because measurement sits at the base of many decisions.
Pressure affects safety.
Temperature affects quality.
Flow affects cost.
Emissions data affects legal exposure.
That is why the right Instruments & Measurement supplier becomes part of operational risk control.
What deserves closer attention before approving any supplier relationship
A stronger evaluation model focuses on measurable capability.
- Check whether calibration services are in-house, outsourced, or mixed.
- Verify traceability to recognized national or international standards.
- Review sample certificates for uncertainty, pass criteria, and environmental data.
- Confirm recalibration turnaround times for critical instrument categories.
- Ask how data integrates with digital asset management or quality systems.
- Evaluate field support for commissioning, loop checks, and post-installation verification.
- Confirm support for CE, UL, ISO, and project-specific documentation demands.
- Assess whether service coverage matches the actual operating geography.
This approach helps distinguish a transactional seller from a truly capable Instruments & Measurement supplier.
A practical way to judge calibration maturity before risk becomes visible
Using this maturity lens improves supplier decisions without making the process overly complex.
What the next phase looks like for the Instruments & Measurement supplier landscape
The market is moving toward fewer assumptions and more evidence.
Suppliers that combine instrumentation access with calibration credibility will stand out.
Those relying only on distribution reach may lose ground in technically demanding projects.
The best response is to treat measurement support as part of infrastructure assurance.
Review current instrument categories, identify tolerance-critical points, and compare supplier claims with certificate evidence.
If a current Instruments & Measurement supplier cannot clearly demonstrate calibration readiness, that is an early warning sign.
A disciplined reassessment now can prevent expensive field corrections later.
For industrial organizations building safer and more resilient operations, verified measurement confidence is no longer optional.
Technical Specifications
- How to Select Electronic Hotel Key Card Locks for Guest Rooms and Staff AreasAuthor :Safety Compliance Lead
- How to Select Lab Instruments for Reliable Chemical Analysis WorkflowsAuthor :Precision Metrology Expert
- How to Size a UPS for Server Rooms: Load, Runtime, and Redundancy FactorsAuthor :Grid Infrastructure Analyst
Expert Insights

Chief Security Architect
Dr. Thorne specializes in the intersection of structural engineering and digital resilience. He has advised three G7 governments on industrial infrastructure security.
Related Analysis
- Sep 17, 2026How to Select Electronic Hotel Key Card Locks for Guest Rooms and Staff AreasAuthor :Safety Compliance Lead
- Sep 16, 2026How to Select Lab Instruments for Reliable Chemical Analysis WorkflowsAuthor :Precision Metrology Expert
- Sep 15, 2026How to Size a UPS for Server Rooms: Load, Runtime, and Redundancy FactorsAuthor :Grid Infrastructure Analyst
Core Sector // 01
Security & Safety
- How to Select Lab Instruments for Reliable Chemical Analysis WorkflowsAuthor :Precision Metrology Expert

- Buying Lint-Free Wipes in Bulk: How to Match Material and Packaging to Cleanroom UseAuthor :Precision Metrology Expert

- How to Choose a Class II Biosafety Cabinet Supplier for Compliant Lab ProcurementAuthor :Precision Metrology Expert

- Wholesale Binocular Microscopes: Comparing Specifications, MOQs, and QC RiskAuthor :Precision Metrology Expert

- How to Evaluate a UV-Visible Spectrophotometer Manufacturer for Lab Accuracy?Author :Precision Metrology Expert

- China Temporarily Bans Helium ExportsAuthor :Precision Metrology Expert

- What to Check Before Buying a Digital Lab Incubator Wholesale OrderAuthor :Precision Metrology Expert

- Electric Muffle Furnace Wholesale: How to Evaluate Capacity, Temperature, and MOQAuthor :Precision Metrology Expert