Why an Instruments & Measurement OEM can cut defects
Author
Date Published
Reading Time

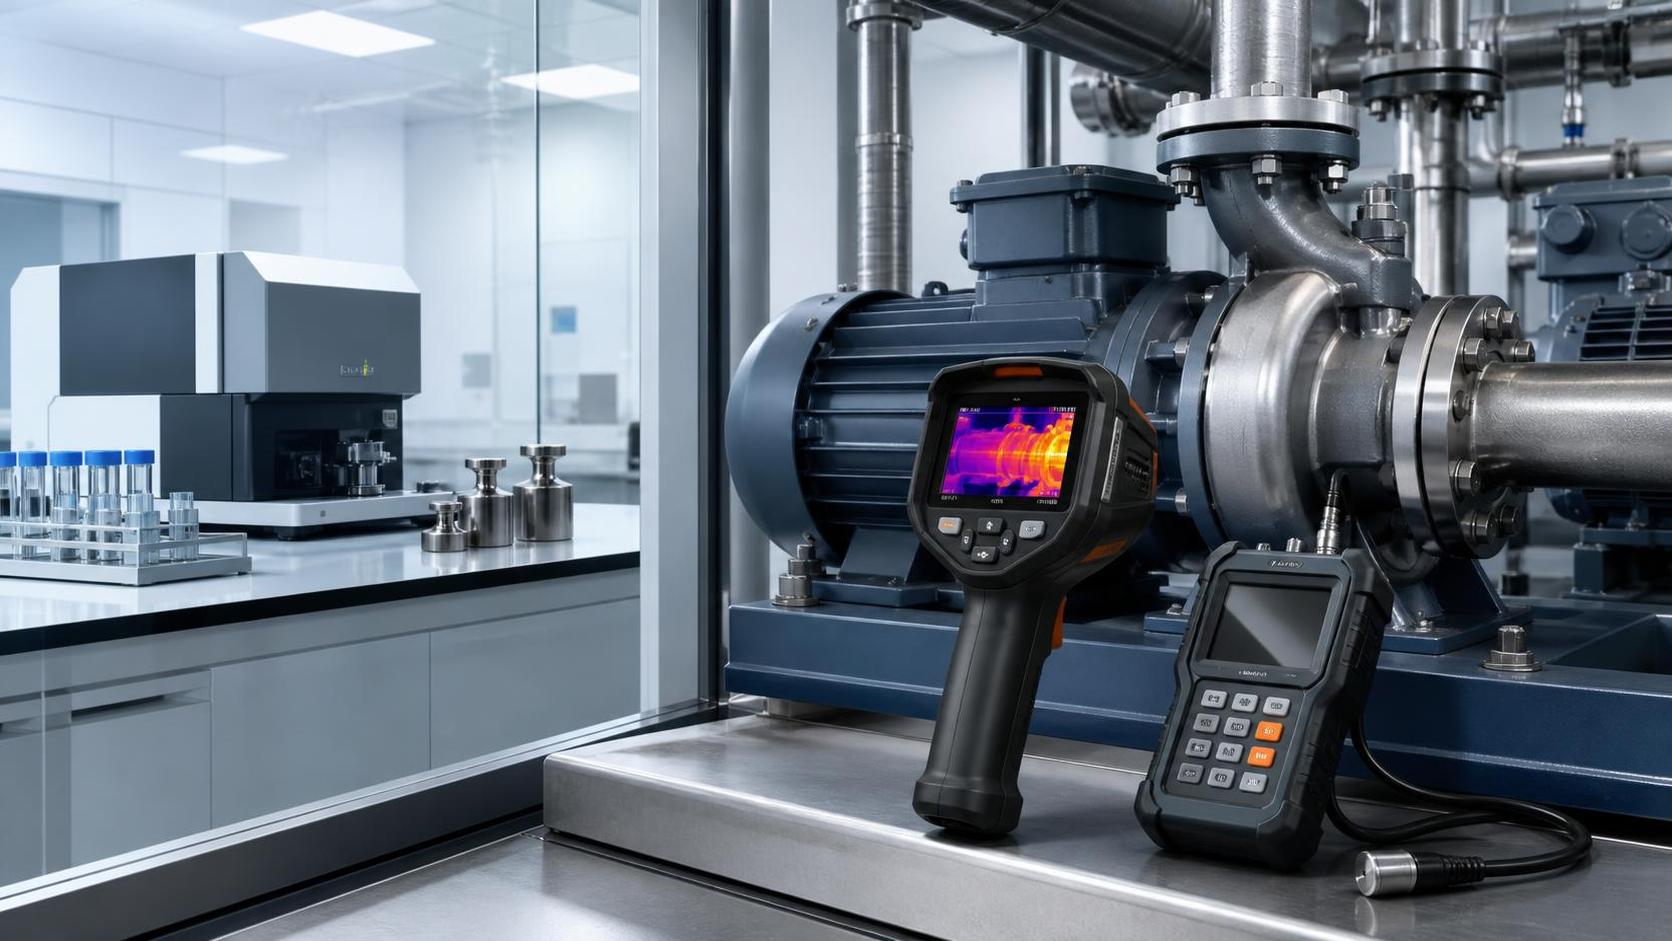
For quality control and safety leaders, reducing defects is not just about tighter inspections—it starts with smarter design, calibration, and process control. An Instruments & Measurement OEM can cut defects by delivering higher measurement accuracy, traceable compliance, and reliable performance under demanding industrial conditions. This matters across industrial settings where tolerance drift, unstable signals, or poor calibration can trigger scrap, downtime, safety exposure, and costly rework.
In broad industrial operations, defect reduction depends on how well measurement systems match the real production environment. The right Instruments & Measurement OEM helps align sensors, analyzers, transmitters, gauges, and calibration practices with actual operating risk. That alignment supports stronger consistency, clearer audit trails, and more resilient process performance.
Why defect reduction looks different across industrial measurement scenarios

Defects rarely come from one source alone. They often result from a chain of small measurement failures. A sensor may drift, a cable may introduce noise, or a calibration interval may be too long.
An Instruments & Measurement OEM can cut defects when it understands the operating context. Temperature extremes, vibration, corrosive media, washdown cycles, and power fluctuations all change what “accurate enough” really means.
The value is not only device quality. It is system fit. That includes enclosure selection, materials compatibility, response time, communication protocol, and traceable verification under expected load conditions.
Scenario 1: High-precision assembly lines need repeatable measurement, not just nominal accuracy
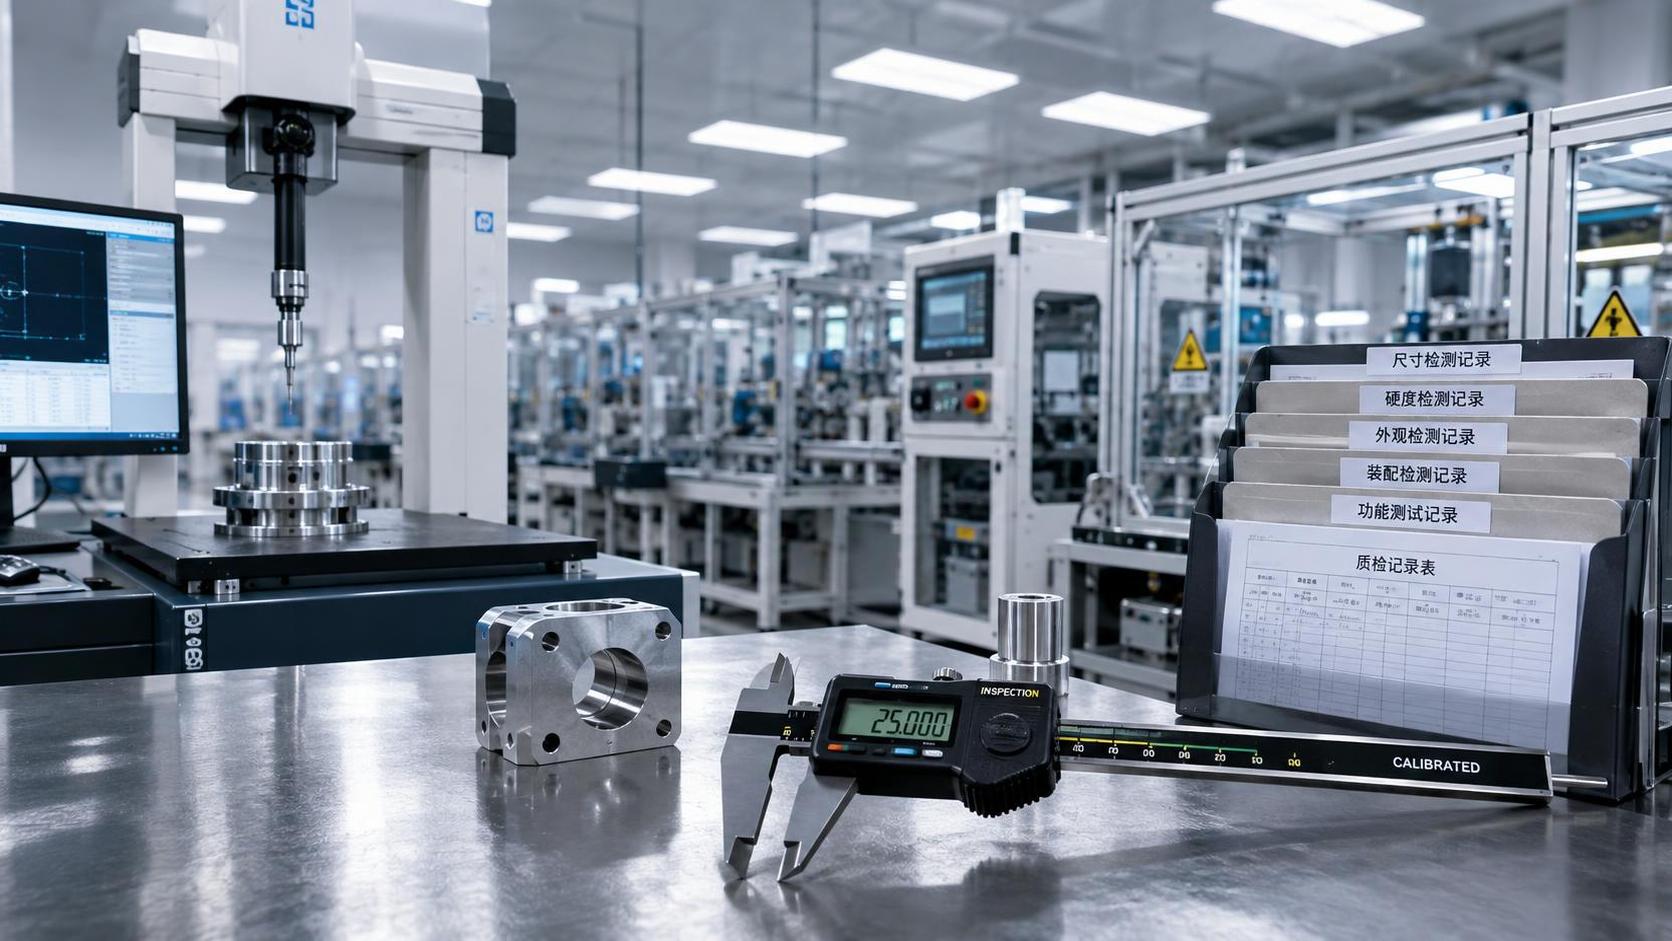
In discrete manufacturing, defects often appear as dimensional mismatch, torque inconsistency, pressure variation, or unstable test results. These issues can pass initial checks and surface later as field failures.
Here, an Instruments & Measurement OEM can cut defects by improving repeatability across stations. Repeatability matters because small variation between tools can create compounding deviation through the line.
Key judgment points include gauge resolution, sensor response time, environmental compensation, and traceable calibration. Digital integration also matters. Measurement data should flow directly into SPC and quality analytics.
- Use instruments with proven low drift under shift-length operating cycles.
- Prefer OEM support for calibration scheduling and tolerance mapping.
- Validate signal stability before scaling across multiple lines.
Scenario 2: Process industries need stable sensing under heat, pressure, and contamination
In chemical, energy, water, and treatment environments, defects are often process deviations rather than visible product flaws. Off-spec batches may result from poor flow measurement, pH drift, or delayed temperature response.
An Instruments & Measurement OEM can cut defects by engineering measurement systems for hostile conditions. Accuracy on a bench means little if the instrument fails under steam, vibration, dust, or aggressive cleaning chemicals.
Important checks include wetted material compatibility, ingress protection, thermal stability, and maintenance access. Diagnostics are equally critical. Predictive alerts can reveal fouling, drift, or sensor aging before product quality drops.
In these settings, reliability and compliance often move together. Traceability to CE, UL, ISO, or industry-specific standards supports both quality assurance and operational safety.
Scenario 3: Safety-critical operations need measurement integrity that holds under failure conditions
Defect reduction in safety-linked systems includes preventing false readings, delayed alarms, and uncontrolled process behavior. The cost of bad measurement is not limited to scrap. It may include shutdowns or incidents.
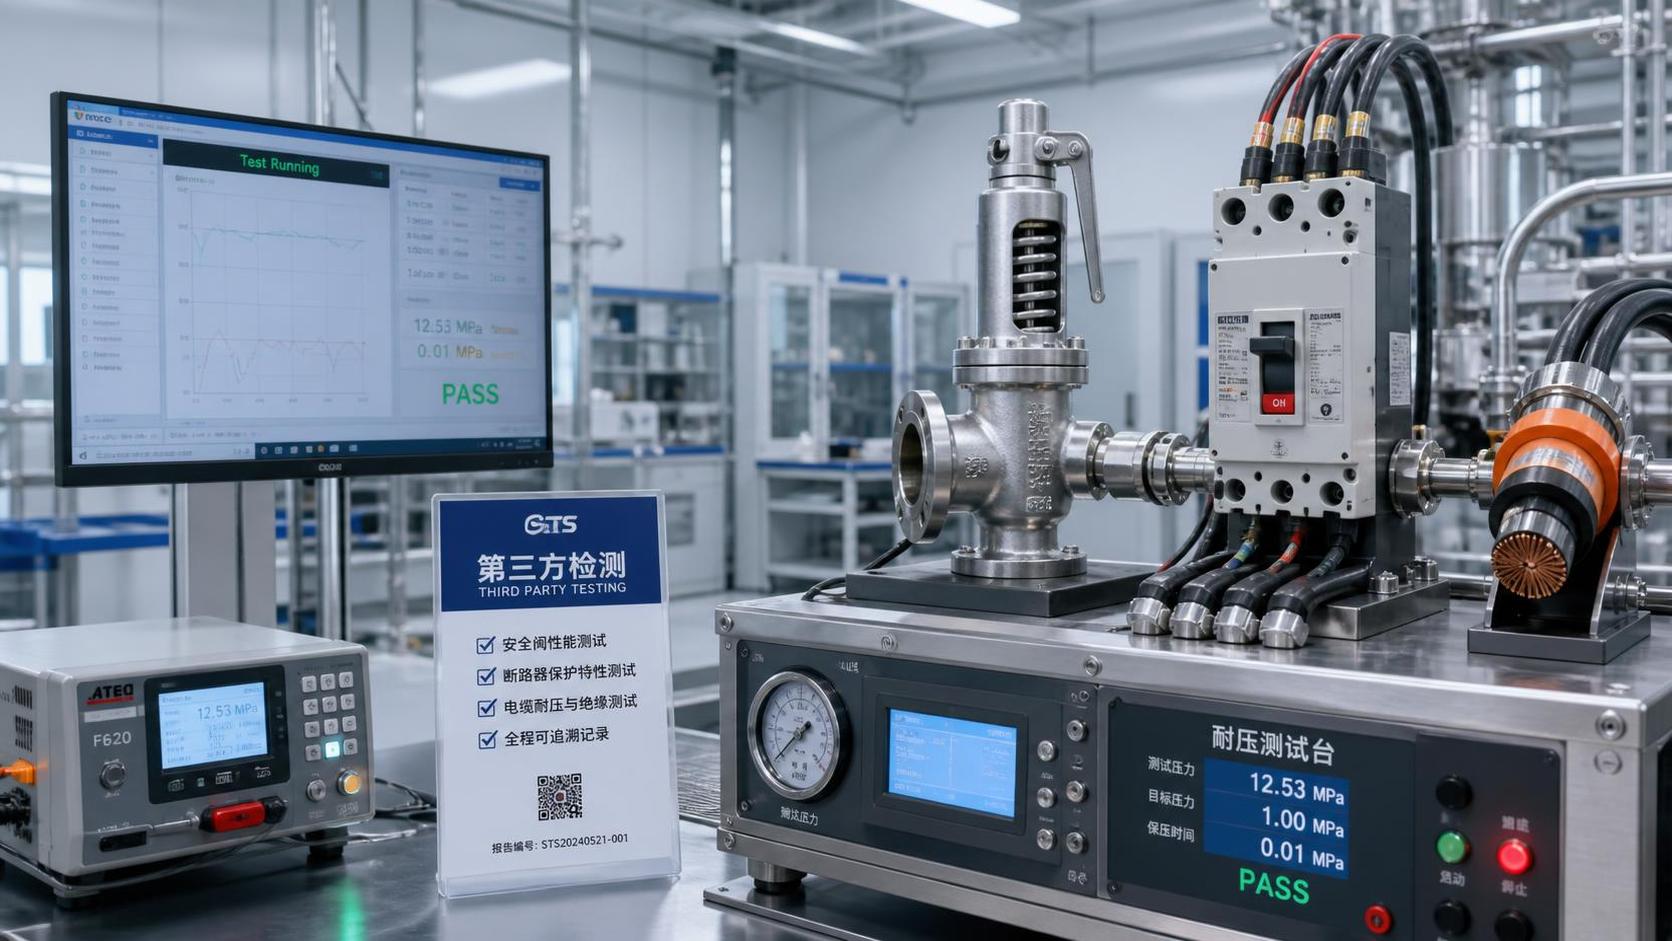
In this scenario, an Instruments & Measurement OEM can cut defects through redundancy design, certified performance, and strong lifecycle documentation. Reliable proof testing and clear calibration history reduce uncertainty.
Core judgment points are fail-safe behavior, documented mean time between failures, EMC resistance, and compatibility with safety instrumented systems. A qualified OEM should also support root-cause analysis after anomalies.
Scenario 4: Global multi-site operations need standardization to prevent hidden quality gaps
A plant may run well locally yet still suffer recurring defects across regions. Different instrument brands, calibration methods, or firmware versions can create invisible variation between sites.
An Instruments & Measurement OEM can cut defects by standardizing measurement architecture. Common specifications, consistent documentation, and harmonized service procedures reduce quality drift across distributed operations.
This is especially relevant in sectors with strict validation demands. Global consistency improves comparability, speeds audits, and simplifies operator training.
How scenario needs differ when choosing an Instruments & Measurement OEM
Practical fit checks before selecting an Instruments & Measurement OEM
A strong selection process should test more than catalog specifications. Defect prevention improves when qualification includes the real operating envelope, not just ideal laboratory conditions.
- Map each critical quality variable to the exact measuring device and failure mode.
- Request traceable calibration records and stability data over realistic maintenance intervals.
- Check compliance with CE, UL, ISO, and any sector-specific validation requirements.
- Review communication compatibility with PLC, SCADA, MES, and quality software.
- Assess service responsiveness, spare part continuity, and firmware control practices.
When these checks are completed early, an Instruments & Measurement OEM can cut defects more effectively because measurement risk is addressed before commissioning and scale-up.
Common misjudgments that weaken defect reduction efforts
One common mistake is buying for headline accuracy alone. A highly accurate instrument may still underperform if installation quality, vibration resistance, or thermal behavior are ignored.
Another mistake is treating calibration as a paperwork task. In reality, calibration strategy affects process capability, product consistency, and audit readiness. Intervals should reflect actual drift risk.
A third oversight is separating quality and maintenance data. Many defects become visible first through diagnostic trends. OEM tools that combine condition data with measurement history support faster intervention.
It is also risky to overlook lifecycle support. An Instruments & Measurement OEM can cut defects over time only if replacement policy, software updates, and technical support remain stable.
What a stronger next step looks like
The most effective path starts with a defect map. Identify where measurement uncertainty, drift, delay, or non-standardization is most likely to affect quality or safety outcomes.
Then compare those weak points against OEM capabilities in calibration traceability, environmental robustness, compliance documentation, and digital integration. This reveals whether the current setup is truly fit for purpose.
For industrial organizations seeking resilient performance, an Instruments & Measurement OEM can cut defects when selection is based on application reality, not generic specification sheets. Better measurement fit leads to fewer escapes, lower rework, stronger compliance, and safer operations across the full industrial lifecycle.
Global Industrial Core supports this decision process with rigorous industry intelligence, compliance-centered evaluation, and practical sourcing insight across Instruments & Measurement and adjacent industrial systems. The result is a clearer path to dependable quality performance in demanding environments.
Technical Specifications
- How to Select Electronic Hotel Key Card Locks for Guest Rooms and Staff AreasAuthor :Safety Compliance Lead
- How to Select Lab Instruments for Reliable Chemical Analysis WorkflowsAuthor :Precision Metrology Expert
- How to Size a UPS for Server Rooms: Load, Runtime, and Redundancy FactorsAuthor :Grid Infrastructure Analyst
Expert Insights

Chief Security Architect
Dr. Thorne specializes in the intersection of structural engineering and digital resilience. He has advised three G7 governments on industrial infrastructure security.
Related Analysis
- Sep 17, 2026How to Select Electronic Hotel Key Card Locks for Guest Rooms and Staff AreasAuthor :Safety Compliance Lead
- Sep 16, 2026How to Select Lab Instruments for Reliable Chemical Analysis WorkflowsAuthor :Precision Metrology Expert
- Sep 15, 2026How to Size a UPS for Server Rooms: Load, Runtime, and Redundancy FactorsAuthor :Grid Infrastructure Analyst
Core Sector // 01
Security & Safety
- What to Check When Sourcing Vibration Meters Wholesale for Industrial MaintenanceAuthor :Precision Metrology Expert

- How to Select Process Control Instruments for Accuracy, Safety, and UptimeAuthor :Precision Metrology Expert

- What Should Standards Compliance Analysis Training Cover Before an Audit?Author :Precision Metrology Expert

- Why Do Pressure Instruments Fail in High-Vibration Sites?Author :Precision Metrology Expert

- Is FM Software Integration Needed for Overseas Instrument Maintenance?Author :Precision Metrology Expert

- What Are the Differences Between Lab and Field Testing Equipment?Author :Precision Metrology Expert

- Is Independent Testing Necessary for Critical Safety Components?Author :Precision Metrology Expert

- How to Validate Industrial Application Scenarios Before ProcurementAuthor :Precision Metrology Expert