What shapes Instruments & Measurement OEM quality most?
Author
Date Published
Reading Time
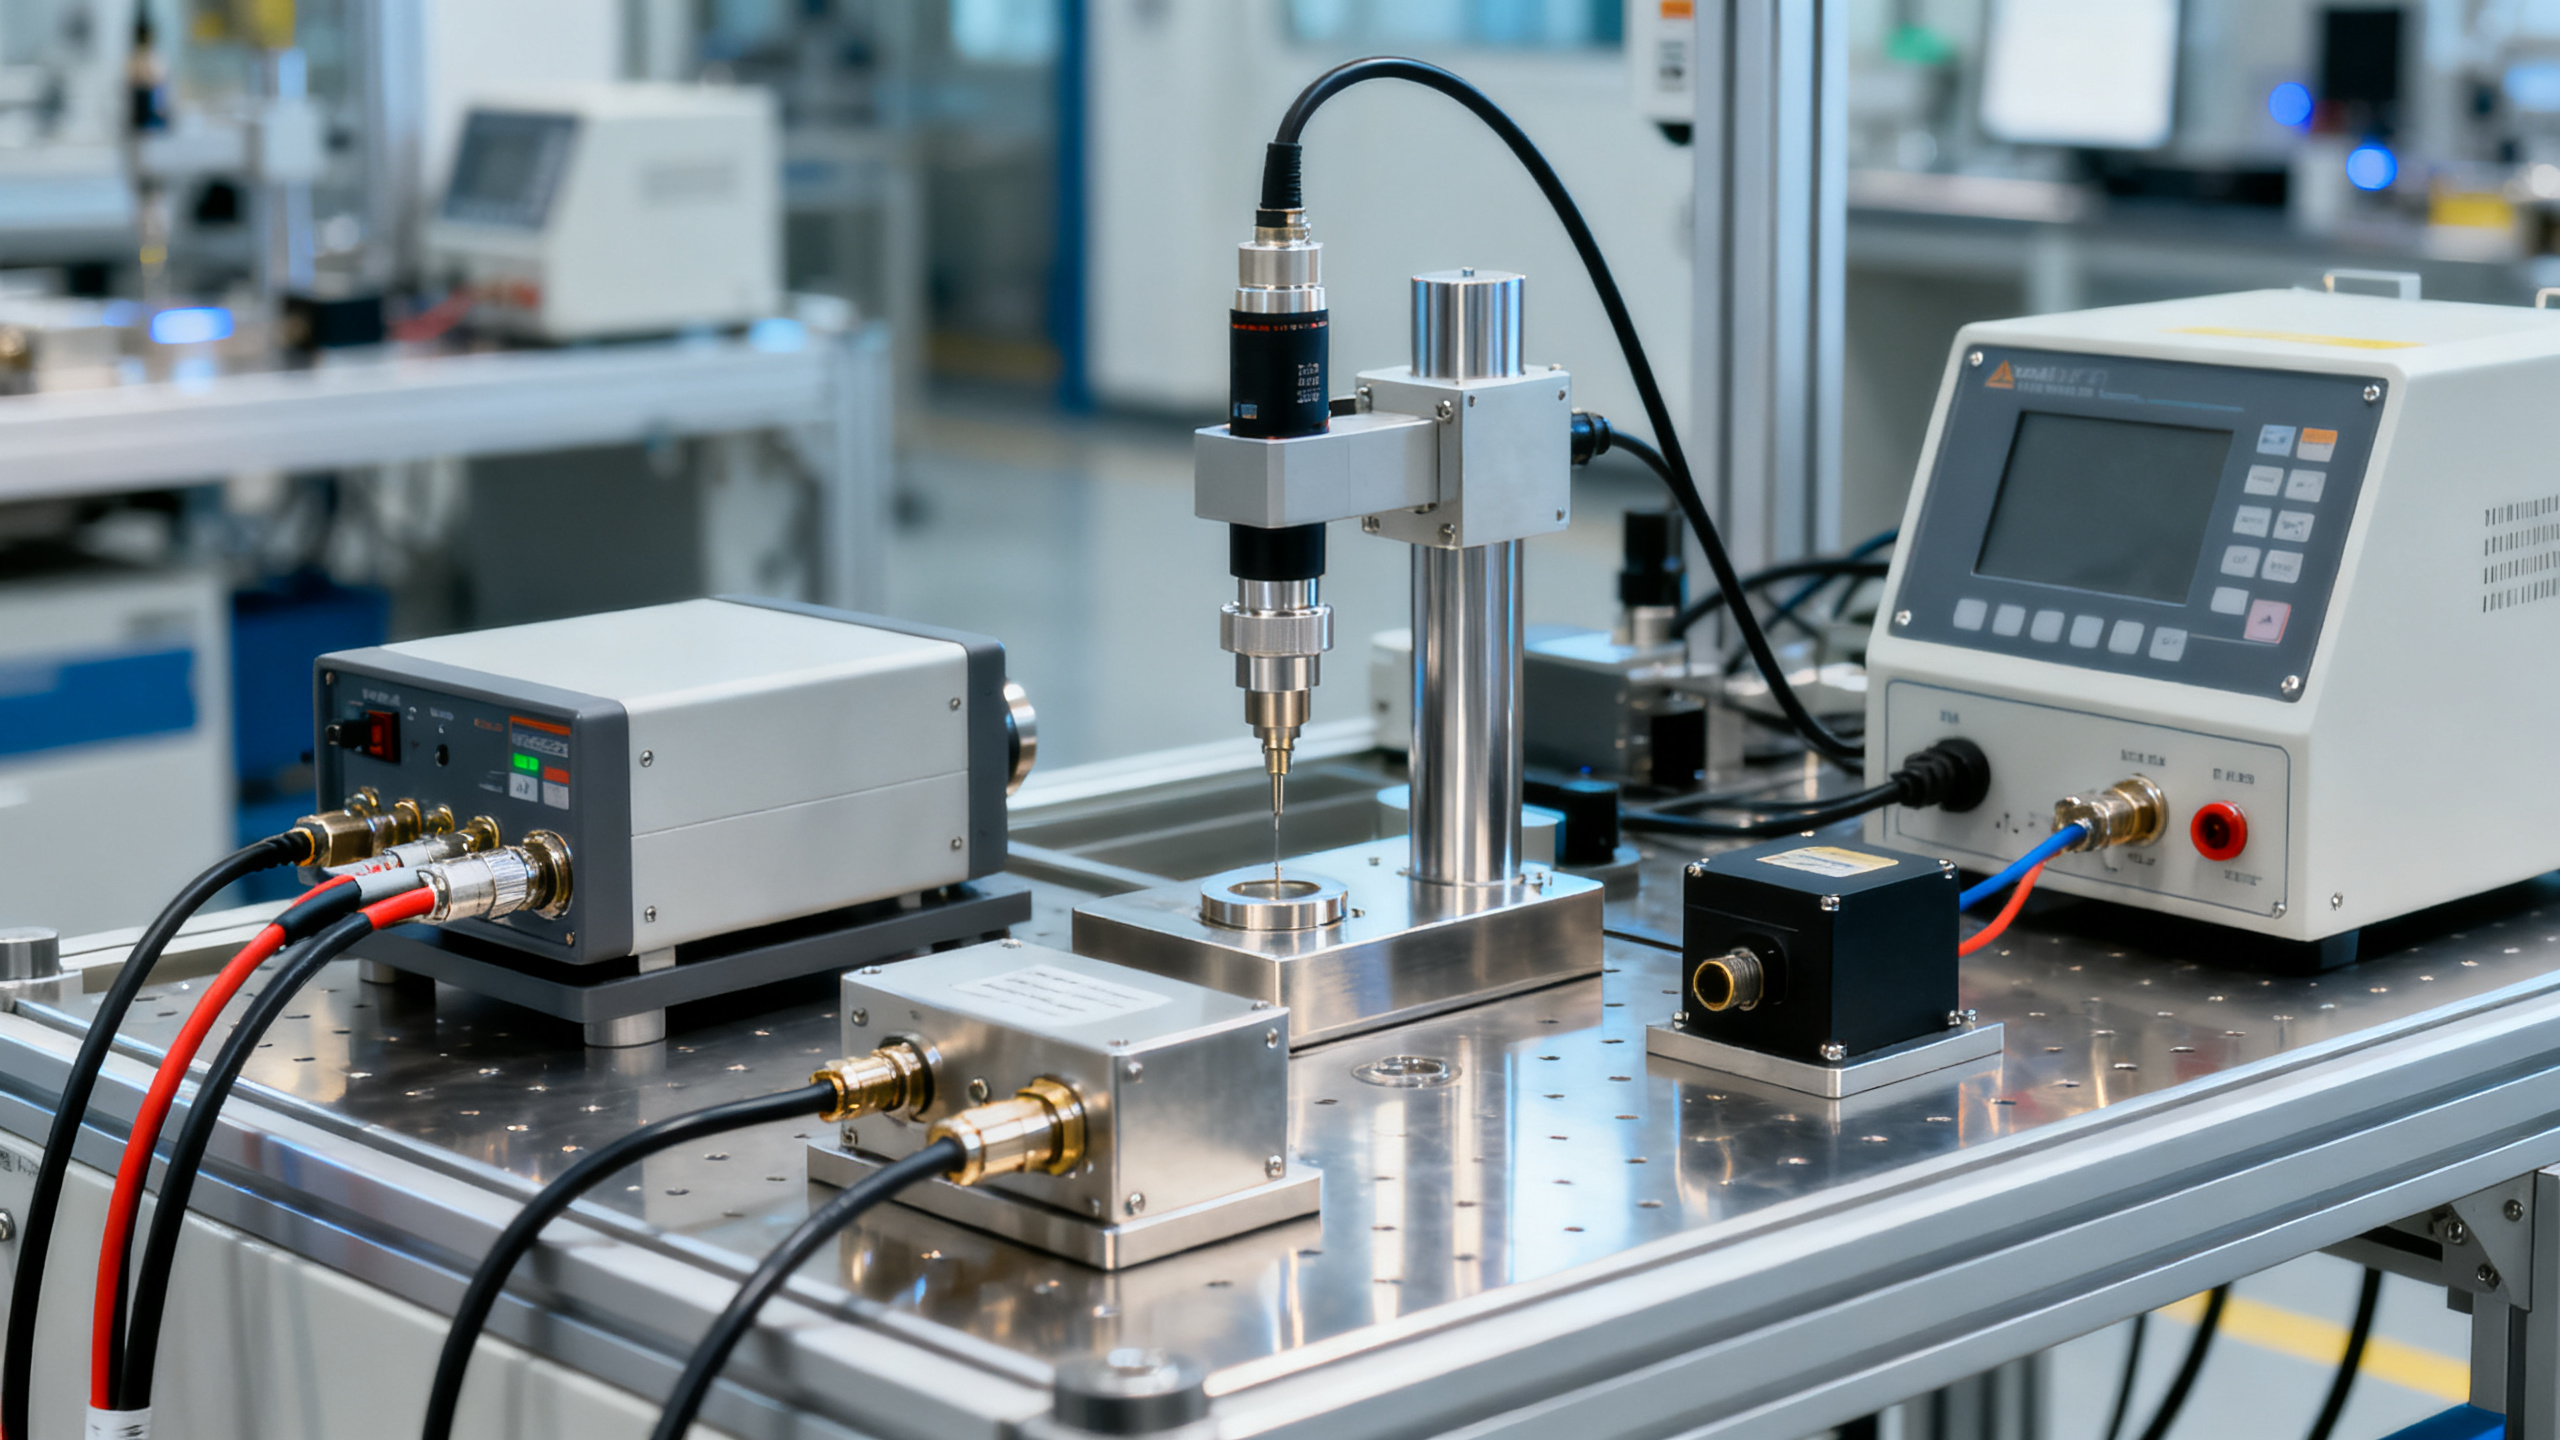
For technical evaluators, Instruments & Measurement OEM quality is shaped less by price than by calibration integrity, component traceability, standards compliance, and long-term stability under real operating conditions. Understanding how these factors interact is essential for selecting partners that can deliver precise, reliable, and audit-ready solutions across demanding industrial applications.
Why Instruments & Measurement OEM quality is being judged differently now
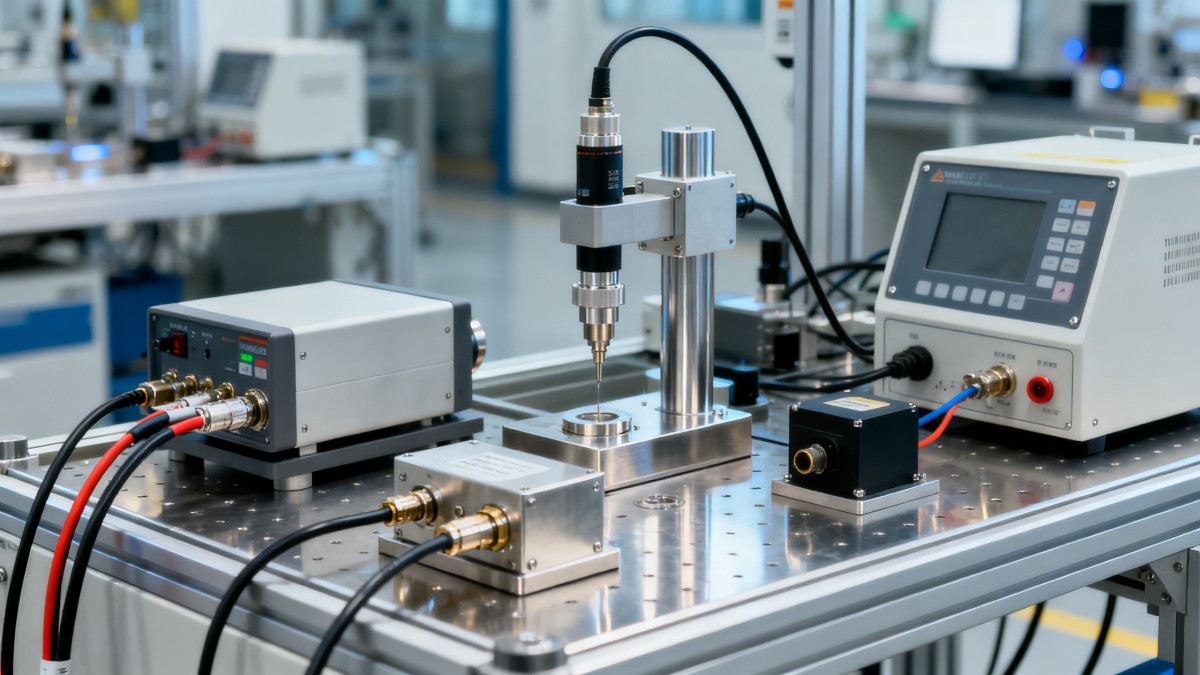
Quality expectations for Instruments & Measurement OEM suppliers have shifted rapidly across heavy industry, utilities, environmental systems, and process infrastructure.
The old benchmark focused on initial functionality. Today, the market judges quality by sustained accuracy, digital auditability, lifecycle support, and performance under extreme conditions.
This change reflects a broader industrial reality. Measurement errors now affect safety systems, emissions reporting, energy efficiency, predictive maintenance, and contractual compliance.
As a result, Instruments & Measurement OEM quality is no longer a narrow engineering issue. It has become a strategic risk, operations, and governance issue.
The strongest trend signals behind rising OEM quality expectations
Several visible signals explain why the definition of quality is expanding for every serious Instruments & Measurement OEM partner.
- Industrial systems are becoming more automated, making sensor drift and unstable readings more costly.
- Compliance audits increasingly require documented calibration chains and traceable component histories.
- Remote monitoring platforms expose data quality problems faster than traditional manual inspection.
- Harsh operating environments demand materials, seals, electronics, and housings that remain stable longer.
- Global supply chain volatility has made part substitution a major risk to repeatability and certification continuity.
These signals push buyers toward Instruments & Measurement OEM providers that can prove process discipline, not just deliver a working unit.
What actually shapes Instruments & Measurement OEM quality most
The most decisive quality factors can be grouped into technical, manufacturing, and lifecycle dimensions. Each one directly affects reliability in the field.
Calibration integrity remains the first quality filter
A credible Instruments & Measurement OEM must show how calibration is established, verified, recorded, and maintained throughout production and after delivery.
This includes reference standards, uncertainty control, environmental compensation, documented procedures, and clear recalibration intervals.
Traceability now influences trust as much as performance
Traceability is no longer optional. It supports root-cause analysis, change control, warranty review, and regulatory confidence.
For any Instruments & Measurement OEM, traceability should cover sensors, chips, connectors, housings, seals, and calibration references.
Why standards compliance and field stability are rising together
Compliance alone does not guarantee dependable measurement. Yet in modern projects, compliance and field stability increasingly reinforce each other.
A strong Instruments & Measurement OEM aligns design, testing, materials, and documentation with both certification needs and application realities.
- Ingress protection matters if dust, washdown, or outdoor exposure affects sensor integrity.
- EMC resilience matters when power fluctuations or nearby equipment distort readings.
- Thermal stability matters in furnaces, substations, outdoor cabinets, and process lines.
- Material compatibility matters in corrosive, sanitary, or high-purity environments.
When compliance is treated as paperwork, product quality suffers. When compliance is integrated into engineering, operational reliability improves.
How these quality shifts affect industrial operations and sourcing decisions
Rising expectations around Instruments & Measurement OEM quality affect more than acceptance testing. They reshape maintenance planning, project risk, and long-term operating cost.
Measurement devices now influence automated decisions, asset health models, environmental declarations, and incident investigation records.
That means poor OEM quality can trigger hidden costs far beyond replacement expense. It can create process instability, false alarms, or noncompliant reporting.
- Commissioning becomes slower when documentation packages are incomplete or inconsistent.
- Maintenance becomes less predictable when recalibration needs are unclear.
- Expansion projects become riskier when equivalent parts cannot be validated quickly.
- Digital systems become less trustworthy when source data quality is unstable.
The critical points worth checking in any Instruments & Measurement OEM review
A structured review can reveal whether an Instruments & Measurement OEM has real quality depth or only surface-level claims.
- Request calibration certificates tied to serial numbers and reference standards.
- Verify documented change control for alternate components and firmware revisions.
- Check environmental test data against actual operating temperatures and vibration ranges.
- Review conformity records for CE, UL, ISO, and any application-specific requirements.
- Confirm long-term service availability, spare parts continuity, and recalibration support.
- Examine failure analysis methods and corrective action discipline.
- Assess whether production repeatability is statistically monitored.
A practical way to judge future-fit OEM quality
The best evaluation approach combines present technical proof with future resilience. This is especially important when systems are expected to operate for years.
This framework helps separate short-term affordability from durable Instruments & Measurement OEM value.
What the next phase of OEM quality will likely reward
The next quality leaders will likely be those that combine metrology discipline, digital documentation, resilient sourcing, and application-specific engineering.
In other words, the market will reward every Instruments & Measurement OEM that treats quality as a system, not a final inspection event.
That system must connect design verification, supplier qualification, calibration control, field feedback, and compliance maintenance into one repeatable structure.
Next-step focus for better decisions
When comparing options, focus first on evidence. Ask for proof of calibration integrity, traceability depth, environmental validation, and standards alignment.
Then evaluate whether the Instruments & Measurement OEM can maintain that quality consistently across future orders, audits, and field conditions.
In complex industrial environments, true OEM quality is the ability to deliver measurement confidence long after installation. That is what protects uptime, compliance, and operational trust.
Technical Specifications
- How to Select Electronic Hotel Key Card Locks for Guest Rooms and Staff AreasAuthor :Safety Compliance Lead
- How to Select Lab Instruments for Reliable Chemical Analysis WorkflowsAuthor :Precision Metrology Expert
- How to Size a UPS for Server Rooms: Load, Runtime, and Redundancy FactorsAuthor :Grid Infrastructure Analyst
Expert Insights

Chief Security Architect
Dr. Thorne specializes in the intersection of structural engineering and digital resilience. He has advised three G7 governments on industrial infrastructure security.
Related Analysis
- Sep 17, 2026How to Select Electronic Hotel Key Card Locks for Guest Rooms and Staff AreasAuthor :Safety Compliance Lead
- Sep 16, 2026How to Select Lab Instruments for Reliable Chemical Analysis WorkflowsAuthor :Precision Metrology Expert
- Sep 15, 2026How to Size a UPS for Server Rooms: Load, Runtime, and Redundancy FactorsAuthor :Grid Infrastructure Analyst
Core Sector // 01
Security & Safety
- What to Check When Sourcing Vibration Meters Wholesale for Industrial MaintenanceAuthor :Precision Metrology Expert

- How to Select Process Control Instruments for Accuracy, Safety, and UptimeAuthor :Precision Metrology Expert

- What Should Standards Compliance Analysis Training Cover Before an Audit?Author :Precision Metrology Expert

- Why Do Pressure Instruments Fail in High-Vibration Sites?Author :Precision Metrology Expert

- Is FM Software Integration Needed for Overseas Instrument Maintenance?Author :Precision Metrology Expert

- What Are the Differences Between Lab and Field Testing Equipment?Author :Precision Metrology Expert

- Is Independent Testing Necessary for Critical Safety Components?Author :Precision Metrology Expert

- How to Validate Industrial Application Scenarios Before ProcurementAuthor :Precision Metrology Expert