What shapes Instruments & Measurement OEM quality most?
Author
Date Published
Reading Time
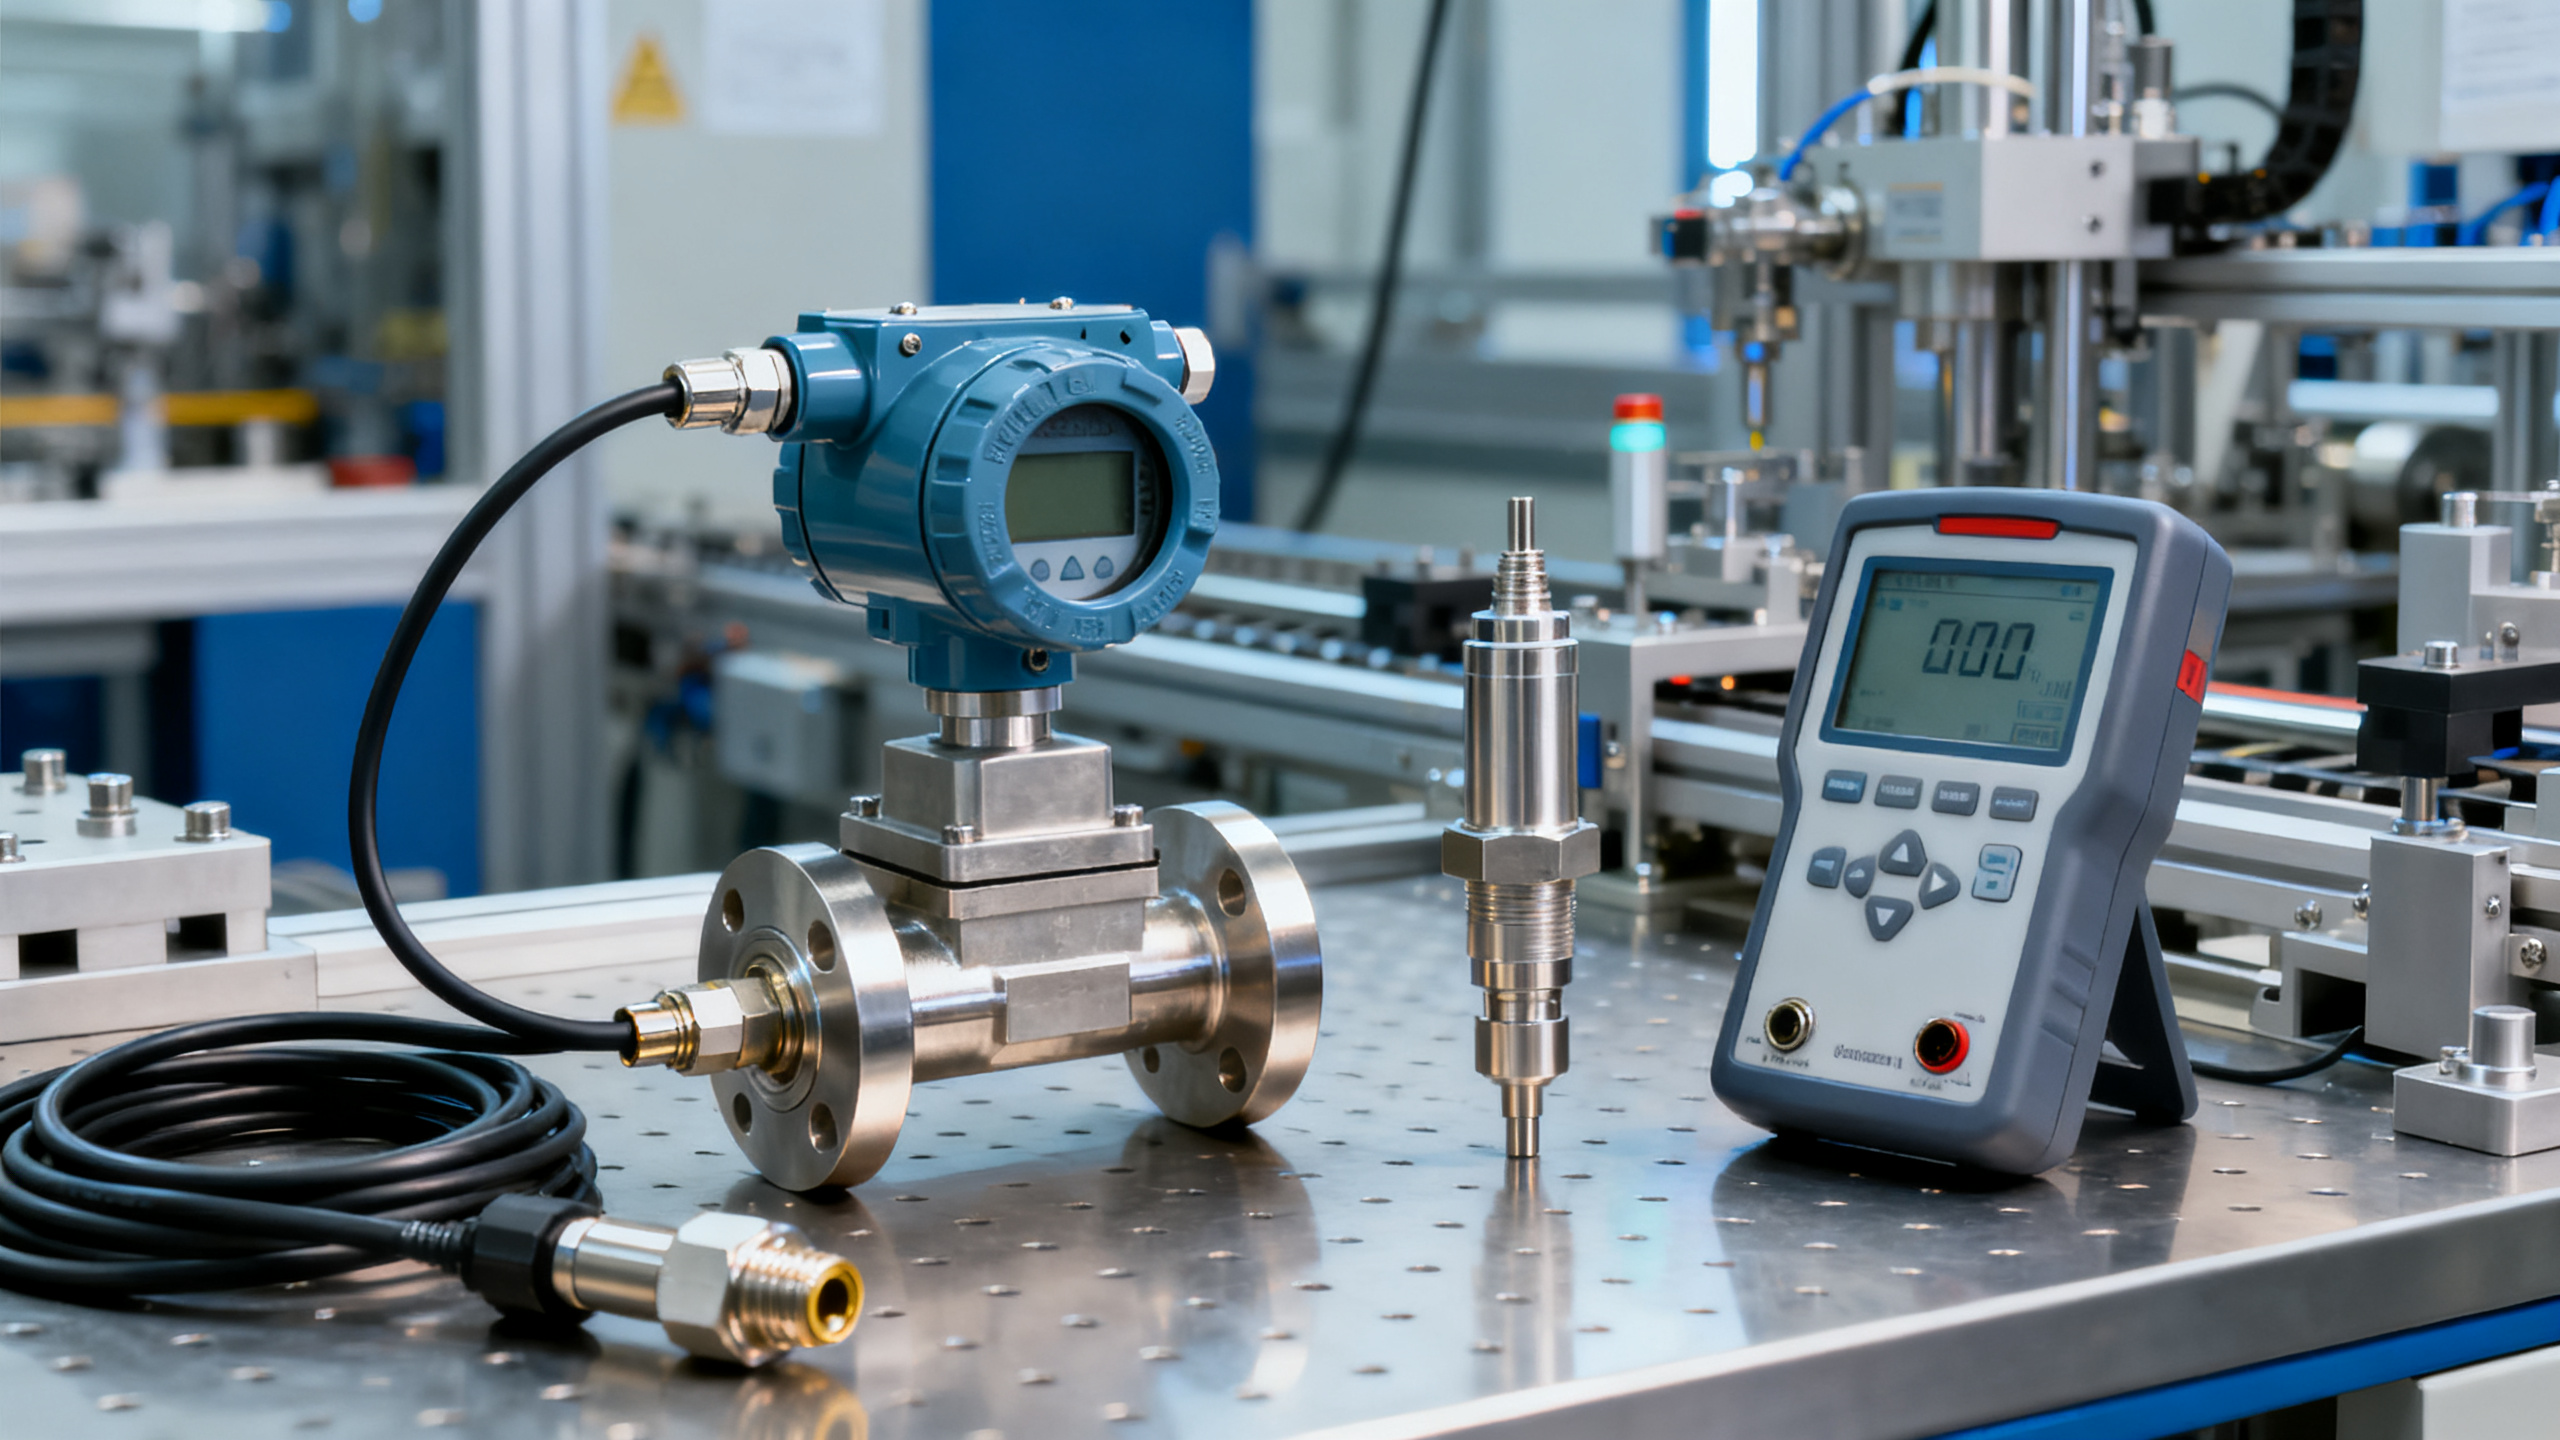
For technical evaluators, Instruments & Measurement OEM quality is shaped by more than price or production scale. It depends on calibration discipline, component traceability, compliance with international standards, and the ability to deliver stable performance in demanding industrial environments. Understanding these factors helps reduce risk, verify long-term reliability, and identify an Instruments & Measurement OEM partner that supports precision, safety, and operational resilience.
Quality expectations for Instruments & Measurement OEM are rising across industries
Across energy, utilities, water treatment, processing, and industrial automation, tolerance for measurement failure is shrinking. Small deviations now create larger operational, compliance, and safety consequences.
That shift is changing how Instruments & Measurement OEM quality is judged. Buyers increasingly examine process capability, metrology systems, software validation, and documentation depth.
A capable Instruments & Measurement OEM is no longer evaluated only by catalog breadth. It is assessed by repeatability, field stability, lifecycle support, and evidence-backed manufacturing control.
Digital transformation also raises the bar. Devices must integrate with control systems, support data integrity, and maintain dependable readings under vibration, temperature swing, moisture, and electromagnetic interference.
Several trend signals explain why OEM quality now receives closer scrutiny
Industrial assets are becoming more connected, but that connectivity only creates value when measurement inputs remain trustworthy. Inaccurate signals can corrupt analytics, alarms, and automated control decisions.
At the same time, regulatory frameworks are tightening. Certification, audit trails, and proof of conformity matter more in cross-border sourcing and critical infrastructure projects.
Supply chains have also become more transparent. End users increasingly request origin records, test data, and batch-level traceability before approving an Instruments & Measurement OEM source.
Key forces behind the shift
What shapes Instruments & Measurement OEM quality most in practice
The strongest Instruments & Measurement OEM quality signals usually appear before shipment. They are visible in process control, test discipline, engineering consistency, and post-delivery support readiness.
1. Calibration discipline and metrology control
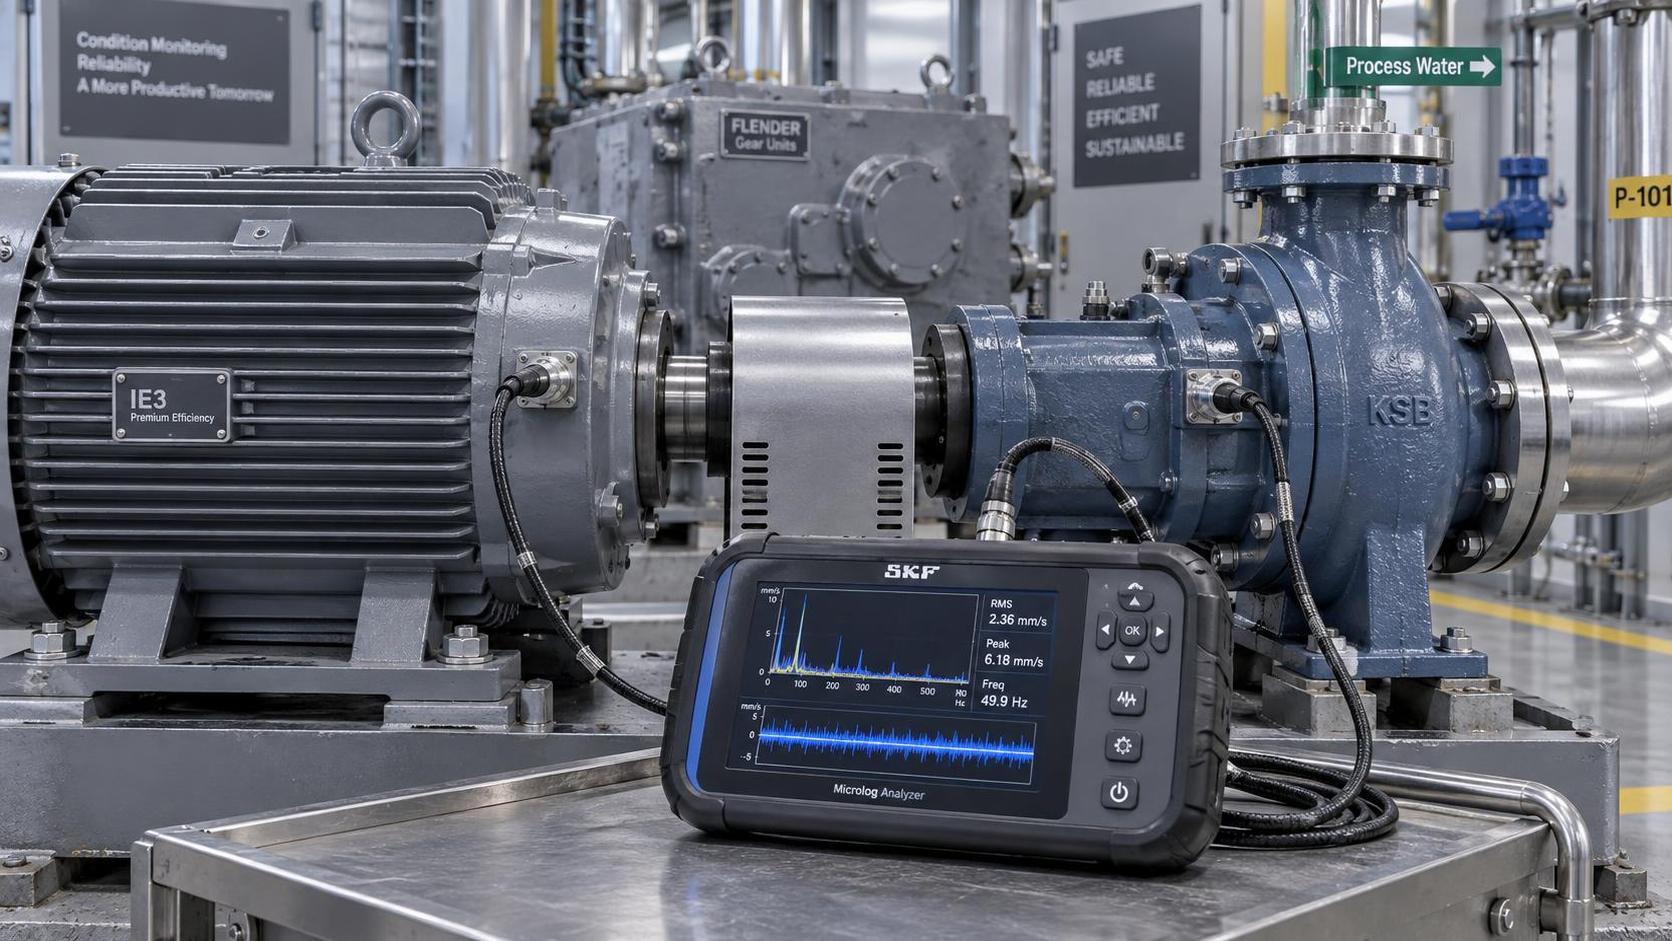
Calibration is the backbone of confidence. Reliable OEMs maintain traceable reference standards, controlled intervals, and documented uncertainty methods aligned with recognized metrology practices.
Without this discipline, even well-designed instruments drift into inconsistency. A serious Instruments & Measurement OEM proves repeatability across batches, operators, and environmental conditions.
2. Component traceability and change management
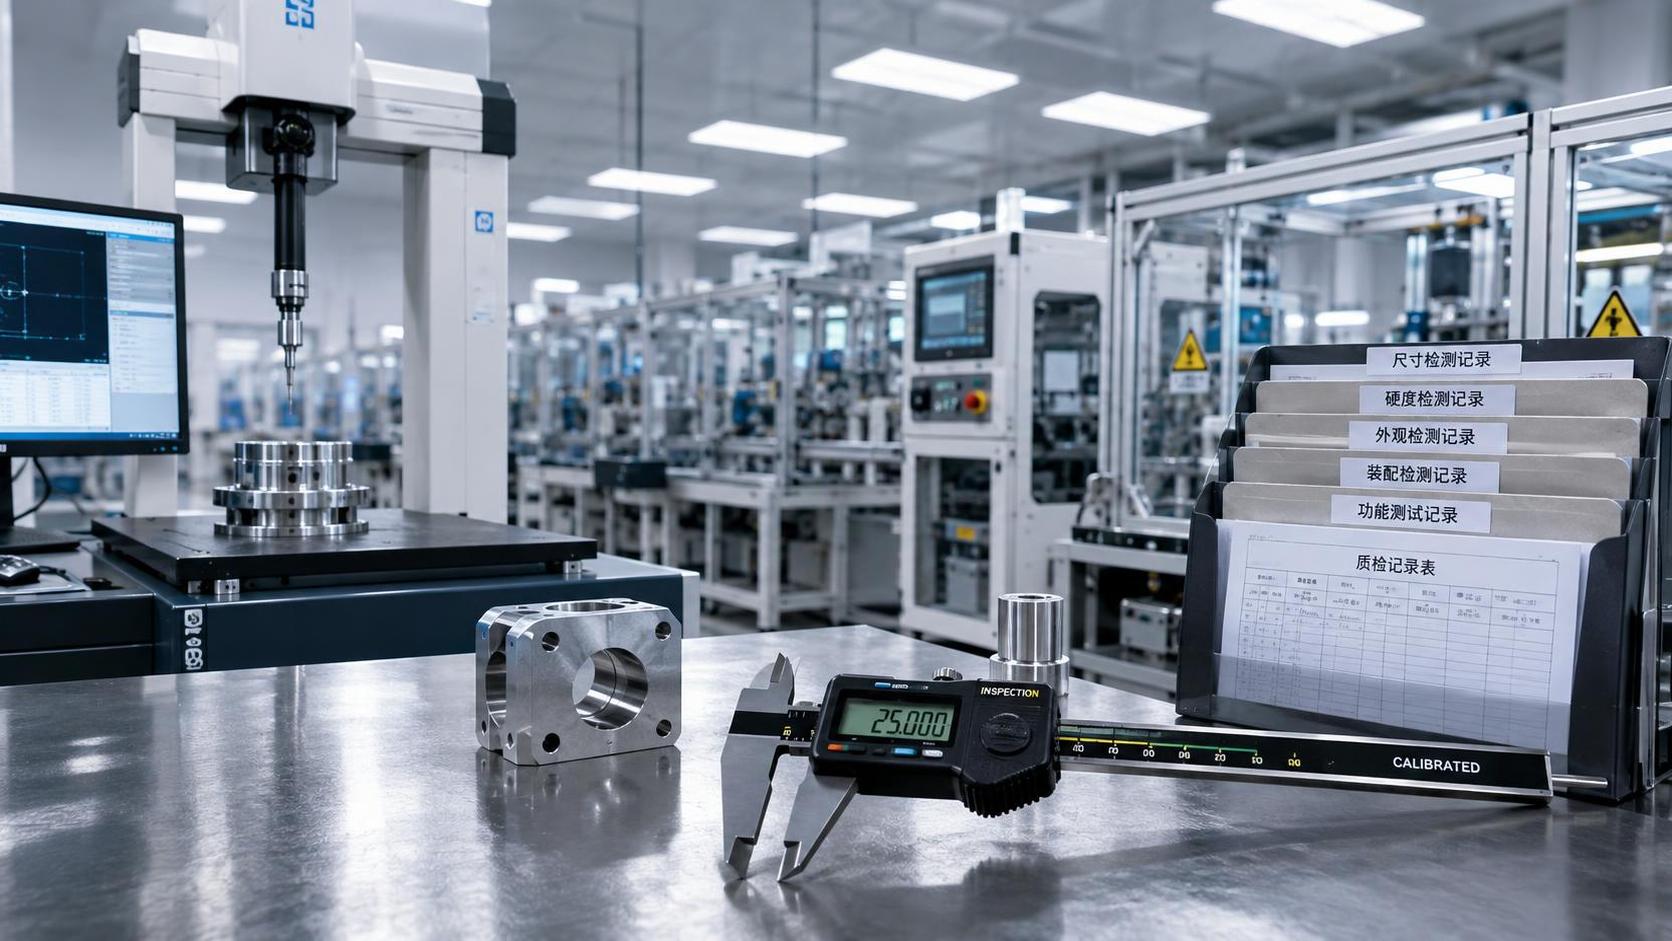
Traceability protects quality when failures must be investigated fast. It links each unit to materials, suppliers, firmware revisions, assembly records, and final inspection outcomes.
Equally important is engineering change control. An Instruments & Measurement OEM should document substitutions, revalidation steps, and revision impacts before updated units enter the field.
3. Standards compliance and certification credibility
Certifications are not marketing ornaments. They indicate whether design, insulation, safety, EMC behavior, and quality management systems satisfy recognized industrial thresholds.
A dependable Instruments & Measurement OEM provides current certificates, test scope clarity, and consistency between documents, labels, manuals, and actual shipped configuration.
4. Environmental durability and application fit
Quality is context-specific. A pressure transmitter for clean indoor operation should not be judged by the same criteria as one used offshore or near corrosive media.
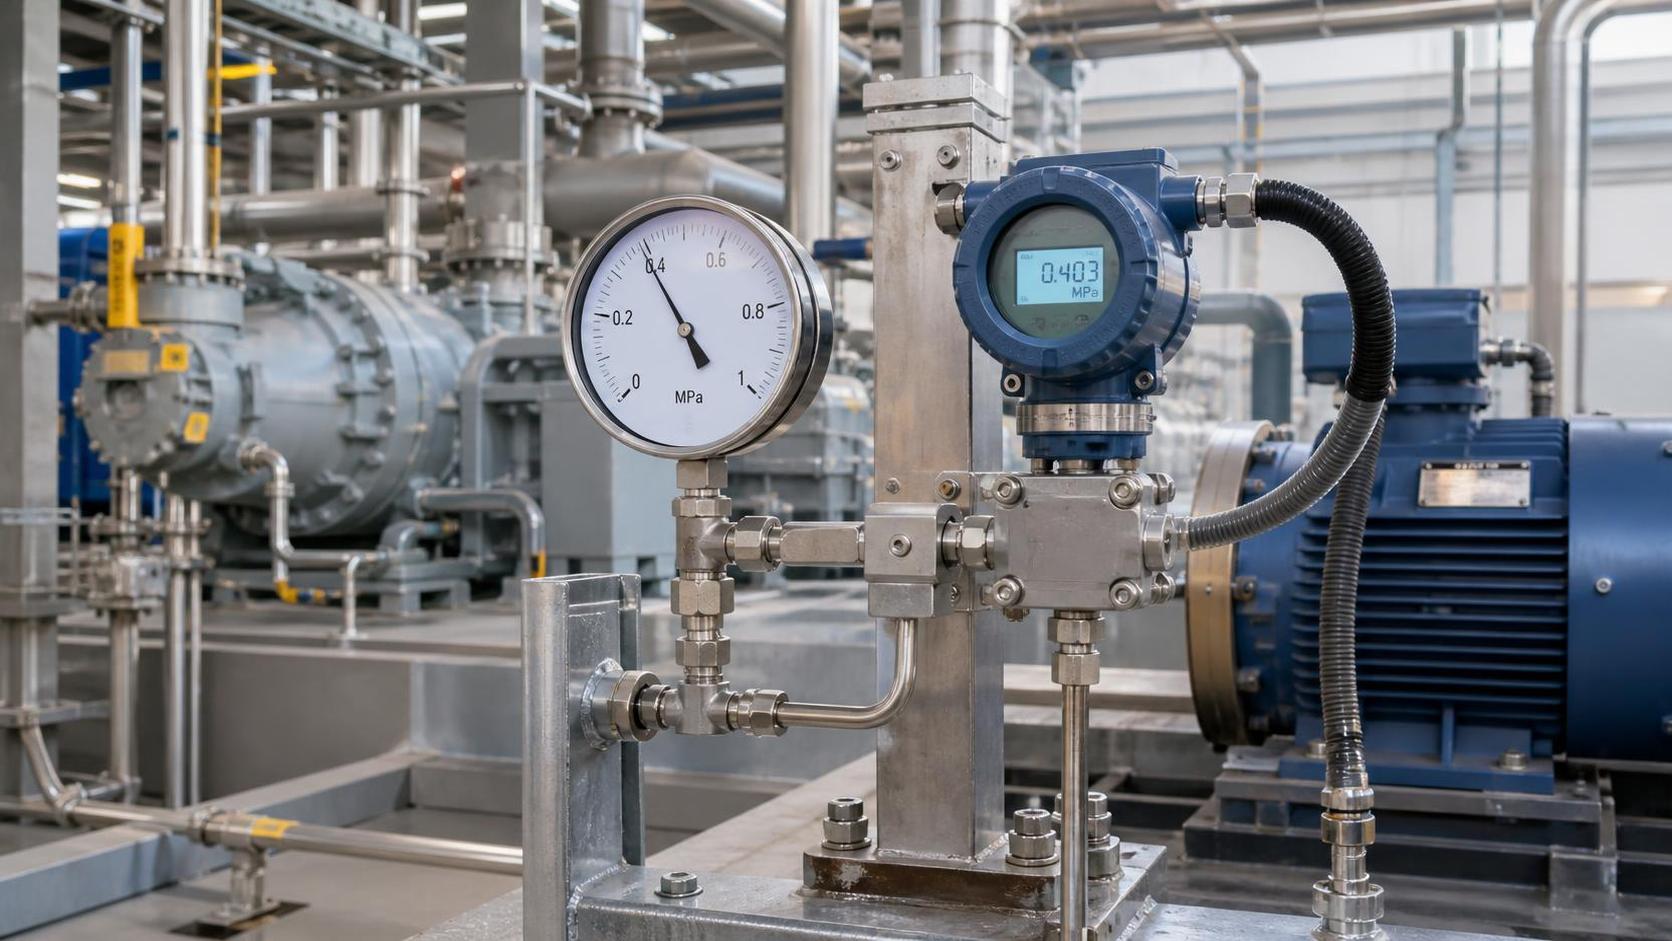
The best Instruments & Measurement OEM partners define operating windows clearly. They validate enclosure protection, thermal stability, vibration endurance, and material compatibility with actual use cases.
5. Data integrity, firmware stability, and interface reliability
Modern instruments are part hardware and part logic. Signal conversion, communication output, and embedded software quality now affect overall product trust as much as mechanics.
A mature Instruments & Measurement OEM validates firmware revisions, communication protocols, cybersecurity basics, and alarm handling before release into industrial systems.
The impact reaches engineering, operations, compliance, and total asset performance
Poor OEM quality rarely stays isolated at the device level. It can distort process control, trigger false alarms, delay commissioning, and increase maintenance intervention frequency.
In regulated settings, weak records create extra exposure. Missing calibration evidence or uncertain component origin can slow audits and complicate warranty or incident reviews.
- Engineering teams face redesign risks when form, fit, or protocol details are inconsistent.
- Operations encounter unstable readings, nuisance trips, or degraded efficiency.
- Maintenance absorbs higher recalibration frequency and unexpected replacement work.
- Compliance functions manage documentation gaps and qualification delays.
By contrast, a strong Instruments & Measurement OEM contributes to faster startup, cleaner data history, lower intervention cost, and better confidence in automated decisions.
The most useful evaluation focus areas are becoming more evidence-based
Current selection practices increasingly favor documented proof over broad claims. Quality conversations are moving from brochures to measurable control points.
Priority checkpoints worth reviewing
- Calibration records tied to traceable standards and defined uncertainty methods.
- Incoming inspection and supplier qualification procedures.
- Batch traceability from component origin to final assembly.
- Environmental and endurance test coverage for target applications.
- Firmware control, revision history, and interface validation evidence.
- Corrective action responsiveness and field failure analysis capability.
- Certificate authenticity, scope alignment, and expiration visibility.
When an Instruments & Measurement OEM can answer these points clearly, confidence rises. When responses stay vague, quality risk usually remains hidden rather than absent.
A practical response is to compare OEM capability through structured quality criteria
This approach helps compare each Instruments & Measurement OEM on technical substance rather than headline price. It also supports more stable long-term sourcing decisions.
The next step is to turn quality expectations into clear verification actions
Start with application conditions, then map them to measurable OEM requirements. Define acceptable drift, environmental limits, compliance needs, and data interface expectations before qualification begins.
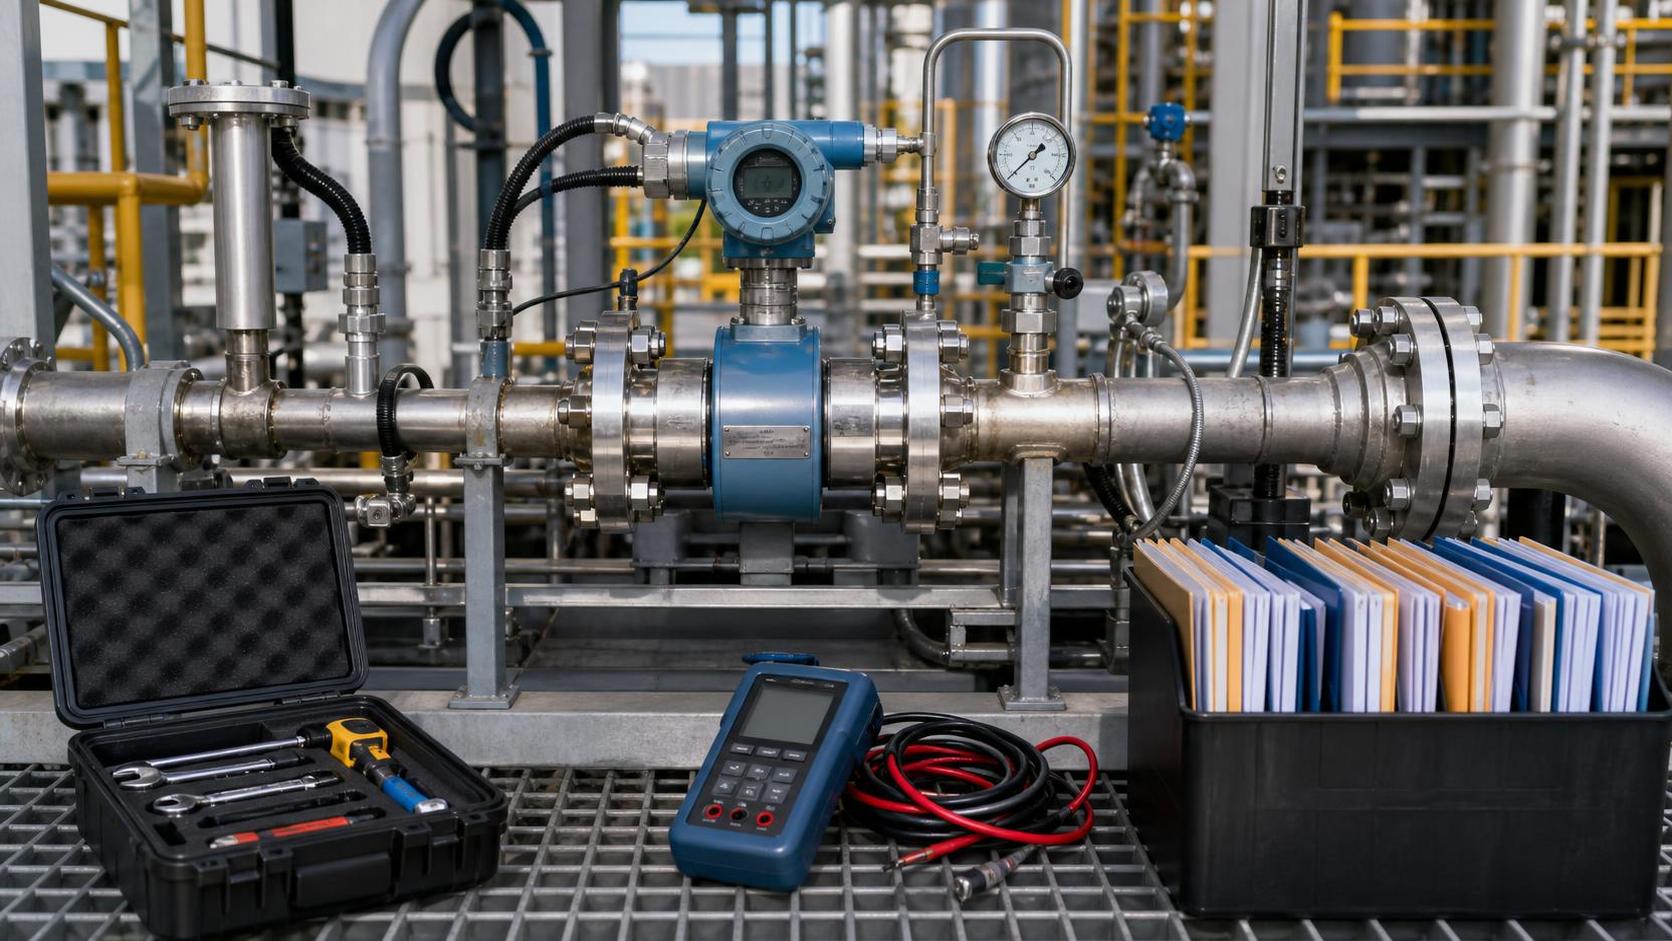
Request evidence that matches those requirements. Focus on calibration methods, traceability records, test reports, firmware control, and documented corrective action performance.
For organizations building resilient industrial systems, the right Instruments & Measurement OEM is the one that proves quality through disciplined execution. Global Industrial Core supports that decision with rigorous insight into standards, reliability, and industrial-grade verification priorities.
Technical Specifications
- How to Select Electronic Hotel Key Card Locks for Guest Rooms and Staff AreasAuthor :Safety Compliance Lead
- How to Select Lab Instruments for Reliable Chemical Analysis WorkflowsAuthor :Precision Metrology Expert
- How to Size a UPS for Server Rooms: Load, Runtime, and Redundancy FactorsAuthor :Grid Infrastructure Analyst
Expert Insights

Chief Security Architect
Dr. Thorne specializes in the intersection of structural engineering and digital resilience. He has advised three G7 governments on industrial infrastructure security.
Related Analysis
- Sep 17, 2026How to Select Electronic Hotel Key Card Locks for Guest Rooms and Staff AreasAuthor :Safety Compliance Lead
- Sep 16, 2026How to Select Lab Instruments for Reliable Chemical Analysis WorkflowsAuthor :Precision Metrology Expert
- Sep 15, 2026How to Size a UPS for Server Rooms: Load, Runtime, and Redundancy FactorsAuthor :Grid Infrastructure Analyst
Core Sector // 01
Security & Safety
- What to Check When Sourcing Vibration Meters Wholesale for Industrial MaintenanceAuthor :Precision Metrology Expert

- How to Select Process Control Instruments for Accuracy, Safety, and UptimeAuthor :Precision Metrology Expert

- What Should Standards Compliance Analysis Training Cover Before an Audit?Author :Precision Metrology Expert

- Why Do Pressure Instruments Fail in High-Vibration Sites?Author :Precision Metrology Expert

- Is FM Software Integration Needed for Overseas Instrument Maintenance?Author :Precision Metrology Expert

- What Are the Differences Between Lab and Field Testing Equipment?Author :Precision Metrology Expert

- Is Independent Testing Necessary for Critical Safety Components?Author :Precision Metrology Expert

- How to Validate Industrial Application Scenarios Before ProcurementAuthor :Precision Metrology Expert