How to Evaluate Aluminum Extrusion Suppliers for Tight-Tolerance Components?
Author
Date Published
Reading Time
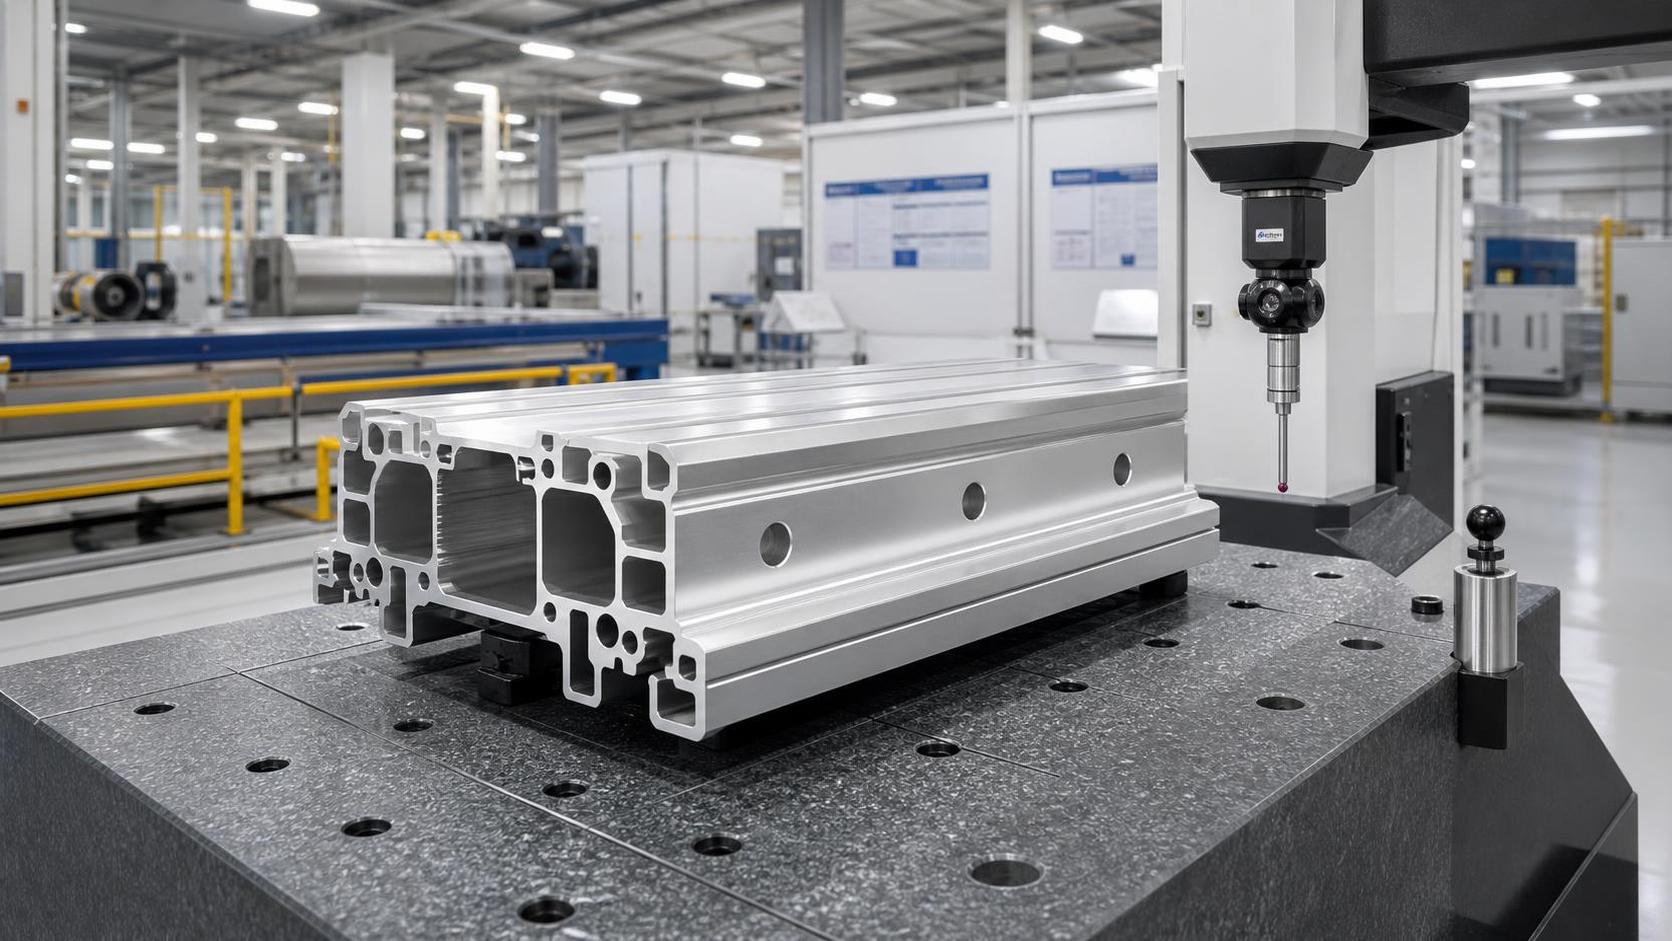
Tight-tolerance aluminum extrusions should be evaluated from the drawing outward: first define the functional dimensions, then determine whether the proposed supplier can hold them consistently after extrusion, cooling, straightening, cutting, machining, finishing, packing, and transport. A profile may look correct at receipt yet fail during assembly because a datum surface twists, a bore shifts after machining, or a coating changes the fit of a sliding interface.
When learning how to evaluate aluminum extrusion suppliers, treat the quoted tolerance as a manufacturing commitment that requires evidence. A low unit price can conceal expensive secondary operations, high inspection effort, lot-to-lot variation, or schedule exposure when a profile must be remade. The relevant question is whether the supplier's process capability matches the dimensions that control the component's real function.
Start with the Functional Drawing, Not the Catalog Profile
An extrusion drawing should distinguish between general profile tolerance and the dimensions that govern assembly. Overall width, wall thickness, flatness, straightness, twist, corner radii, hole position, surface condition, and cut length do not carry equal risk. A broad outer width may have room for variation, while a narrow channel that accepts a seal, guide, connector, or mating insert may require a much tighter control band.
Establish datums that reflect the assembled condition. If a machined mounting face determines alignment, it should be identified as the primary reference rather than allowing measurement from an as-extruded edge that may vary with die wear or straightening. When a feature cannot reliably be held by extrusion alone, specify the required machining operation and its datum relationship. This avoids a common mistake: assigning a tight tolerance to an as-extruded feature while expecting machined-part accuracy.
Profile geometry determines extrusion difficulty. Deep narrow channels, thin unsupported fins, unequal wall thickness, sharp transitions, large hollow sections, and features concentrated on one side of a profile can promote uneven metal flow and cooling. Such shapes may still be producible, but they deserve a technical discussion before release. The response should explain likely distortion mechanisms and the proposed controls, rather than simply accepting every drawing tolerance without comment.
Match the Alloy and Temper to the Actual Constraint
Alloy selection affects extrudability, achievable geometry, corrosion behavior, welding response, machining, finishing, and mechanical properties. A designation alone is not sufficient. The temper, section thickness, heat-treatment route, and required condition after subsequent processing must also be clear.
For example, an alloy selected for structural strength may introduce constraints on die design, quench sensitivity, straightening, or anodized appearance. A profile intended for decorative finishing can reveal die lines, pickup, or tonal variation that would be irrelevant inside a protected enclosure. Components exposed to salt, process chemicals, condensation, or galvanic contact need material and finish decisions tied to their service environment, including interfaces with fasteners and adjacent metals.
Request the applicable material specification, chemical composition controls where relevant, mechanical-property requirements, and traceability method. For critical components, clarify whether property values are required on the shipped profile, on a representative test specimen, or after aging and any heat exposure introduced by coating or assembly. A supplier should be able to explain how material certificates connect to each production lot.
Separate Extrusion Capability from Secondary-Process Capability
Many tight-tolerance parts are not purely extruded parts. They are fabricated assemblies of extrusion, saw cutting, CNC machining, drilling, tapping, deburring, surface treatment, and sometimes insertion of hardware. A quotation that covers all steps does not prove that all steps are controlled as one dimensional system.
Ask where each operation occurs and who owns the final dimensional responsibility. If extrusion is produced at one site, machining at another, and finishing through an external processor, confirm how parts are identified between stages, how handling prevents cosmetic damage, and whether final inspection occurs after the last process that can change the feature. Coating thickness, for instance, can matter on close-fitting grooves and threaded regions. Thermal treatment may also alter flatness or residual stress in slender profiles.
Machining allowances deserve attention. If stock is left only on one face, material removal can release residual stress and pull the component out of flatness. Symmetrical machining, restrained fixtures, staged removal, or a post-machining straightness check may be appropriate depending on geometry. The proposed approach should be documented where the part has alignment surfaces, long unsupported spans, or features that must remain parallel.
Interrogate Tooling and Process Control
The die is central to profile repeatability. Evaluation should cover die ownership, approval records, revision control, maintenance responsibility, expected replacement path, and the procedure used when a die is repaired or replaced. A replacement die can produce a profile that remains within broad drawing limits but behaves differently in an assembly. For sensitive dimensions, require first-off verification after material die work or a new die build.
Useful technical questions include whether the supplier anticipates porthole weld locations, how those locations relate to machined or high-stress regions, and whether the die design contains bearing adjustments for thin sections or asymmetric mass. The answer need not reveal proprietary tooling details. It should demonstrate that profile flow, distortion, and appearance have been considered.
Extrusion press capacity by itself is weak evidence. The relevant production window includes billet quality, billet temperature, container condition, extrusion speed, quench method, puller control, cooling support, stretching or straightening practice, and aging. A capable supplier can identify which variables are monitored for the proposed alloy and geometry and how deviations are handled. Vague assurances of “precision extrusion” provide little basis for approving a tight-tolerance source.
Ask for Measurement Evidence in the Right Form
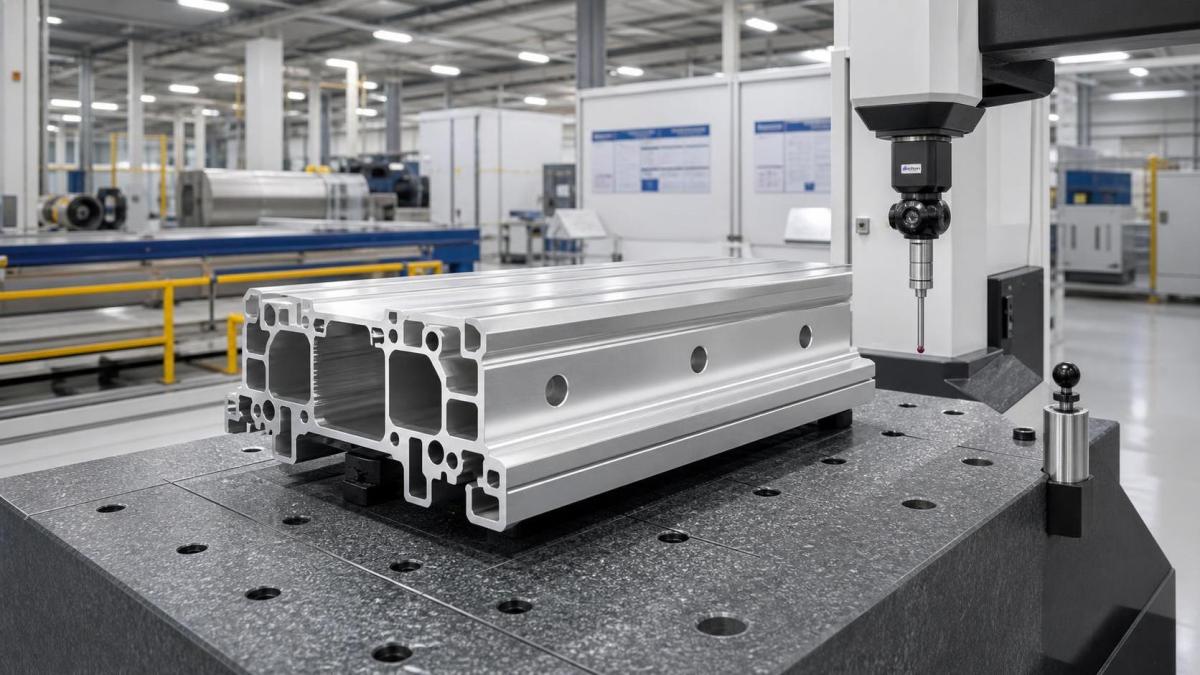
Inspection reports are useful only when the measurement method reflects the requirement. A long profile measured on an unsupported bench may appear bowed because of its own weight. A caliper reading across a thin open channel may deform the section. A coordinate measuring machine can provide accurate feature data, but fixture choice, part temperature, probing strategy, and datum setup still determine whether the result is meaningful.
For each critical characteristic, establish the measurement method before production approval. This may include:
- an agreed cross-section location for profile dimensions, especially when the leading and trailing ends can behave differently;
- a straightness and twist method with defined support points, measurement length, and allowable orientation of the part;
- functional gauges or mating fixtures for channels, interlocks, or seal interfaces where individual dimension readings do not fully describe fit;
- sampling frequency tied to the production lot and the consequence of escape, rather than a generic report issued only with the first article;
- measurement-system suitability where a narrow tolerance leaves little room for instrument uncertainty or inconsistent fixture loading.
Review actual first-article data against the released drawing, not a simplified internal sketch. The package should identify the part revision, alloy and temper, die reference, lot, inspection equipment, measured values, and any deviations. Photographs can support cosmetic review, but they do not replace dimensional records. When a characteristic is near a limit, ask for the observed distribution across samples and production runs rather than accepting a single compliant measurement.
Control Straightness, Twist, and Cut-Length Risk
Long aluminum profiles are particularly sensitive to straightness and twist. Definitions matter. Straightness can refer to bow along the length, edgewise bow, or deviation from a reference line. Twist may be measured as angular change over a specified length or as height difference when a profile rests on a reference surface. A requirement stated only as “straight” or “no twist” cannot be inspected consistently.
Cutting creates its own risks. Saw blade condition, clamping, profile support, burr formation, and end deformation influence squareness and usable length. If an end face becomes a mounting datum, specify perpendicularity or angular tolerance and identify whether a saw-cut surface is acceptable. For short components cut from long extrusions, establish whether cut length is measured before or after deburring, machining, and finishing.
Packaging can undo controlled production. Thin-wall profiles may dent or permanently bend when bundled without separators; visible faces may abrade during transport; long components can sag if crate support spacing is poor. Review the packing proposal for orientation, interleaving, end protection, restraint, moisture management where relevant, and labeling that retains lot identity without marking cosmetic surfaces. Incoming inspection should sample across bundles and locations within a shipment, not only the accessible top pieces.
Evaluate Quality Systems Through Their Response to Variation
Certification can indicate that a documented quality system exists, but it does not establish capability for a particular profile. Focus on the controls applied when a condition moves toward an out-of-tolerance state. A credible supplier can describe containment, segregation, traceability, re-inspection, disposition authority, and corrective-action records without relying on generic quality statements.
Nonconforming material must be physically and administratively separated from accepted stock. This is especially important where profiles can be reworked by straightening, re-cutting, or machining. Any rework route needs defined limits because repeated straightening or cosmetic blending can affect geometry, surface appearance, and material condition. Acceptance of a concession should be controlled by the component’s functional risk, not by the amount of work already invested in the lot.
Audit discussions should trace one representative production lot from incoming billet documentation through extrusion, aging, fabrication, finishing, final inspection, and shipment. Gaps commonly appear at outsourced processing, mixed lots, or manual identification steps. The goal is not paperwork volume; it is the ability to isolate affected material if a dimensional or material issue is found after delivery.
Use Sampling and Pilot Orders to Resolve Real Uncertainty
A prototype sample can confirm that the profile is feasible, but it may not represent stable production. Initial runs can be slower, more heavily inspected, or manually adjusted. Before approving regular supply, define the transition from prototype to production: released drawing revision, approved die, material source, process route, inspection plan, packaging standard, and permitted change-control process.
A pilot lot is valuable when the component has demanding assembly interfaces, long lengths, cosmetic surfaces, or multiple secondary operations. Assemble representative parts using normal fixtures and hardware. Record issues such as insertion force, rocking on mounting surfaces, alignment drift, thread quality, finish damage, or distortion after fastening. These observations often reveal requirements that were implied by the design but absent from the extrusion drawing.
Lead time should be broken into its constituent stages: die engineering, die manufacture or modification, material availability, press scheduling, heat treatment, fabrication, finishing, inspection, packing, and freight. A single quoted lead time can mask a fragile schedule dependent on external processing capacity or approval of a first article. Require notification and documented approval for changes to alloy source, die, finishing route, machining location, inspection method, or packaging configuration when any could affect form, fit, function, appearance, or traceability.
The strongest selection decision rests on a clear link between functional requirements and demonstrated controls. A supplier that challenges an unrealistic tolerance, proposes a measurable alternative, and documents the process path may present less risk than one that accepts every requirement without technical detail. Tight-tolerance extrusion succeeds when the drawing, tooling, measurement method, secondary operations, and shipment condition are treated as one controlled chain.
Technical Specifications
- Air Handling Unit Supplier Checklist: Performance Data, Lead Times, and SupportAuthor :Environmental Engineering Director
- Buying Fiberglass Water Tanks Wholesale: Compare Quotes and Delivery CostsAuthor :Environmental Engineering Director
- Choosing an XLPE Power Cable Supplier: Test Reports, Traceability, and Lead TimesAuthor :Grid Infrastructure Analyst
Expert Insights

Chief Security Architect
Dr. Thorne specializes in the intersection of structural engineering and digital resilience. He has advised three G7 governments on industrial infrastructure security.
Related Analysis
- Oct 19, 2026Air Handling Unit Supplier Checklist: Performance Data, Lead Times, and SupportAuthor :Environmental Engineering Director
- Oct 18, 2026Buying Fiberglass Water Tanks Wholesale: Compare Quotes and Delivery CostsAuthor :Environmental Engineering Director
- Oct 17, 2026Choosing an XLPE Power Cable Supplier: Test Reports, Traceability, and Lead TimesAuthor :Grid Infrastructure Analyst
Core Sector // 01
Security & Safety
- How to Specify Steel Heavy-Duty Corner Guards for Loading Bays and High-Traffic AreasAuthor :Heavy Industry Strategist

- Selecting Non-Ferrous Metal Plates for Corrosion, Weight, and Formability RequirementsAuthor :Heavy Industry Strategist

- Stainless Steel Welded Tube Applications: Matching Tube Supply to Fabrication NeedsAuthor :Heavy Industry Strategist

- What Maintenance Do Furnace Components Need After 18 Months?Author :Heavy Industry Strategist

- How to Assess Metal Materials for Thermal Cycling in Power BoilersAuthor :Heavy Industry Strategist

- How to Evaluate Aluminum Extrusion Suppliers for Tight-Tolerance Components?Author :Heavy Industry Strategist

- How to Evaluate a Weld Neck Flange Manufacturer for High-Pressure Pipe ProjectsAuthor :Heavy Industry Strategist

- EU REACH Ban Hits Cr(VI)-Coated Steel ImportsAuthor :Heavy Industry Strategist
-Coated Steel Imports")