How to Choose Precision Dimensional Measurement Tools for Tight-Tolerance Parts
Author
Date Published
Reading Time
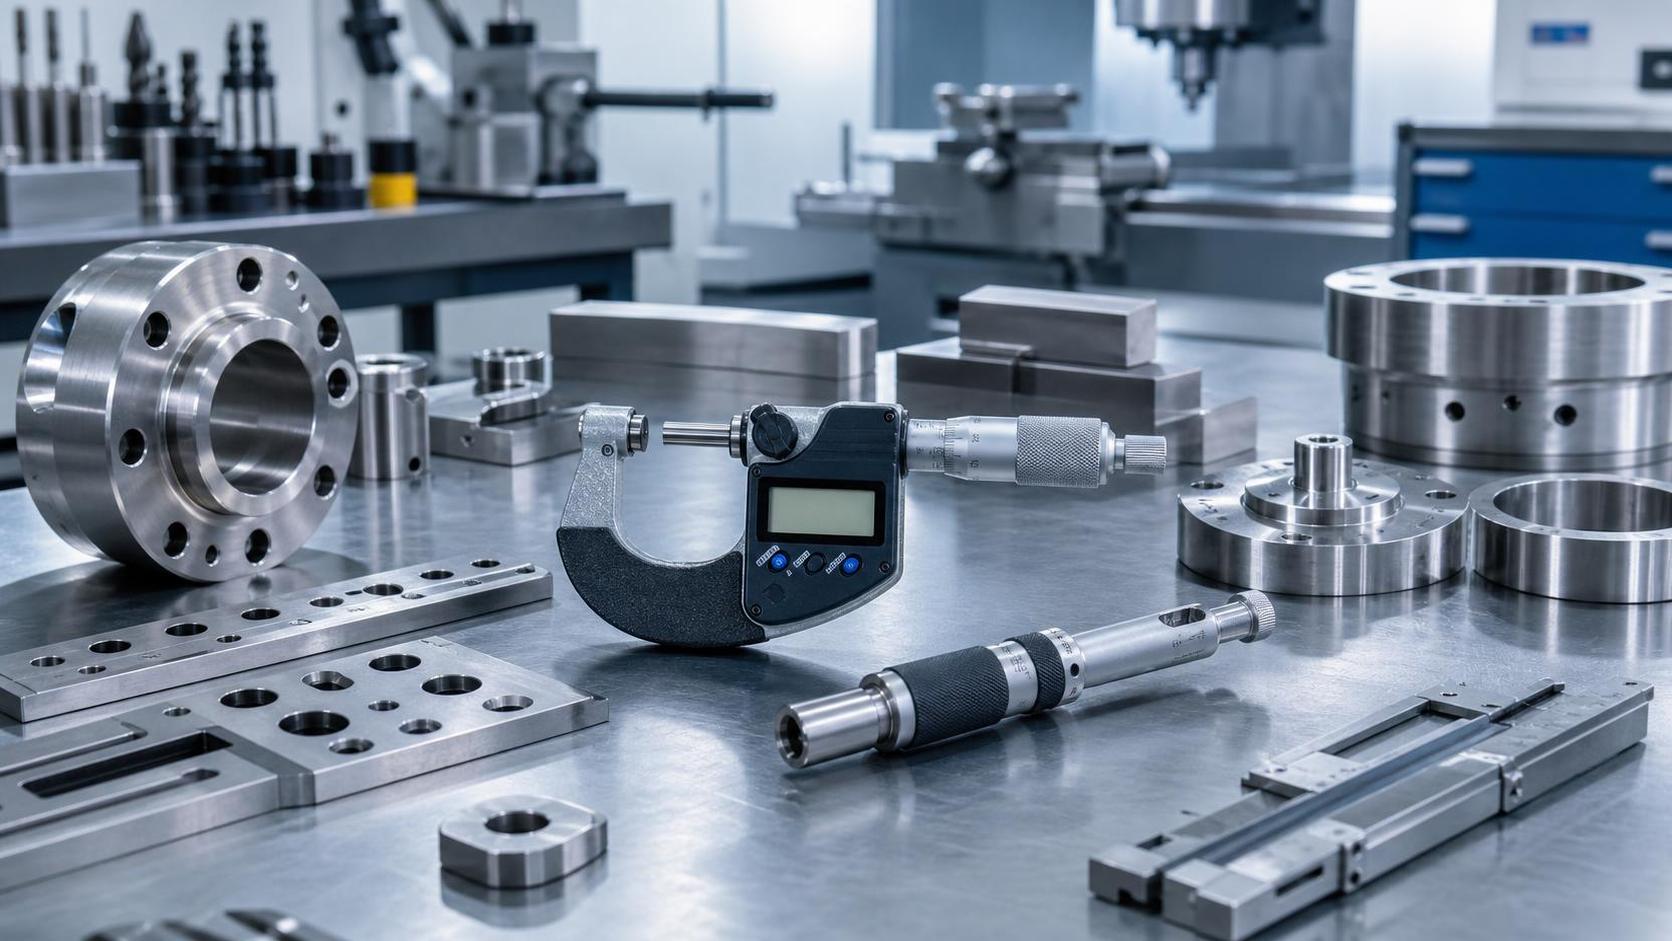
Choosing precision dimensional measurement tools for tight-tolerance parts is rarely a simple equipment decision. It affects scrap rates, process capability, traceability, and safety-critical compliance.
When part geometry is complex and tolerances move into microns, the right tool must fit the part, the process, and the inspection environment. A highly accurate device can still be the wrong choice.
Across heavy industry, this matters wherever dimensional drift can compromise sealing, alignment, load transfer, electrical clearance, or assembly integrity. That is why precision dimensional measurement tools remain central to risk control.
Within the GIC editorial context, the issue is not only measurement performance. It is also about standards-aware selection, reliable sourcing, and consistent results under demanding industrial conditions.
What Tight-Tolerance Measurement Really Demands
A tight tolerance does not automatically require the most advanced instrument on the market. It requires enough measurement certainty to support an acceptance decision with confidence.
That distinction matters. Tool selection should begin with the tolerance band, the critical feature, and the consequence of a wrong reading.
For example, a bore diameter tied to pressure retention creates different inspection risk than an external length used only for cosmetic fit. The same nominal accuracy may not be adequate in both cases.
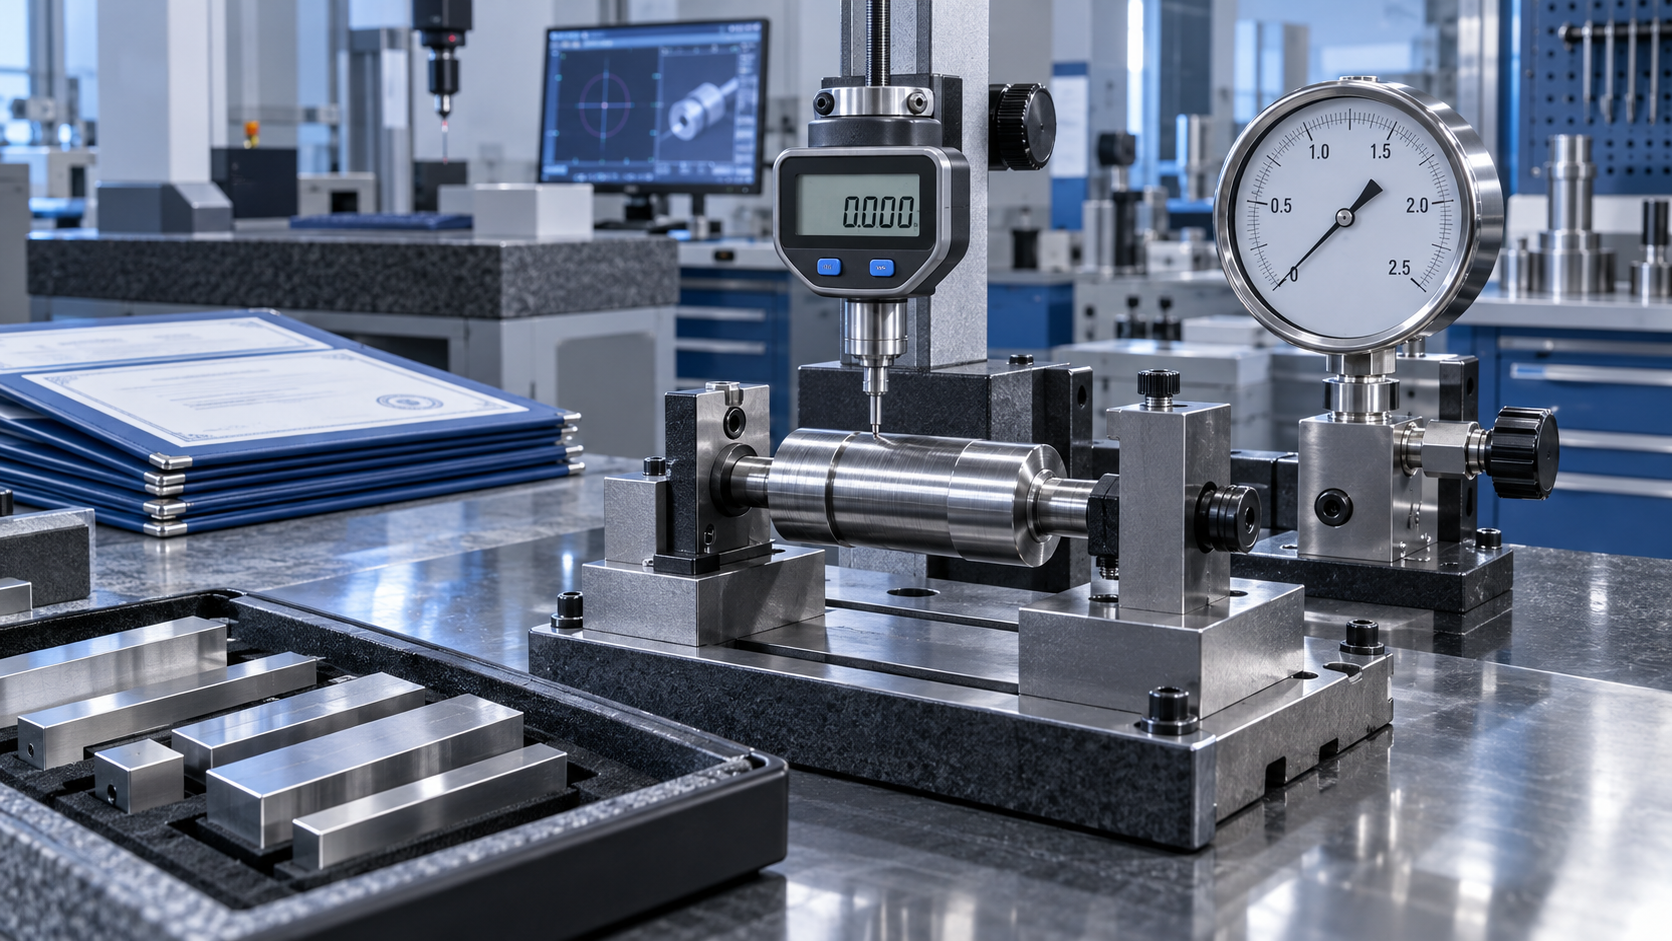
In practice, precision dimensional measurement tools must control three things at once: resolution, repeatability, and measurement uncertainty. Resolution alone is often overstated during procurement reviews.
A digital display showing more decimal places does not guarantee better measurement. Stable fixturing, calibrated references, thermal control, and operator consistency often determine whether those digits mean anything.
Why Selection Has Become More Critical
Industrial production is seeing tighter engineering tolerances, more mixed materials, and stronger audit expectations. That combination raises the cost of poor measurement decisions.
A component may pass at incoming inspection, fail during thermal cycling, and later trigger a nonconformance review. The root cause is sometimes not machining, but measurement mismatch.
This is especially relevant in sectors connected to EPC projects, rotating equipment, switchgear assemblies, piping systems, and structural mechanical interfaces. Small dimensional errors can cascade into field delays or safety exposure.
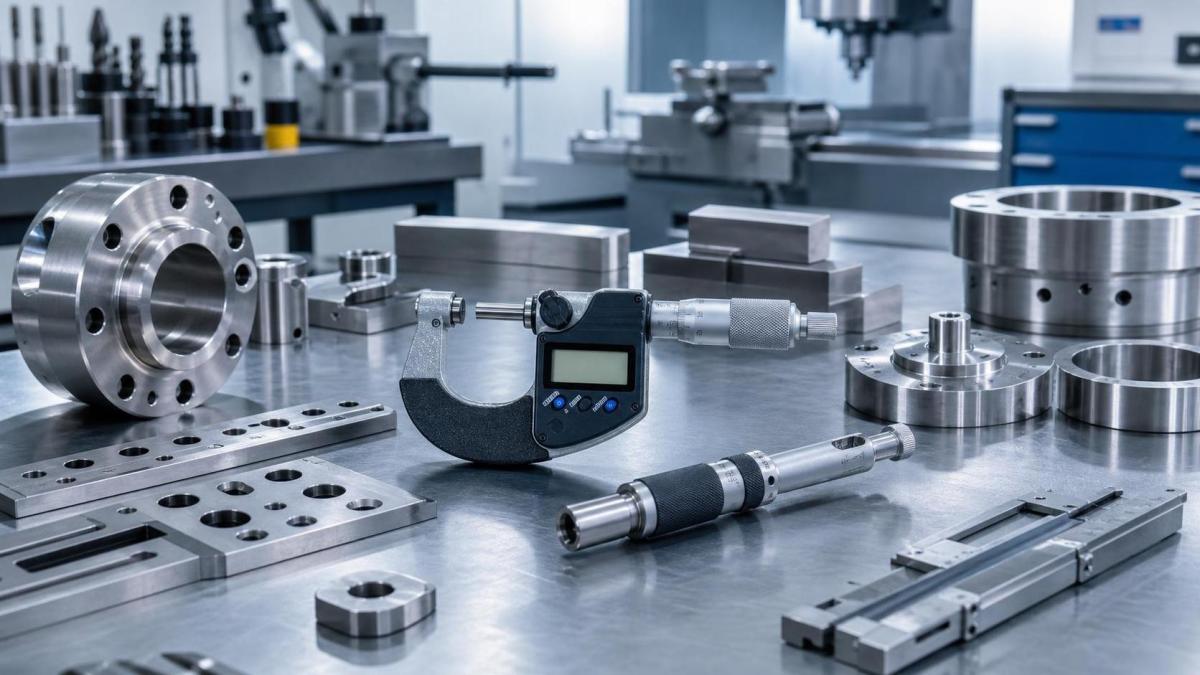
Standards pressure also plays a role. CE, UL, ISO, and internal quality systems increasingly expect traceable inspection logic, documented calibration status, and method consistency across sites and suppliers.
In that setting, precision dimensional measurement tools are not just shop-floor devices. They become part of the evidence chain behind product conformity.
Matching the Tool to the Feature
The most reliable approach is to start from the feature being measured, not from the instrument catalog. Different geometries produce different contact, access, and alignment challenges.
Linear and external dimensions
Calipers remain useful for fast checks, but they are often misapplied to parts with very tight tolerances. Micrometers usually provide better control for critical outside dimensions.
For shafts, thicknesses, and step dimensions, contact force, anvil geometry, and part cleanliness can shift readings enough to affect disposition.
Internal features and bores
Small-hole gauges, bore gauges, air gauges, and internal micrometers each suit different bore depths and tolerance windows. Deep or interrupted bores often need more specialized methods.
When cylindricity, taper, or surface damage matters, a simple diameter reading may be insufficient. The tool must reveal the actual condition, not only a single nominal value.
Complex geometry and datums
CMMs, optical systems, and form measurement equipment become more appropriate when multiple datums, profiles, or geometric tolerances drive function.
These precision dimensional measurement tools add capability, but they also require stronger programming discipline, environmental control, and validation of measurement routines.
Factors That Change the Best Choice
Even for the same feature, the best measurement method can change with material, volume, and operating conditions. That is where many selection errors begin.
Material behavior
Aluminum, engineered polymers, hardened steel, and coated surfaces respond differently to contact force and temperature. Soft or thin-walled parts may deform during measurement.
Non-contact precision dimensional measurement tools may be more appropriate when surface compression or marking must be avoided.
Inspection frequency
A first-article inspection can tolerate slower methods. In-process checks on a high-volume line usually require speed, repeatability, and minimal setup variation.
For repetitive checks, dedicated gauges or semi-automated systems often outperform general-purpose instruments in consistency and throughput.
Shop-floor environment
Vibration, coolant, dust, and temperature swings can degrade measurement quality quickly. A lab-grade instrument may struggle when moved into production without environmental compensation.
Ingress protection, mechanical robustness, and recalibration intervals deserve more attention than they often receive during initial selection.
How to Evaluate Measurement Risk Before Buying
A useful selection process asks whether the tool can support a reliable decision under real operating conditions. That means checking more than catalog specifications.
- Compare tool uncertainty with the actual tolerance, not only nominal accuracy.
- Review calibration traceability and the availability of accredited service support.
- Confirm that fixtures, probes, and software suit the part family being inspected.
- Test repeatability with different operators and realistic handling conditions.
- Check whether the method supports audit documentation and internal quality records.
A formal Gage R&R study is often justified for critical dimensions. It helps separate part variation from measurement system variation before nonconformances become expensive.
Where Practical Value Shows Up
Well-chosen precision dimensional measurement tools improve more than final inspection. They support upstream process control, supplier alignment, and safer release decisions.
On machined sealing surfaces, better measurement reduces leak-related failures. On electrical housings, it helps maintain spacing and fit. On structural interfaces, it limits assembly stress and rework.
There is also a sourcing benefit. When measurement requirements are clearly defined, supplier comparisons become more credible. Quotes can be reviewed against inspection capability, not only price.
That fits the broader GIC view of industrial procurement. Reliable infrastructure depends on tools, methods, and documentation that hold up under operational and regulatory scrutiny.
A Clearer Next Step
The strongest decisions usually start with a short review of critical dimensions, tolerance severity, part material, inspection location, and traceability expectations.
From there, compare precision dimensional measurement tools by uncertainty, robustness, calibration support, and fit with actual workflow. A tool that matches the process usually delivers more value than one with the highest advertised specification.
For tight-tolerance parts, measurement strategy should be treated as part of quality planning, not as a last-stage checkpoint. That shift usually leads to better control, fewer disputes, and stronger confidence in every accepted part.
Technical Specifications
- Air Handling Unit Supplier Checklist: Performance Data, Lead Times, and SupportAuthor :Environmental Engineering Director
- Buying Fiberglass Water Tanks Wholesale: Compare Quotes and Delivery CostsAuthor :Environmental Engineering Director
- Choosing an XLPE Power Cable Supplier: Test Reports, Traceability, and Lead TimesAuthor :Grid Infrastructure Analyst
Expert Insights

Chief Security Architect
Dr. Thorne specializes in the intersection of structural engineering and digital resilience. He has advised three G7 governments on industrial infrastructure security.
Related Analysis
- Oct 19, 2026Air Handling Unit Supplier Checklist: Performance Data, Lead Times, and SupportAuthor :Environmental Engineering Director
- Oct 18, 2026Buying Fiberglass Water Tanks Wholesale: Compare Quotes and Delivery CostsAuthor :Environmental Engineering Director
- Oct 17, 2026Choosing an XLPE Power Cable Supplier: Test Reports, Traceability, and Lead TimesAuthor :Grid Infrastructure Analyst
Core Sector // 01
Security & Safety
- Choosing a Bluetooth Total Station: Software Compatibility and Connection RangeAuthor :Precision Metrology Expert

- Material Testing Standards: ASTM E8 vs. ISO 6892-1 for Metal Tensile TestsAuthor :Precision Metrology Expert

- How to Verify Accuracy in Industrial Measurement Data and Test ReportsAuthor :Precision Metrology Expert

- Selecting a Steam Vortex Flow Meter: Sizing, Pressure, and Temperature LimitsAuthor :Precision Metrology Expert

- How to Select an Industrial Infrared Thermometer for Hot, Moving EquipmentAuthor :Precision Metrology Expert

- How to Evaluate a Precision Measurement Equipment Manufacturer for Critical TolerancesAuthor :Precision Metrology Expert

- How to Select an Emissions Monitoring System Analyzer for Compliance ReportingAuthor :Precision Metrology Expert

- Portable Gas Monitor Calibration: How Often Is It Needed for Safe Confined-Space Work?Author :Precision Metrology Expert