When Precision Measurement Solutions Improve QC Results in Production Lines
Author
Date Published
Reading Time

When Precision Measurement Solutions Improve QC Results in Production Lines

In modern production lines, small errors rarely stay small for long. A slight drift in dimension, pressure, torque, or temperature can spread across an entire batch.
That is why precision measurement solutions have become central to quality control. They help teams spot variation early, react faster, and protect stable output.
For plants handling regulated production, the value goes beyond defect reduction. Better measurement also supports traceability, audit readiness, and safer operating conditions.
From recent manufacturing shifts, a clearer signal is emerging. Companies no longer treat measurement as a final inspection task. They use it as a live process control tool.
This change matters because production speed keeps increasing while tolerance windows keep narrowing. In that environment, precision measurement solutions directly improve QC results in practical, measurable ways.
Why QC Performance Depends on Measurement Quality
Quality decisions are only as reliable as the data behind them. If the measurement method is unstable, every downstream judgment becomes weaker.
Many recurring production issues start with poor visibility. Operators may see defects at the endpoint, but they cannot see when the process first moved out of control.
Precision measurement solutions close that gap. They capture dimensional changes, surface variation, vibration, alignment error, and process drift before failure becomes visible.
This also means fewer false passes and fewer unnecessary rejects. Both outcomes matter, because overcorrection can be just as costly as underdetection.
In actual operations, stronger measurement discipline usually improves four QC indicators:
- First-pass yield
- Scrap and rework rates
- Process capability consistency
- Speed of root-cause verification
Once those metrics improve together, teams gain more than cleaner reports. They gain confidence that line changes are based on evidence, not guesswork.
Where Precision Measurement Solutions Deliver the Most Value
The strongest gains usually appear at process points where variation develops quickly or becomes expensive fast. Those points differ by product, but the pattern is consistent.
1. Incoming material verification
If raw materials or components arrive outside tolerance, the line starts at a disadvantage. Precision measurement solutions help verify dimensions, coating thickness, hardness, and electrical characteristics before production begins.
2. In-process control
This is often the highest-impact stage. Real-time gauges, laser systems, machine vision, and sensor-based checks reveal drift while correction is still easy.
3. Final inspection and release
Final checks still matter, especially for compliance-heavy sectors. Here, precision measurement solutions provide the objective evidence needed for shipment release and customer documentation.
4. Maintenance and safety-critical checks
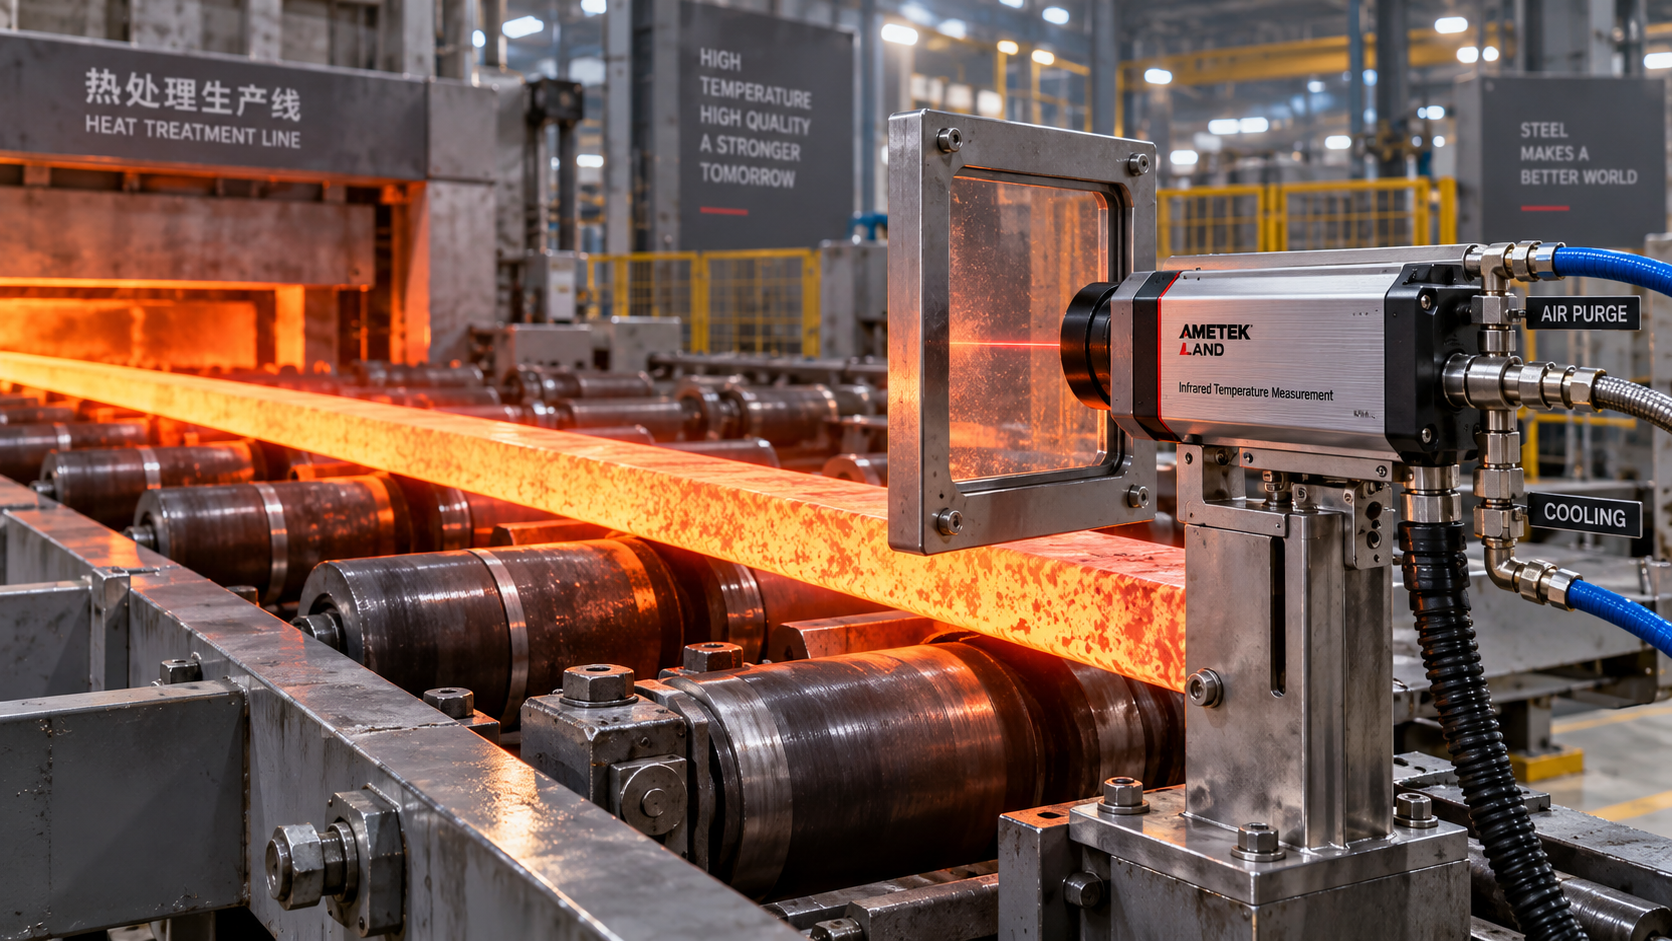
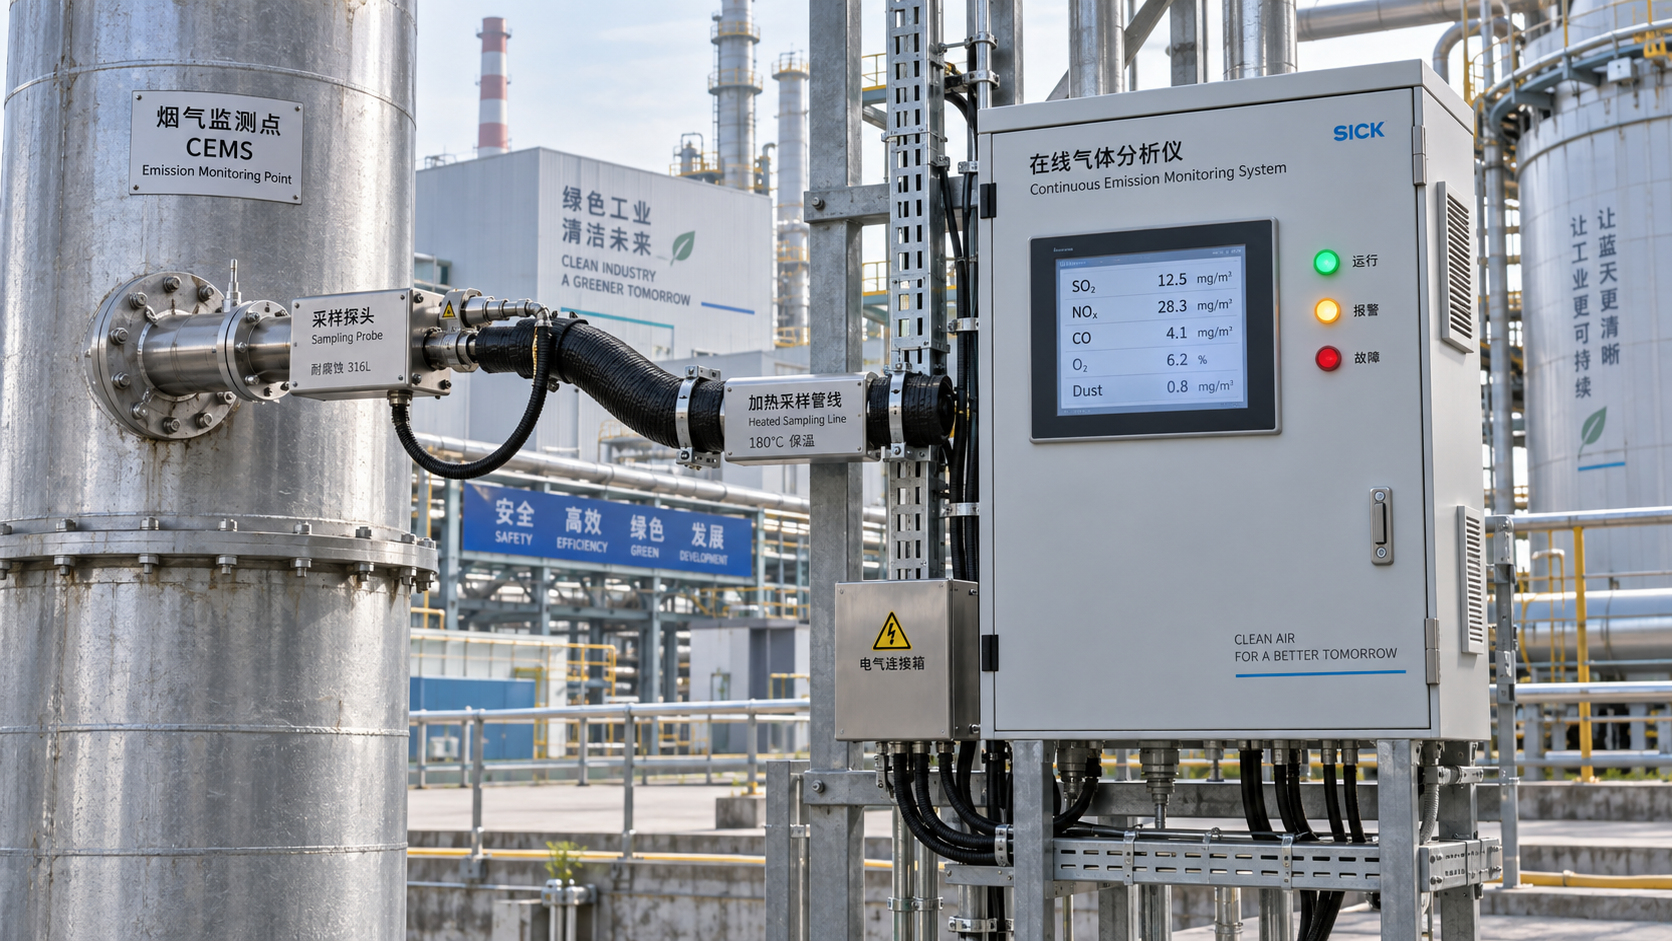
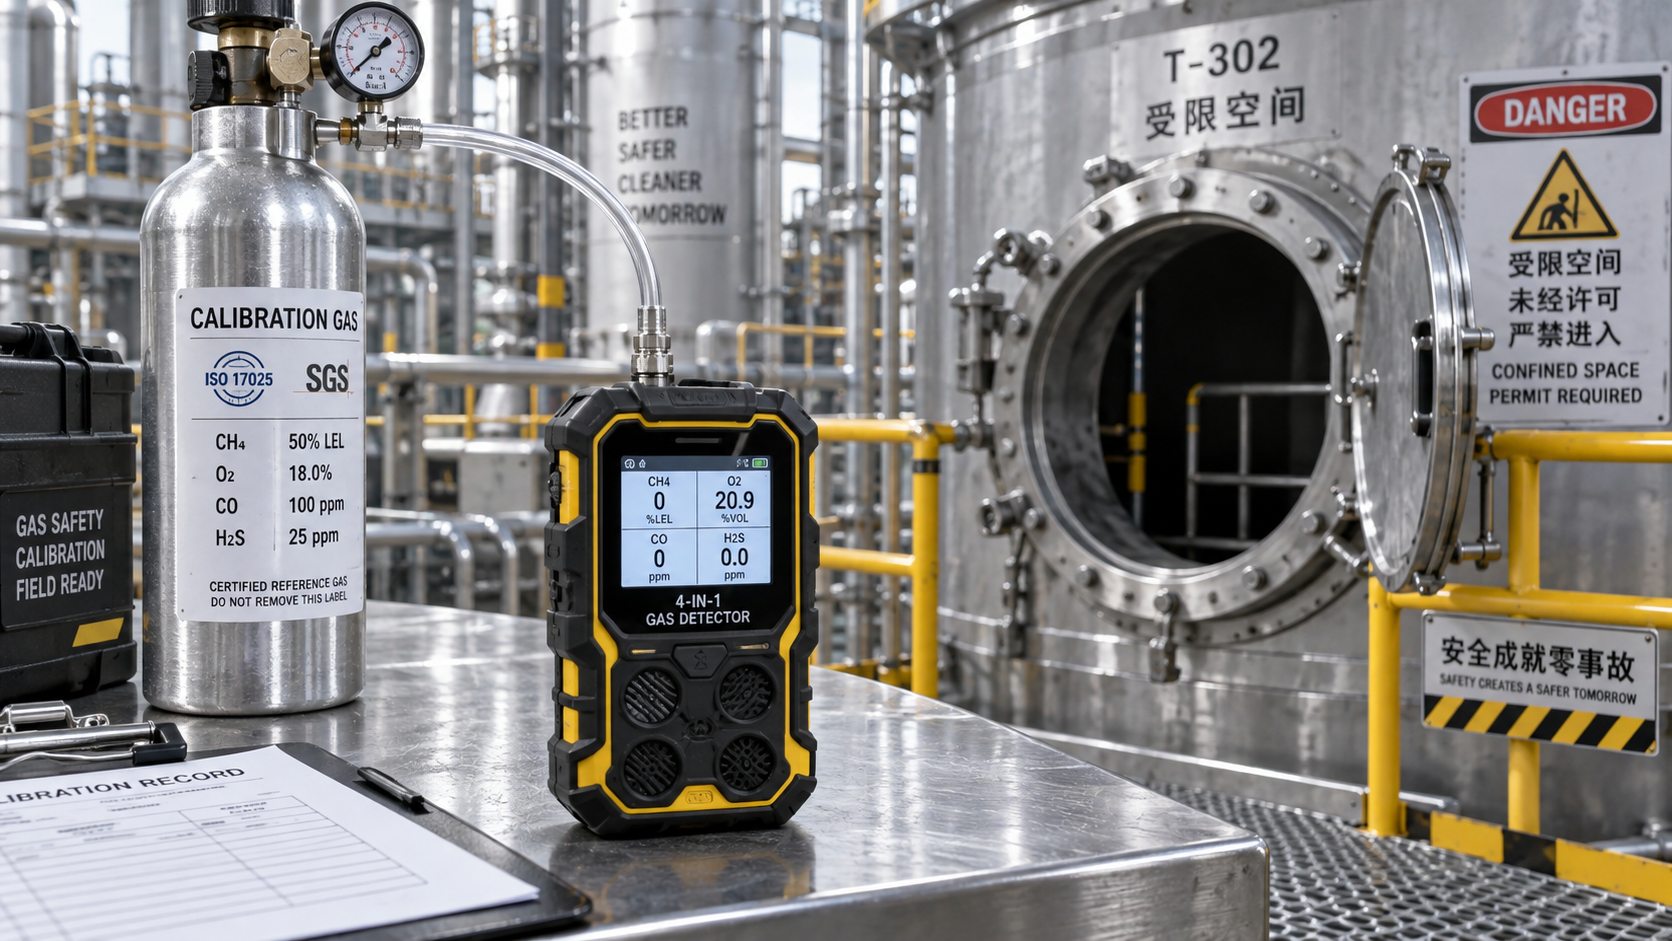
Measurement is not limited to product quality. It also supports equipment alignment, pressure verification, thermal monitoring, and calibration control across safety-related assets.
That broader use is important. A stable process depends on both product conformity and machine condition, and the same measurement strategy often supports both.
Key Technologies Behind Better QC Results
Not every plant needs the same setup. Still, several technology groups consistently strengthen QC when they are matched to the right risk point.
The best precision measurement solutions are not always the most complex ones. They are the ones that fit line speed, tolerance level, environmental conditions, and data requirements.
For harsh industrial settings, durability matters as much as accuracy. Dust, vibration, heat, and operator variability can undermine weak systems very quickly.
How to Apply Precision Measurement Solutions Without Disrupting Production
Implementation works best when it starts with one clear process problem. Trying to measure everything at once usually slows adoption and weakens results.
A practical rollout often follows this sequence:
- Map the defect pattern and identify where variation first appears.
- Select the measurement point with the highest cost of failure.
- Choose precision measurement solutions that match tolerance, cycle time, and environment.
- Connect measurement data to SPC, alarms, or maintenance actions.
- Validate repeatability through calibration and operator trials.
- Expand only after the first use case shows stable gains.
This staged approach reduces resistance on the shop floor. It also creates a cleaner business case because the before-and-after comparison is easier to prove.
In many plants, the first success comes from replacing manual sampling with automated checks at one bottleneck station. That single move often reveals hidden process instability.
Common Risks That Undermine Measurement Performance
Even well-funded projects can miss the mark. The issue is usually not the instrument itself, but the way measurement is integrated into operations.
The most common failure points include:
- Using high-accuracy devices without calibration discipline
- Ignoring environmental effects such as vibration or temperature drift
- Collecting data without linking it to action thresholds
- Adding inspection steps that slow throughput excessively
- Training operators on screens, but not on interpretation
These issues are more common than many teams expect. Precision measurement solutions only improve QC when the measurement system is part of decision-making, not just data collection.
That also explains why metrology, safety, maintenance, and production teams need shared rules. If each group defines acceptable variation differently, control breaks down.
What Buyers Should Evaluate Before Choosing a Solution
When comparing vendors, accuracy specs alone do not tell the full story. Industrial buyers should judge whether the solution will remain reliable in daily plant conditions.
Useful evaluation criteria include:
- Measurement range and repeatability under real operating loads
- Compatibility with PLC, MES, SCADA, or quality systems
- Calibration support and traceability documentation
- Compliance alignment with ISO, CE, UL, or sector standards
- Service response, spare parts access, and training depth
For global operations, documentation quality matters a great deal. Audit-ready records, test certificates, and validation reports often determine how quickly a solution is approved internally.
This is especially relevant when precision measurement solutions support safety-related controls or regulated product release. In those cases, trust in the record is as important as trust in the device.
Turning Measurement Data Into Better Decisions
The real advantage appears when measurement data becomes operational guidance. Raw readings alone do not improve quality unless teams know what change to make next.
Strong plants usually connect precision measurement solutions to simple decision rules. A drift signal triggers tool change, machine adjustment, containment, or maintenance inspection.
That speed matters. The shorter the time between detection and action, the fewer defective units escape and the less material gets consumed unnecessarily.
Over time, this creates a more stable production culture. Teams stop reacting only to visible failures and start managing variation before it becomes expensive.
For manufacturers under pressure to improve yield, reduce audit risk, and maintain process safety, precision measurement solutions offer a direct path forward. Start with the highest-impact control point, validate the gain, and scale with discipline.
Technical Specifications
- Air Handling Unit Supplier Checklist: Performance Data, Lead Times, and SupportAuthor :Environmental Engineering Director
- Buying Fiberglass Water Tanks Wholesale: Compare Quotes and Delivery CostsAuthor :Environmental Engineering Director
- Choosing an XLPE Power Cable Supplier: Test Reports, Traceability, and Lead TimesAuthor :Grid Infrastructure Analyst
Expert Insights

Chief Security Architect
Dr. Thorne specializes in the intersection of structural engineering and digital resilience. He has advised three G7 governments on industrial infrastructure security.
Related Analysis
- Oct 19, 2026Air Handling Unit Supplier Checklist: Performance Data, Lead Times, and SupportAuthor :Environmental Engineering Director
- Oct 18, 2026Buying Fiberglass Water Tanks Wholesale: Compare Quotes and Delivery CostsAuthor :Environmental Engineering Director
- Oct 17, 2026Choosing an XLPE Power Cable Supplier: Test Reports, Traceability, and Lead TimesAuthor :Grid Infrastructure Analyst
Core Sector // 01
Security & Safety
- Choosing a Bluetooth Total Station: Software Compatibility and Connection RangeAuthor :Precision Metrology Expert

- Material Testing Standards: ASTM E8 vs. ISO 6892-1 for Metal Tensile TestsAuthor :Precision Metrology Expert

- How to Verify Accuracy in Industrial Measurement Data and Test ReportsAuthor :Precision Metrology Expert

- Selecting a Steam Vortex Flow Meter: Sizing, Pressure, and Temperature LimitsAuthor :Precision Metrology Expert

- How to Select an Industrial Infrared Thermometer for Hot, Moving EquipmentAuthor :Precision Metrology Expert

- How to Evaluate a Precision Measurement Equipment Manufacturer for Critical TolerancesAuthor :Precision Metrology Expert

- How to Select an Emissions Monitoring System Analyzer for Compliance ReportingAuthor :Precision Metrology Expert

- Portable Gas Monitor Calibration: How Often Is It Needed for Safe Confined-Space Work?Author :Precision Metrology Expert