How to Select a Conventional Fire Alarm Panel by Zone Capacity and Building Risk
Author
Date Published
Reading Time
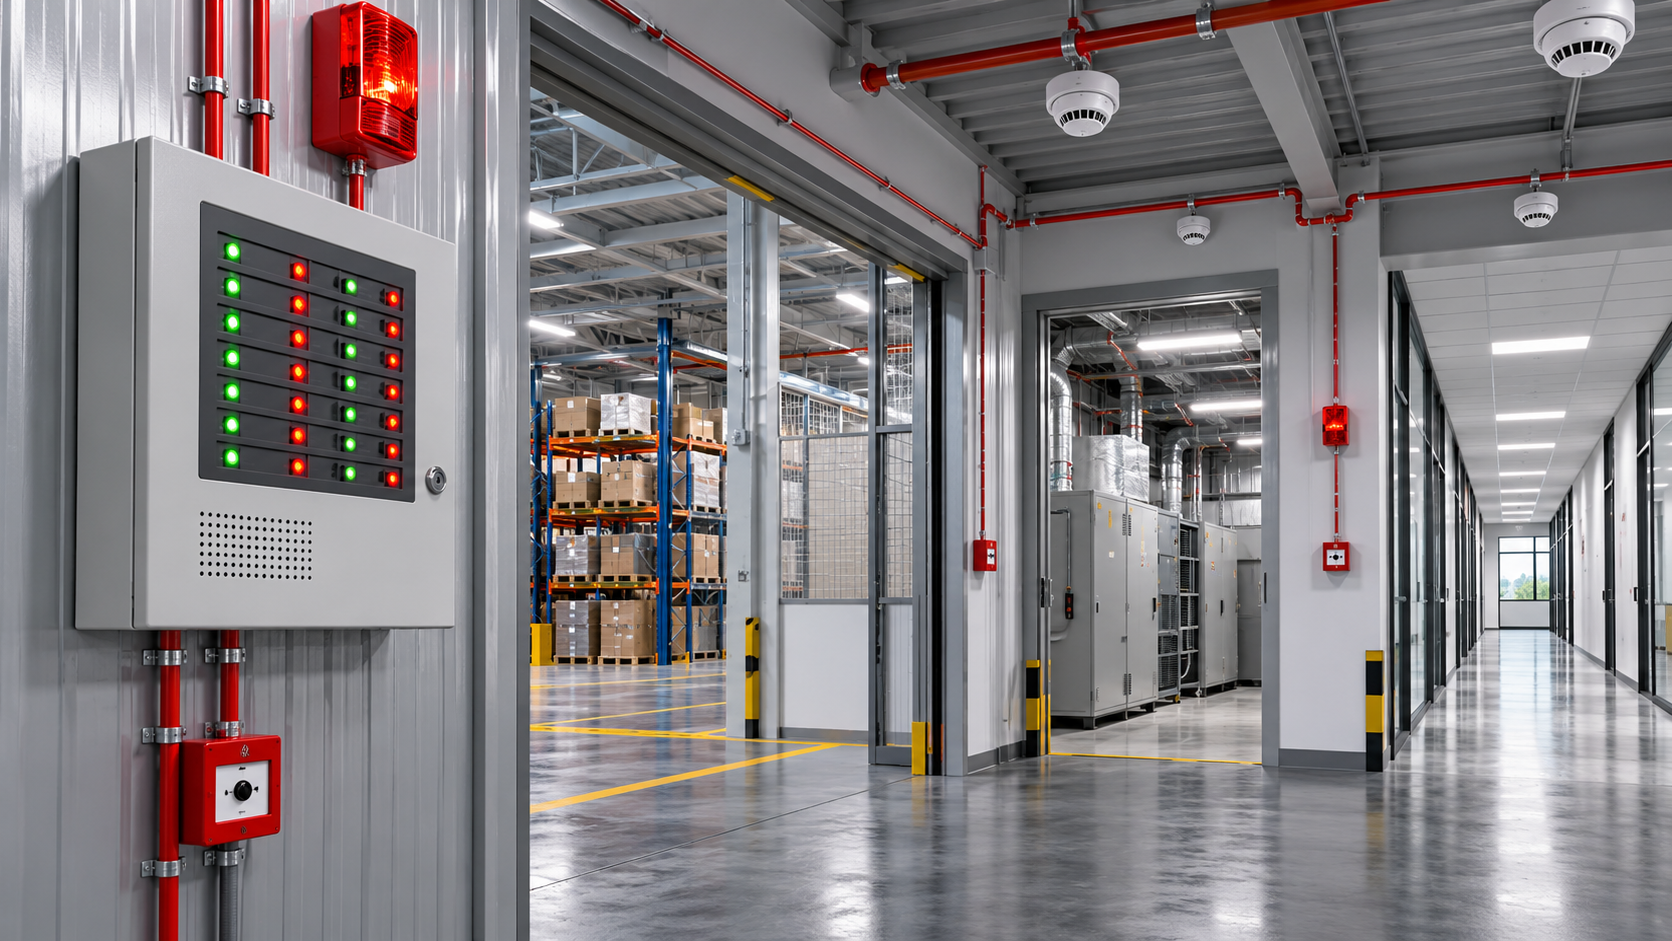
A conventional fire alarm panel is usually the right fit when a building can be divided into clear, manageable fire compartments and the project does not require point-by-point device identification. The selection decision should begin with the number of detection zones required by the fire strategy—not simply the number of floors, rooms, or detectors. A panel must have enough zones to locate an alarm quickly, support the required evacuation response, and leave practical capacity for future alterations.
This becomes important when a project team discovers late in design that one zone covers too much area, combines incompatible risks, or cannot distinguish between separate occupancies. The result may be slower investigation, more disruptive evacuations, extra cabling, or a panel replacement before commissioning. To select a conventional fire alarm panel effectively, first map the building into logical alarm zones, then test whether the panel’s zone capacity, circuit limits, notification capacity, environmental rating, and expansion approach match the actual building risk.
Start with the fire strategy, not the panel brochure
Zone capacity is often treated as a simple numerical comparison: an eight-zone panel versus a twelve-zone panel, for example. That comparison is incomplete. A zone is an operational unit. When the panel indicates a zone in alarm, responding personnel need to narrow the event to an area that can be investigated without searching an entire building wing.
Before selecting a panel, review the drawings alongside the intended use of each space. Mark fire compartments, floors, escape routes, plant rooms, storage spaces, high-risk processes, and areas that may be inaccessible during normal operating hours. The zone layout should support the building’s emergency procedures as well as its cable routes.
A practical conventional zoning plan normally avoids combining areas that have materially different fire risks or response requirements. For example, a clean office area and a loading bay may be adjacent, but they should not automatically share a detection zone. Dust, vehicle movement, temperature changes, and operating schedules can affect detector selection, false-alarm exposure, and the urgency of investigation.
Similarly, one zone should not extend across areas where the alarm indication would be too vague to support a prompt response. The exact zoning rules depend on the applicable local code and approved fire strategy, but the project principle remains consistent: alarm indication should direct people to a useful search area rather than merely confirm that something has happened somewhere in the building.
Translate the building layout into a realistic zone count
Begin with a draft zone schedule before asking suppliers for panel quotations. This schedule does not need to be a final cause-and-effect matrix, but it should identify every area that needs separate indication and explain why.
- Separate floors: A floor may need its own zone where vertical access, evacuation sequencing, or physical separation makes combined indication impractical.
- Separate fire compartments: Fire-rated divisions often provide a logical starting point for zone boundaries.
- Distinct risk areas: Electrical rooms, generator areas, workshops, kitchens, archives, flammable-material stores, and similar spaces may warrant independent zoning.
- Remote or restricted spaces: Roof plant, basements, detached outbuildings, service tunnels, and locked technical rooms benefit from clear indication.
- Different occupancy patterns: Public areas, tenant spaces, warehouse sections, and night-operated areas may require different response arrangements.
Do not assume that every room needs a separate zone. Conventional systems are designed to identify an area, not an individual detector. Creating very small zones can increase cabling complexity and cost without improving the operational response. The better question is whether a responder can locate and assess the alarm source within the expected response procedure using the zone indication, building plans, and local information.
Where a large open area has one consistent risk profile, a single zone may be reasonable if it remains within the relevant code limits and can be searched efficiently. Where the same open area is divided by operational hazards, smoke barriers, mezzanines, or separated access routes, additional zones may be justified even though the space appears open on a general arrangement drawing.
Why detector quantity is not the same as zone capacity
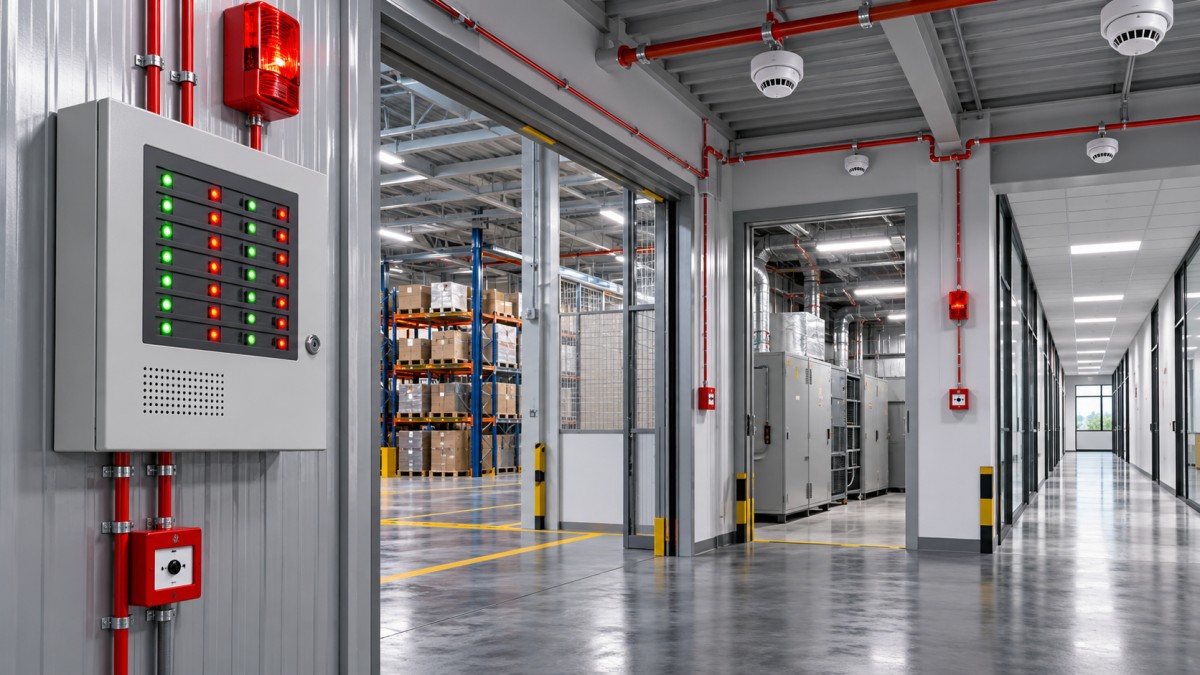
A common procurement error is selecting a panel based only on the total number of detectors and manual call points. A conventional fire alarm panel has at least two separate capacity questions:
- How many initiating device circuits, or zones, can the panel supervise?
- How many devices can each zone circuit support while remaining within electrical and manufacturer limits?
A four-zone panel may be able to connect many devices overall, but it still identifies only four alarm areas. Conversely, a twelve-zone panel does not automatically permit an unlimited number of detectors on each circuit. Device limits are affected by the panel design, detector type, end-of-line supervision arrangement, cable resistance, voltage drop, and the electrical characteristics of manual call points, interfaces, and other devices connected to the circuit.
The same distinction applies to notification appliance circuits. Sounders, visual alarm devices, bells, horns, strobes, and interface modules have current demands that must be calculated separately from detection-zone capacity. A panel with sufficient zones can still be unsuitable if its alarm output capacity cannot supply the specified notification devices, especially where visual notification or high-output sounders are required.
Build a capacity sheet that separates these decisions
For each proposed panel, compare the following figures rather than relying on a single “capacity” figure:
Match the zoning method to building risk
Risk should influence both the number of zones and the type of devices placed on them. A low-complexity office, small retail unit, or straightforward educational block may suit a conventional arrangement where zones correspond to floors or clearly separated wings. The panel indication, zone chart, and local response procedure can work together without creating excessive ambiguity.
Industrial and mixed-use premises need closer scrutiny. A facility may have ordinary occupied areas alongside electrical distribution rooms, mechanical plant, battery rooms, workshops, process areas, or outdoor structures. These spaces can differ in environmental conditions, ignition sources, access restrictions, and required actions after alarm. Combining them only to reduce the panel zone count can create an operational weakness.
Consider a building with a workshop and an attached administration area. If dust, fumes, steam, or temperature variation in the workshop demand different detection technology or more frequent maintenance, placing it on the same zone as clean office detectors makes fault finding and alarm investigation less efficient. Separate zones also allow maintenance work in one area to be managed without confusing the status of the other area, subject to the approved impairment procedure.
Higher-risk areas may also require specific interfaces. An alarm in a plant room could need to initiate a controlled action such as equipment shutdown, damper operation, or a signal to another system. The presence of these actions does not automatically require an addressable system, but it does mean the conventional panel must have the necessary monitored outputs, relays, and cause-and-effect capability. Confirm the required logic early; a basic panel with only general alarm outputs may not be sufficient.
Leave expansion capacity, but make it purposeful
Future capacity is valuable when it reflects a known design uncertainty: an unbuilt extension, shell-and-core tenant space, planned warehouse racking, a future plant room, or a building phase not included in the first installation. It is less useful to add spare zones without checking whether the enclosure, power supply, cable pathways, batteries, and alarm outputs can also support expansion.
A sensible allowance may include spare detection zones and physically accessible cable entry capacity. However, avoid selecting a panel solely because it has the highest possible zone count. Larger panels can introduce unnecessary cost, wall space requirements, battery requirements, and maintenance complexity. The objective is a panel that accommodates credible changes without turning every minor fit-out into a control-panel replacement.
Expansion must also preserve the zoning logic. Adding a future area onto an existing spare zone may appear convenient, but it can be a poor choice if the new space has a different risk classification or is in a separate building section. Document the intended use of spare zones in the project records so later teams understand what flexibility was actually planned.
Check the details that cause late-stage panel changes
Zone count is only one part of panel suitability. Several site conditions regularly affect the selection after drawings have progressed.
Panel location and access
The control and indicating equipment needs to be positioned where authorised personnel and emergency responders can access it appropriately. The location should support rapid interpretation of zone indications and accommodate a clear zone chart. A panel hidden inside a secured office, exposed to physical damage, or installed in an area with unsuitable temperature, moisture, dust, or vibration can create maintenance and response problems even when its electrical specification is adequate.
Power and battery calculations
Do not assume that the panel’s standard battery space will satisfy the project requirement. Calculate the quiescent load of the panel, detectors, ancillary equipment, and any continuously powered devices, then calculate the alarm load of sounders, visual devices, relays, and interfaces. The selected batteries, charger, enclosure, and power supply must support the required standby and alarm durations under the applicable design rules.
Where external power supplies are used for notification devices or ancillary equipment, confirm how faults are monitored and reported. A fire alarm installation should not rely on an unmonitored supply that can fail without a visible fault indication at the control equipment.
Cable routing and voltage drop
Conventional systems can be economical and robust, but long cable runs require careful circuit design. Remote buildings, large warehouses, campus sites, and extensive service corridors can increase resistance and voltage-drop concerns. A zone circuit may appear acceptable on a schematic but become impractical once actual cable routes, containment paths, fire-rated cable requirements, and final device positions are considered.
Review the most distant devices on each detection circuit and notification circuit. This is particularly important where alarm devices have significant current draw or where the project includes sounder bases, visual alarm devices, or multiple interfaces. Panel selection and cable design should be reviewed together rather than handed off as separate decisions.
When a conventional system may no longer be the best fit
A conventional panel is not automatically the wrong choice for a larger building, but the approach has limits. Reconsider the system architecture when the building requires very granular location information, contains many dispersed rooms, has complex phased evacuation, needs extensive device-level maintenance visibility, or would require so many zones that the zone chart becomes difficult to use.
The warning sign is not simply a high detector count. It is an alarm response process that depends on searching too many spaces after a zone indication, or a design that creates a large number of separate radial circuits only to approximate device-level identification. In that situation, an addressable arrangement may provide a clearer operational result despite higher initial equipment cost. The decision should be based on total installed complexity, response needs, maintenance expectations, and the approved fire strategy—not on panel purchase price alone.
Questions that often arise during panel selection
Should every floor have its own conventional fire alarm zone?
Often, a floor is a logical zone boundary, but it is not an automatic rule. A small floor with distinct high-risk rooms may need more than one zone, while a limited, open, low-risk area may be handled differently where permitted by the applicable design rules. Use floor boundaries as a starting point, then assess compartmentation, risk, access, and investigation time.
Is it better to choose more zones than the design currently needs?
Some spare capacity is useful when future expansion is credible. The spare zones should be supported by sufficient power, enclosure space, cable entry provisions, and notification capacity. Buying excess zone capacity without reviewing these related constraints does not create meaningful expansion capability.
Can one conventional zone include detectors and manual call points?
This depends on the system design and panel manufacturer’s wiring requirements. Manual call points are commonly associated with the relevant alarm area, but the circuit arrangement, supervision method, and device compatibility must follow the approved design and equipment documentation. Do not assume all devices can be mixed on any circuit without checking the specified panel configuration.
The strongest specification is usually one that records the reasoning behind each zone: the area covered, the risk profile, expected investigation route, devices connected, cable assumptions, and any future use. That record helps the installation team avoid changes during construction and gives the building operator a zone chart that remains meaningful long after commissioning.
Technical Specifications
- Air Handling Unit Supplier Checklist: Performance Data, Lead Times, and SupportAuthor :Environmental Engineering Director
- Buying Fiberglass Water Tanks Wholesale: Compare Quotes and Delivery CostsAuthor :Environmental Engineering Director
- Choosing an XLPE Power Cable Supplier: Test Reports, Traceability, and Lead TimesAuthor :Grid Infrastructure Analyst
Expert Insights

Chief Security Architect
Dr. Thorne specializes in the intersection of structural engineering and digital resilience. He has advised three G7 governments on industrial infrastructure security.
Related Analysis
- Oct 19, 2026Air Handling Unit Supplier Checklist: Performance Data, Lead Times, and SupportAuthor :Environmental Engineering Director
- Oct 18, 2026Buying Fiberglass Water Tanks Wholesale: Compare Quotes and Delivery CostsAuthor :Environmental Engineering Director
- Oct 17, 2026Choosing an XLPE Power Cable Supplier: Test Reports, Traceability, and Lead TimesAuthor :Grid Infrastructure Analyst
Core Sector // 01
Security & Safety
- How to Vet a Wholesale CO2 Extinguisher Supplier for Certified Bulk OrdersAuthor :Safety Compliance Lead

- How to Select a Conventional Fire Alarm Panel by Zone Capacity and Building RiskAuthor :Safety Compliance Lead

- Steel Rescue Tripods Wholesale: Key Load Ratings, Standards, and Buying MistakesAuthor :Safety Compliance Lead

- India Lifts Duty on Fire Rescue Imports to 22%Author :Safety Compliance Lead

- IEC 62061 Amendment 2 Targets Fire & Rescue ControllersAuthor :Safety Compliance Lead

- IEC 62819-2:2026 Sets New Cybersecurity CheckpointAuthor :Safety Compliance Lead

- When to Use a Quick Deployment Oil Boom for Spill Control in Ports and Inland WatersAuthor :Safety Compliance Lead

- Saudi SASO Adds Cybersecurity Annex to Fire Equipment CertificationAuthor :Safety Compliance Lead