Metallurgy Processes That Improve Conductivity and Reliability in Power Grid Components
Author
Date Published
Reading Time
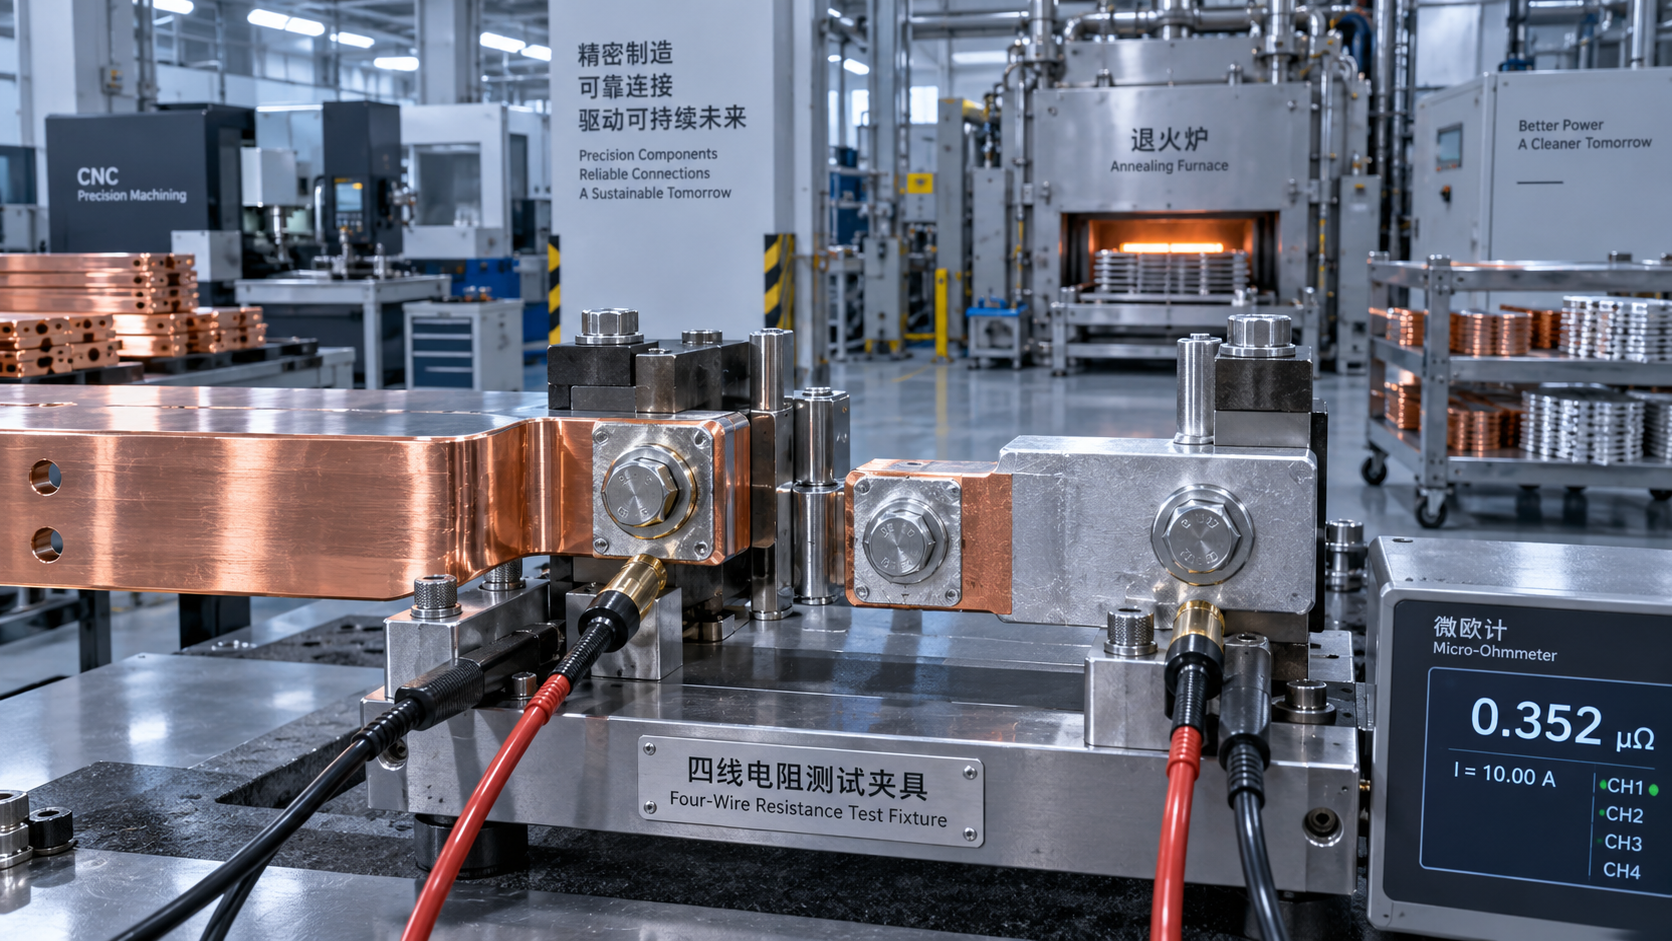
Electrical performance in a busbar, connector, overhead conductor fitting, transformer lead, or switchgear contact is established long before the component is energized. Bulk conductivity sets the baseline, but grain structure, residual stress, oxide condition, plating integrity, and heat-affected zones determine whether that baseline survives installation, thermal cycling, vibration, humidity, and fault-duty exposure. A material certificate stating copper or aluminum grade is therefore only a partial description of component quality.
Industrial metallurgy processes for electrical infrastructure must be assessed as a connected system. A highly conductive alloy can lose its advantage through poor joining, excessive cold work, damaged coating, or an unsuitable thermal cycle. Conversely, a slightly lower-conductivity material may produce a more reliable assembly when it retains contact force, resists creep, and remains stable in its service environment.
Conductivity begins with composition, but composition is not the whole result
Pure copper offers very low electrical resistivity, which explains its widespread use in current-carrying paths and contact interfaces. Yet pure copper is relatively soft. Where a component must carry mechanical load, withstand repeated tightening, or retain shape through elevated-temperature service, alloying additions or controlled deformation may be necessary. The practical question is not whether an alloy is “conductive” in isolation; it is whether its conductivity-strength balance matches the duty of the part.
Small changes in chemical composition can have a measurable influence on electrical resistance because solute atoms disrupt the metal lattice and scatter electrons. This effect is useful to understand when comparing high-conductivity copper with copper alloys intended for springs, terminals, clamps, or wear-resistant contacts. A specification that calls only for a nominal alloy family leaves important uncertainty unless it also defines the required electrical, mechanical, and temper condition.
Aluminum presents a different set of tradeoffs. Its lower density makes it attractive for large conductors and overhead applications, while its surface oxide film forms rapidly and is electrically resistive at an interface. Alloy choice, temper, joint design, surface preparation, and compatible connector materials must therefore be considered together. A low-resistance aluminum conductor does not automatically create a low-resistance bolted connection.
Purity claims need process context
High purity alone does not guarantee a reliable conductive component. Inclusions, oxide particles, segregated phases, and contaminants introduced during melting or casting can become weak points during rolling, drawing, forging, or machining. Their effect may remain hidden in a simple resistivity measurement, yet appear later as cracking, poor plating adhesion, localized corrosion, or inconsistent deformation under clamp load.
Material traceability is most useful when it links heat chemistry to subsequent processing. The relevant record is often a chain: source material, melt or lot identity, casting route, reduction history, anneal condition, final dimensions, and test results taken from the final product state. Testing a sample before substantial forming or heat treatment does not establish the properties of the installed component.
Grain structure affects both electrical stability and mechanical behavior
Metals are made of grains separated by boundaries. Grain boundaries influence strength, ductility, diffusion, fatigue behavior, and resistance to certain corrosion mechanisms. They also contribute to electron scattering, although the effect must be interpreted alongside composition, temperature, and cold-work condition. The useful objective is controlled structure, not automatically the finest possible grain size.
Heavy cold working through rolling, drawing, stamping, or bending raises dislocation density and increases strength. It can also increase resistivity slightly and reduce ductility. For a rigid copper bar this may be acceptable. For a formed terminal that must tolerate installation bending without cracking, too much retained cold work can be a liability. Sharp bends, punched edges, and formed radii concentrate strain, so the local condition near those features can matter more than the average tensile result from a straight specimen.
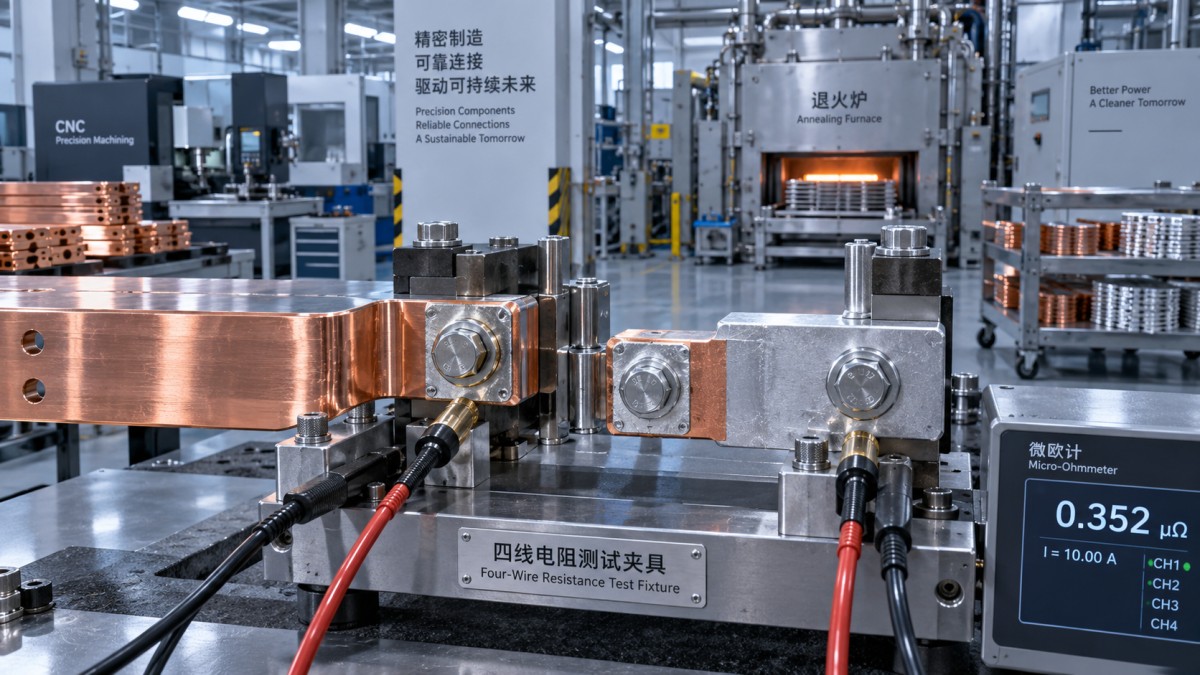
Annealing reduces residual stress and restores ductility through recovery and recrystallization. An under-annealed product may retain excessive hardness and residual stress; an over-annealed one can become too soft for its mechanical function. Grain coarsening is especially important where the part must retain clamping geometry, resist indentation beneath washers, or withstand vibration. Anneal temperature and time cannot be reviewed independently because furnace loading, atmosphere, section thickness, and cooling rate alter the result.
For conductors made by continuous casting and rolling, nonuniform cooling or inadequate deformation can leave a heterogeneous structure along the length or across the section. In forged connector bodies, flow lines and local deformation patterns influence crack resistance. A metallographic examination is valuable when it answers a specific question: whether the observed structure is consistent with the required processing route and failure mode. A polished micrograph without defined sampling location, etching method, or acceptance purpose has limited diagnostic value.
Heat treatment must preserve the property that governs service failure
Many power-grid components experience heat at several stages: stress relief after forming, brazing, welding, plating bake cycles, insulation processing, and service-driven temperature rise. Each exposure can change temper, precipitate state, residual stress, or interface condition. A design may appear sound until a later manufacturing step quietly alters the intended metallurgical state.
Age-hardenable copper alloys illustrate the issue. Their strength depends on controlled precipitation after solution treatment and aging. A deviation in the thermal cycle can leave the alloy under-aged, over-aged, or structurally inconsistent through the section. The resulting part may still meet a room-temperature conductivity requirement while losing contact force or fatigue resistance sooner than expected.
For aluminum alloys, thermal exposure near a welded or brazed area can reduce strength in the heat-affected zone. The concern is not merely whether a joint looks continuous. The softened region may deform under tightening load or thermal expansion, which changes pressure distribution and raises contact resistance over time. Joint geometry and fastening arrangement should account for this localized property change rather than relying on parent-material values.
Copper’s high thermal conductivity can spread heat effectively, but it also makes temperature control during brazing and welding more demanding. Excessive heating may anneal nearby cold-worked features, oxidize internal surfaces, or draw flux residues into areas that later trap moisture. Insufficient cleaning before joining creates a different problem: oxide films and contaminants can prevent proper wetting or fusion, creating discontinuities that become hot spots under load.
Joining processes create the most consequential local transitions
A power component rarely carries current through one uninterrupted piece of metal. Electrical paths cross bolted interfaces, crimped barrels, welded straps, brazed lugs, plated contacts, and transitions between dissimilar metals. Every transition needs its own metallurgical logic.
Crimping depends on controlled plastic deformation. A correctly selected conductor strand class, barrel geometry, die profile, and compression range produce intimate metallic contact without severing strands or splitting the barrel. Over-crimping can damage strands, reduce effective cross-section, and initiate fatigue cracks. Under-crimping leaves voids and insufficient contact area, allowing oxidation and relaxation. Pull-out strength alone cannot prove electrical integrity because a mechanically retained crimp can still have an unstable resistance path.
Bolted joints rely on sustained contact pressure, surface conformity, and compatible interface materials. Copper-to-aluminum joints require deliberate management of galvanic and oxide-related behavior. A bimetallic transition, qualified plating system, joint compound where specified, and controlled assembly torque each address a distinct mechanism. Substituting a visually similar connector or changing washer material can upset the interface even when the conductor sizes match.
Welding and brazing require scrutiny of the entire heat-affected region. Surface appearance is not a reliable indicator of penetration, porosity, brittle intermetallic formation, or loss of parent-metal temper. Where dissimilar metals are joined, the process window is narrower because excessive mixing or heat exposure can produce brittle layers. Process qualification should include sectioning or other suitable examination of representative joints, followed by electrical and mechanical testing relevant to the component’s actual duty.
Surface condition often controls contact resistance
Electrical contact resistance is concentrated at microscopic asperities rather than spread uniformly over the visible mating area. Oxides, sulfides, oils, polishing compounds, fingerprints, moisture, and loosely adherent corrosion products interfere with those small current-carrying points. High pressure may break through some films, but relying on force alone is unreliable where surfaces are heavily oxidized, plated inconsistently, or exposed to vibration.
Copper oxides and aluminum oxide behave differently, but both require attention. Aluminum oxide reforms quickly after cleaning and is particularly resistant electrically. The applicable assembly process must therefore specify preparation, contact treatment if used, time between preparation and assembly, torque sequence, and whether rework is permitted. Abrading a surface without removing debris may worsen the interface by embedding abrasive particles or creating an uneven contact profile.
Plating can stabilize surfaces, improve solderability, reduce fretting corrosion, or provide a barrier between dissimilar metals. It also introduces its own failure modes. Thin or porous plating may allow corrosion products to develop beneath the coating. Excessive thickness can crack during forming. Poor adhesion can lead to blistering or flaking under thermal cycling. The base-metal finish, cleaning method, activation step, plating bath control, and post-treatment influence adhesion as much as nominal coating thickness.
Corrosion resistance is an assembly property
Atmospheric exposure, salt contamination, industrial pollutants, condensation, and temperature cycling act on joints rather than isolated coupons. Dissimilar metals in electrical contact can establish galvanic driving forces when an electrolyte is present. Crevices beneath clamps, washers, insulation edges, or overlapping plates retain moisture and can support corrosion even where exposed outer surfaces look acceptable.
Material pairing should be reviewed with the expected environment and drainage path. A connection located in a dry indoor enclosure faces different mechanisms from a connector exposed to condensation, coastal air, or washdown. Sealing may protect an interface, but a poorly designed seal can retain water if leakage occurs. Similarly, a coating system that performs well on a smooth, unformed coupon may crack at a stamped edge or bend radius.
Hydrogen-related damage and stress-corrosion susceptibility are more specialized concerns, but they should not be dismissed where high-strength alloys, aggressive media, or electrochemical processing are involved. Cleaning, pickling, electroplating, baking, and stored stress must be reviewed as a sequence. A failure discovered after installation may originate from a manufacturing process that left the metal vulnerable before the component ever entered service.
Test results need to reflect the final condition
Electrical resistance measurements are meaningful only when the method controls specimen length, temperature, probe placement, contact arrangement, and current level. Comparing readings from different geometries or temperatures can create apparent differences that are not material differences. Four-wire measurement is particularly useful for low-resistance paths because it reduces the influence of lead and probe contact resistance.
Mechanical results need equally careful interpretation. Tensile strength does not describe relaxation under sustained clamp load, fatigue at a crimp transition, or resistance to indentation beneath hardware. Hardness readings are fast and valuable for process control, but they sample a small region and require a defined correlation to the relevant property. A hardness target transferred from one alloy, thickness, or temper to another may be misleading.
When a component is intended for cyclic thermal duty, evaluate the assembled current path after representative thermal exposure rather than testing loose material alone. This reveals interactions between conductor expansion, hardware stiffness, plating, joint geometry, and contact pressure. Repeated resistance measurements, visual inspection, torque retention where applicable, and cross-sectional examination address different questions; none substitutes completely for the others.
The most dependable components are built from a process definition that identifies which metallurgical attributes must remain stable after every later operation. That definition ties alloy and temper to forming limits, joining method, surface finish, assembly conditions, and service temperature. Conductivity then remains a durable property of the finished electrical path rather than a favorable number recorded on raw material.
Technical Specifications
- Air Handling Unit Supplier Checklist: Performance Data, Lead Times, and SupportAuthor :Environmental Engineering Director
- Buying Fiberglass Water Tanks Wholesale: Compare Quotes and Delivery CostsAuthor :Environmental Engineering Director
- Choosing an XLPE Power Cable Supplier: Test Reports, Traceability, and Lead TimesAuthor :Grid Infrastructure Analyst
Expert Insights

Chief Security Architect
Dr. Thorne specializes in the intersection of structural engineering and digital resilience. He has advised three G7 governments on industrial infrastructure security.
Related Analysis
- Oct 19, 2026Air Handling Unit Supplier Checklist: Performance Data, Lead Times, and SupportAuthor :Environmental Engineering Director
- Oct 18, 2026Buying Fiberglass Water Tanks Wholesale: Compare Quotes and Delivery CostsAuthor :Environmental Engineering Director
- Oct 17, 2026Choosing an XLPE Power Cable Supplier: Test Reports, Traceability, and Lead TimesAuthor :Grid Infrastructure Analyst
Core Sector // 01
Security & Safety
- Choosing a Step-Down Transformer Supplier: Test Reports, Lead Times, and WarrantyAuthor :Grid Infrastructure Analyst

- Metallurgy Processes That Improve Conductivity and Reliability in Power Grid ComponentsAuthor :Grid Infrastructure Analyst

- How to Size a UPS for Server Rooms: Load, Runtime, and Redundancy FactorsAuthor :Grid Infrastructure Analyst

- How to Choose a Step-Down Transformer for a Control Panel: Key Sizing FactorsAuthor :Grid Infrastructure Analyst

- How Often Should Overseas Power Systems Undergo Safety Inspections?Author :Grid Infrastructure Analyst

- How to Choose Panels for Extreme-Cold Industrial Sites?Author :Grid Infrastructure Analyst

- What Should a Cross-Border EPC Equipment Procurement Reference Include?Author :Grid Infrastructure Analyst

- How to Compare Low-Voltage Equipment for Panel IntegrationAuthor :Grid Infrastructure Analyst