
Choosing an Industrial Optical Components Manufacturer: Tolerances and Quality Checks
Author
Date Published
Reading Time
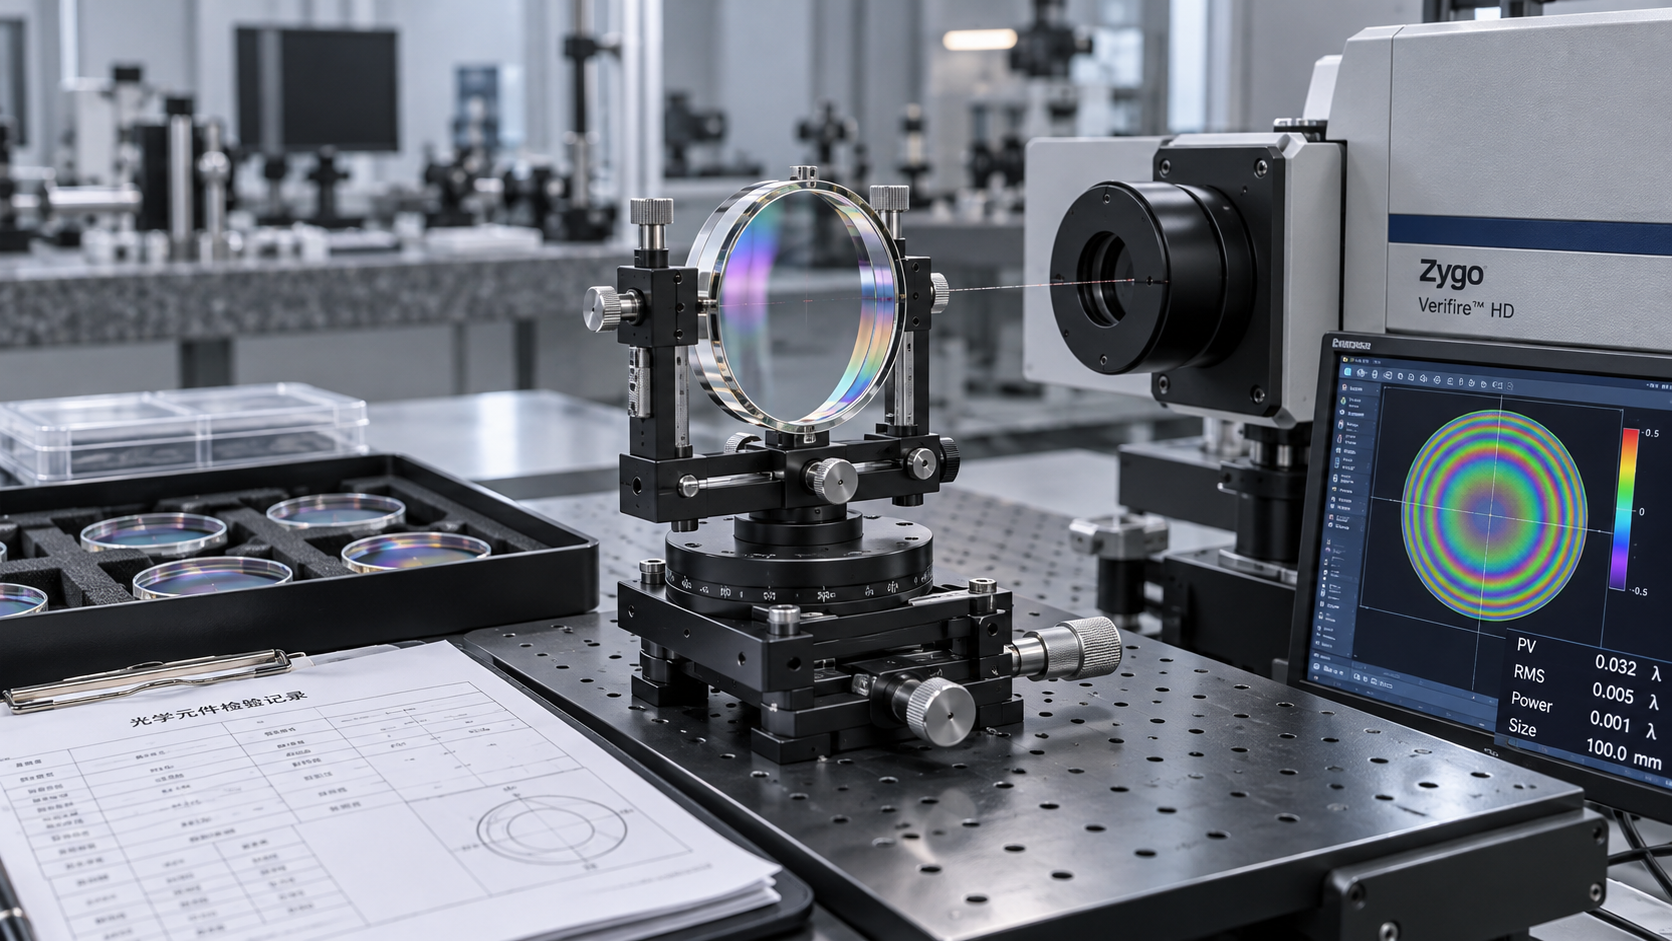
A lens can pass incoming dimensional inspection and still produce a blurred image after assembly. A protective window may meet its scratch specification yet distort a measurement beam because transmitted wavefront error was never defined. When choosing an industrial optical components manufacturer, prioritize the supplier that can connect each critical tolerance to a documented inspection method—not simply the lowest unit price or shortest quoted lead time.
The purchasing decision should begin with an application-specific drawing, agreed acceptance criteria, and evidence that the manufacturer can verify those criteria consistently. Without that foundation, competing quotations may cover different levels of performance, leaving procurement to absorb the cost of rejected parts, alignment work, or production delays.
Start with the failure your optical component must prevent
Before requesting quotations, identify what would make the component unacceptable in service. In an imaging assembly, that might be loss of resolution or inconsistent focus. In a laser system, it could be beam distortion, excessive absorption, or coating damage. For an inspection window, contamination resistance and mechanical fit may matter more than demanding imaging-grade surface specifications.
This distinction determines where precision is worth paying for. Ask the responsible optical or system engineer to separate requirements into three groups:
- Performance-critical: Characteristics directly tied to system output, such as transmitted wavefront error, focal length, spectral transmission, or mirror reflectance.
- Assembly-critical: Dimensions and relationships needed for mounting, alignment, sealing, and interchangeability.
- Noncritical: Features that can tolerate wider limits without affecting function, reliability, or installation.
Include operating wavelength, beam footprint, angle of incidence, temperature range, mounting arrangement, and cleaning exposure where relevant. A supplier cannot meaningfully assess coating performance without knowing the intended spectral range and incidence conditions. Likewise, room-temperature dimensions alone may not establish suitability for an optic constrained inside a heated metal housing.
Turn tolerance descriptions into inspectable requirements
Terms such as “high precision” and “optical quality” do not establish acceptance limits. Even familiar numerical specifications can be ambiguous when the drawing omits the measurement convention, clear aperture, reference wavelength, or test conditions. Resolve these omissions before comparing prices.
Surface quality is not the same as optical figure
Scratch-and-dig requirements describe localized surface imperfections under a defined inspection convention. They do not replace surface figure, roughness, or wavefront requirements. An optic with few visible defects can still have the wrong curvature or introduce unacceptable aberration.
Specify the applicable system and edition, whether an ISO 10110 drawing convention or a legacy specification such as MIL-PRF-13830B is being used. These approaches should not be treated as interchangeable numerical scales. Ask how inspectors establish lighting, viewing conditions, comparison references, and acceptance boundaries. Also distinguish cosmetic defects from contamination that may be removable through approved cleaning.
Define what a wavefront result actually represents
A surface-figure result does not automatically establish transmitted wavefront performance through a finished lens or window. Transmission also depends on the second surface, material homogeneity, thickness variation, and the measurement arrangement. For mirrors, reflected wavefront and surface error are related, but the reported values depend on geometry and test conventions.
Require the supplier to identify whether results are peak-to-valley, RMS, or another agreed metric, and what terms are removed during analysis. Removing tilt or power may be appropriate for one requirement and conceal a relevant error for another. The report should state the evaluated aperture and any excluded areas so that results from different manufacturers remain comparable.
Ask for inspection evidence before placing the production order
A manufacturer’s equipment list is a starting point, not proof of capability. An interferometer, spectrophotometer, or dimensional measuring system must be suitable for the specific geometry, range, and tolerance being purchased. Request a representative, anonymized report for a comparable component and ask the supplier to explain how it would inspect your drawing.
The report should identify the part and drawing revision, measured characteristic, acceptance limit, result, test method, and traceable instrument reference. Test conditions and measurement uncertainty should be included where they affect acceptance. For close-to-limit results, agree on a decision rule rather than assuming that a displayed value inside the tolerance always proves conformity.
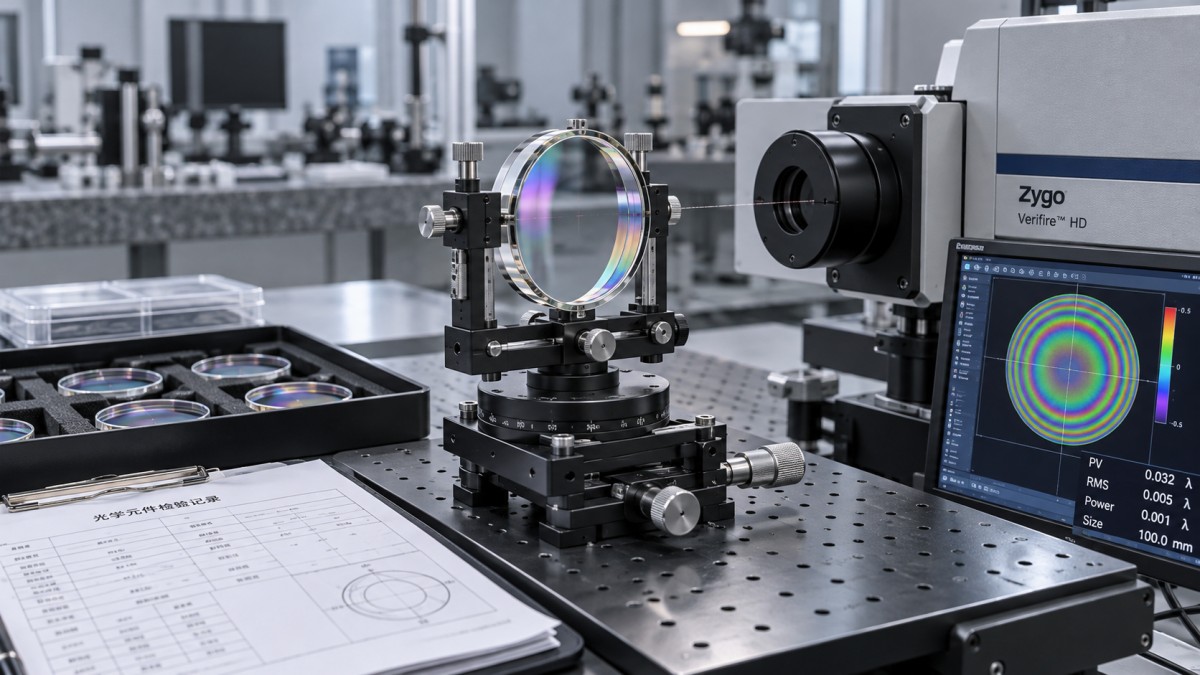
Pay particular attention to what is measured directly and what is inferred. A coating witness sample can support process monitoring, but it does not automatically prove identical performance across every finished optic. Substrate position, geometry, and coating distribution can matter. Ask how witness results correlate with delivered parts and when direct testing is required.
Similarly, a supplier may calculate focal length from measured geometry and material data rather than test it directly. That may be acceptable, but only if the approach supports the agreed requirement. Procurement should know which reported characteristics are measured, calculated, sampled, or certified through upstream documentation.
Evaluate manufacturing control, not just a good sample
A successful prototype shows that a supplier can make an acceptable part. It does not establish repeatability across production batches. Ask how the manufacturer controls polishing, centering, coating, cleaning, and final inspection, including any outsourced operations.
For critical characteristics, request available historical production data from comparable work. Confirm whether the data represent routine production or selected successful runs. Capability statistics are useful only when the measurement system is adequate, the process is reasonably stable, and the sample represents the intended manufacturing route.
A quality-management certification can support supplier evaluation, but it is not a product-performance certificate. An ISO 9001 certificate, for example, does not prove that a particular optic meets its wavefront or coating specification. Check the certificate’s scope and covered site, then assess the actual inspection records and process controls.
Traceability should match the consequences of failure. For a demanding application, records may need to connect delivered parts to material batches, coating runs, inspection results, and approved deviations. Less critical components may justify lot-level rather than individual identification. Agree on that level before ordering, because retrospective reconstruction may be incomplete or impossible.
Compare quotations on the same technical and commercial basis
Two quotations can look equivalent while assigning different responsibilities to the buyer. One may include measured reports for critical characteristics; another may provide only a certificate of conformity. One may include coating qualification, while another assumes an existing coating design is acceptable.
Normalize the scope before negotiating the unit price:
- Separate nonrecurring charges: Identify tooling, test fixtures, coating development, first-article inspection, and qualification work.
- Define recurring inspection: Confirm which characteristics receive individual inspection, sampling, or process-based verification, and which records are delivered.
- Resolve exceptions: Obtain a written list of drawing deviations, proposed substitutions, and characteristics the supplier cannot verify.
- Include delivery protection: Specify cleanliness, protective packaging, labeling, and handling requirements appropriate to the surfaces and coatings.
- Allocate nonconformance costs: Agree on notification, containment, replacement, reinspection, and disposition responsibilities.
The useful comparison is cost per accepted, usable component, including reasonable allowances for incoming inspection, assembly adjustments, and failure investigation. A cheaper optic that requires individual alignment or sorting may be more expensive in production than an interchangeable part with better-controlled centration.
Do not tighten every tolerance to reduce uncertainty. Ask suppliers to identify the requirements driving yield loss, specialized testing, or longer processing time. Engineering can then assess whether relaxing a noncritical diameter, cosmetic limit, or unused edge region would reduce cost without changing performance. Any relaxation should appear in the approved drawing or deviation—not remain an informal quotation note.
Use first articles to settle acceptance disagreements
For a new design or manufacturing route, place a controlled first-article order before releasing full production. Its purpose is to verify both the parts and the acceptance process. Use the intended material, coating, manufacturing sequence, and reporting format wherever practical; otherwise, document what differs and what remains unqualified.
- Approve the inspection plan. Link each critical drawing requirement to a method, sampling level, report format, and acceptance rule.
- Review supplier results. Check actual values and supporting plots where relevant, rather than accepting pass/fail statements alone.
- Correlate selected measurements. Compare supplier and receiving results using aligned apertures, datums, environmental conditions, and analysis settings.
- Validate in the assembly. Confirm that mounting stress, alignment, operating temperature, and cleaning do not undermine acceptable bench results.
- Release a controlled baseline. Record approved drawings, samples where useful, inspection methods, and permitted deviations.
When measurements disagree, avoid immediately classifying the parts as defective or the receiving inspection as wrong. Differences can arise from fixtures, analysis settings, wavelength, aperture selection, or measurement uncertainty. Establish a technical review route and, for unresolved critical disputes, agree on a suitable independent laboratory.
Make production approval conditional on change control
Before awarding repeat business, define which changes require notification or requalification. Relevant changes may include glass substitution, coating design, manufacturing location, outsourced processing, or inspection method. A nominally equivalent material can differ in spectral behavior, thermal properties, or homogeneity in ways that matter to the assembly.
Production release should remain conditional where a critical requirement is unmeasurable, a deviation is unresolved, or assembly testing exposes a gap in the drawing. Ask for a revised specification, an agreed alternative test, or further qualification rather than accepting an unsupported assurance. This gives procurement a defensible award decision: the selected manufacturer has demonstrated not only that it can supply the component, but how conformity will be established for subsequent deliveries.
Technical Specifications
- China’s Steel Industry Posts 1.7% Growth in Industrial Value Added in First Three QuartersAuthor :
- Choosing an Industrial Optical Components Manufacturer: Tolerances and Quality ChecksAuthor :Precision Metrology Expert
- Steel Dynamics Reports Q3 2026 Results: Record Shipments and Strong EarningsAuthor :
Expert Insights

Chief Security Architect
Dr. Thorne specializes in the intersection of structural engineering and digital resilience. He has advised three G7 governments on industrial infrastructure security.
Related Analysis
- Oct 21, 2026China’s Steel Industry Posts 1.7% Growth in Industrial Value Added in First Three QuartersAuthor :
- Oct 21, 2026Choosing an Industrial Optical Components Manufacturer: Tolerances and Quality ChecksAuthor :Precision Metrology Expert
- Oct 20, 2026Steel Dynamics Reports Q3 2026 Results: Record Shipments and Strong EarningsAuthor :
Core Sector // 01
Security & Safety
- Choosing an Industrial Optical Components Manufacturer: Tolerances and Quality ChecksAuthor :Precision Metrology Expert

- IEC 62443-3-3:2026 Raises Cybersecurity Bar for Industrial OpticsAuthor :Precision Metrology Expert

- EU Sets New CE Rules for Industrial OpticsAuthor :Precision Metrology Expert

- How to Evaluate a Metallurgical Microscope Exporter for Image Quality and ComplianceAuthor :Precision Metrology Expert

- UL Expands Certification Route for Hazardous-Area OpticsAuthor :Precision Metrology Expert

- Shanghai Port Delays Deepen Under Origin ChecksAuthor :Precision Metrology Expert

- CIOE 2026 to Spotlight Vision and Tactile SensorsAuthor :Precision Metrology Expert

- MWC Shanghai 2026 Opens June 24 With CPO and Industrial Security in FocusAuthor :Precision Metrology Expert